
6566 S 2425 E, Cottonwood Heights, UT 84121
Local realty services provided by:Better Homes and Gardens Real Estate Momentum
6566 S 2425 E,Cottonwood Heights, UT 84121
$699,000
- 3 Beds
- 2 Baths
- 2,000 sq. ft.
- Single family
- Active
Listed by: connor clissold
Office: vega real estate llc.
MLS#:2171276
Source:SL
Price summary
- Price:$699,000
- Price per sq. ft.:$349.5
About this home
Nestled in a highly desirable neighborhood, this home offers the perfect combination of comfort, space, and stunning mountain views. Situated on a generous lot, you'll enjoy a spacious backyard that's ideal for entertaining, gardening, or simply relaxing while taking in the beautiful scenery. The yard includes a dedicated dog run, providing a great space for pets to play, as well as a large storage shed offering ample room for tools, outdoor equipment, and extra storage. With its peaceful setting, expansive outdoor space, and exceptional location, this property is ready to welcome you home.
Contact an agent
Home facts
- Year built:1957
- Subdivision & Development:BELLWOOD ACRES
- Listing ID #:2171276
- Added:45 day(s) ago
- Updated:August 25, 2026 at 11:33 AM
Rooms and interior
- Bedrooms:3
- Total bathrooms:2
- Full bathrooms:1
- Rooms Total:11
- Flooring:Carpet, Linoleum, Tile
- Kitchen Description:Disposal, Oven: Gas, Range Hood, Range/Oven: Free Stdng., Range: Gas, Refrigerator, Trash Compactor
- Basement Description:Entrance, Full
- Living area:2,000 sq. ft.
Heating and cooling
- Cooling:Central Air
- Heating:Gas: Central, Gas: Stove, Wood
Structure and exterior
- Roof:Asphalt
- Year built:1957
- Building area:2,000 sq. ft.
- Lot area:0.25 Acres
- Lot Features:Fenced: Partial, Road: Paved, Secluded, Sprinkler: Auto-Full, Terrain: Grad Slope
- Architectural Style:Rambler/Ranch
- Construction Materials:Brick
- Exterior Features:Basement Entrance, Covered, Lighting, Out Buildings, Patio: Covered, Walkout
- Levels:2 Story
Schools
- High school:Brighton
- Middle school:Butler
- Elementary school:Bella Vista
Utilities
- Water:Culinary, Water Connected
- Sewer:Sewer Connected, Sewer: Connected, Sewer: Public
Finances and disclosures
- Price:$699,000
- Price per sq. ft.:$349.5
- Tax amount:$2,796
Features and amenities
- Laundry features:Electric Dryer Hookups
- Amenities:Bar: Wet, Storage Shed(s), Swing Set, Wood Stove
Parking
- Total parking spaces:7
- Parking description:1 Car Garage, Covered
- Garage spaces:1
- Carport spaces:2
New listings near 6566 S 2425 E
- New
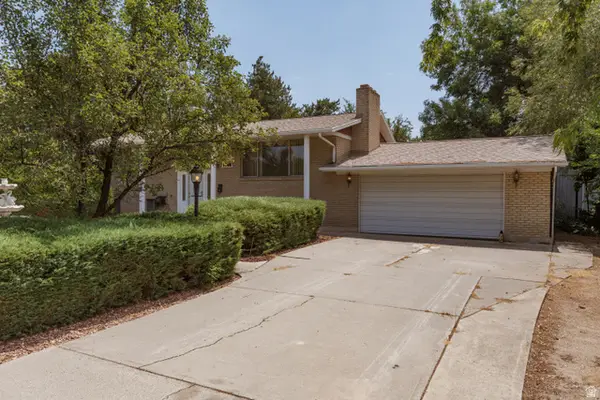 $735,000Active4 beds 3 baths2,956 sq. ft.
1706 E 6670 S, Cottonwood Heights, UT 84121
MLS# 2180798Listed by: ERA BROKERS CONSOLIDATED (SALT LAKE) - New
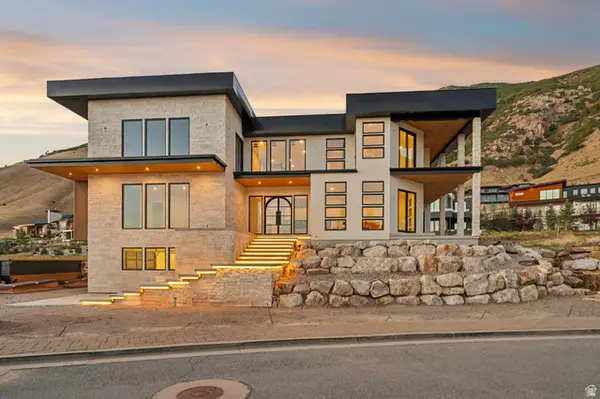 $8,500,000Active5 beds 8 baths10,108 sq. ft.
4029 E Canyon Estate Dr, Cottonwood Heights, UT 84121
MLS# 2180751Listed by: BERKSHIRE HATHAWAY HOMESERVICES UTAH PROPERTIES (SADDLEVIEW) - New
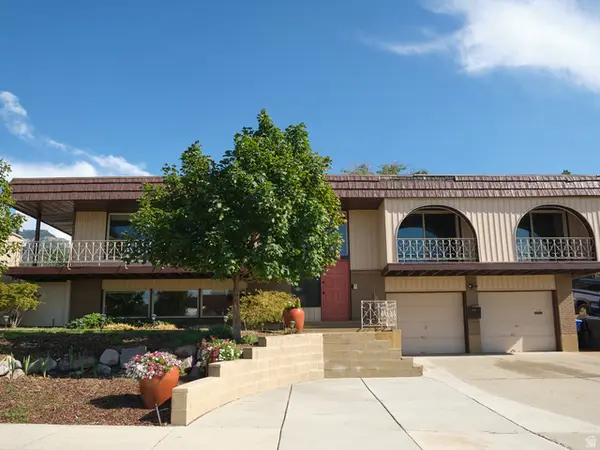 $799,000Active4 beds 3 baths2,796 sq. ft.
2546 E Campus Dr, Cottonwood Heights, UT 84121
MLS# 2180702Listed by: RE/MAX ASSOCIATES - New
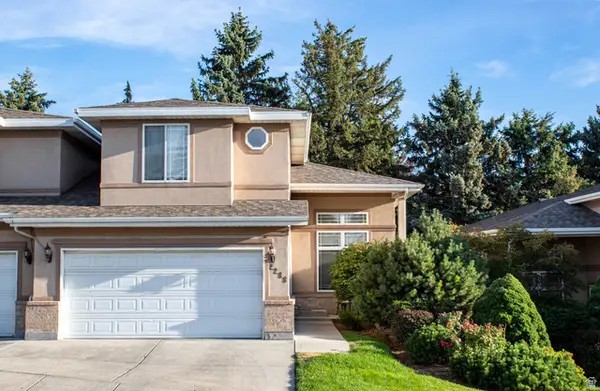 $684,900Active4 beds 4 baths3,311 sq. ft.
2288 E Emerald Hills Ct, Cottonwood Heights, UT 84121
MLS# 2180574Listed by: REALTY GROUP UTAH LLC - New
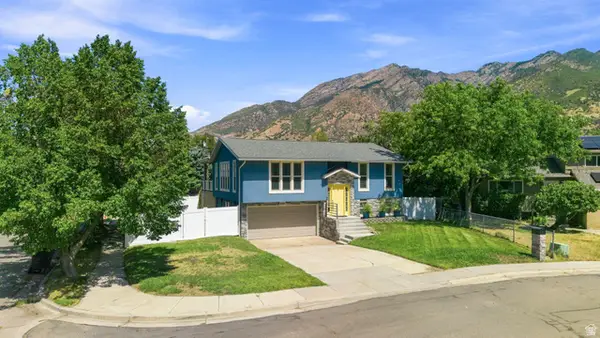 $724,500Active3 beds 3 baths1,622 sq. ft.
3173 E Barnhill Bay, Cottonwood Heights, UT 84121
MLS# 2180355Listed by: COLDWELL BANKER REALTY (UNION HEIGHTS) - New
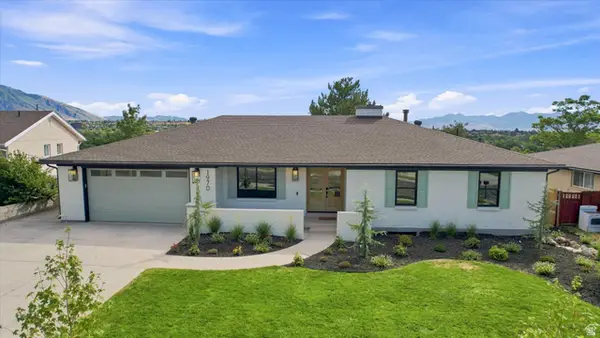 $1,450,000Active5 beds 4 baths3,366 sq. ft.
1970 E Curtis Dr, Cottonwood Heights, UT 84121
MLS# 2180418Listed by: BENCHMARK BROKERAGE, LLC - New
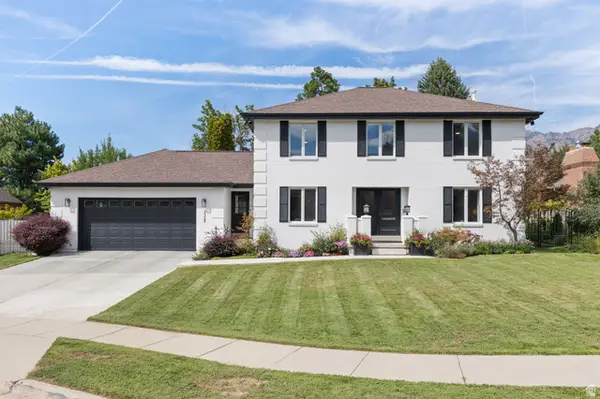 $1,375,000Active5 beds 4 baths3,846 sq. ft.
3329 E Stonehill Ln, Cottonwood Heights, UT 84121
MLS# 2180292Listed by: STONE EDGE REAL ESTATE LLC - New
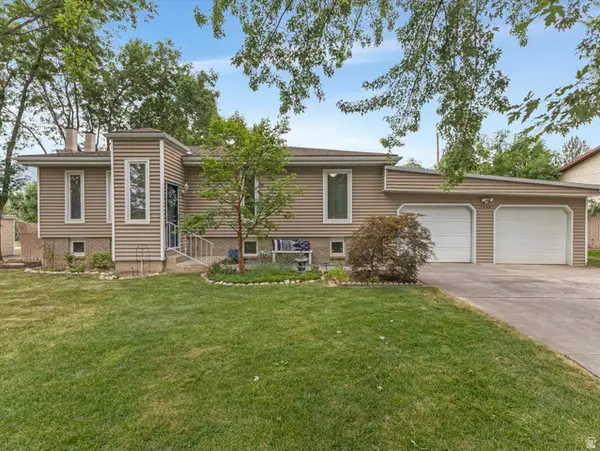 $600,000Active3 beds 2 baths1,772 sq. ft.
7155 S Brookhill Dr, Cottonwood Heights, UT 84121
MLS# 2179693Listed by: THE AGENCY SALT LAKE CITY 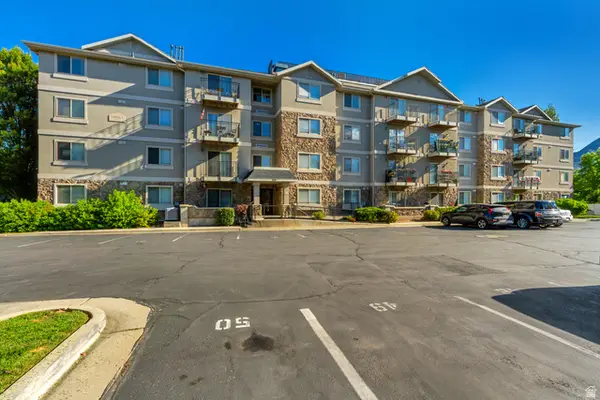 $370,000Pending3 beds 2 baths1,377 sq. ft.
1245 E Privet Dr S #324, Cottonwood Heights, UT 84121
MLS# 2179513Listed by: REALTYPRO METRO, LC- New
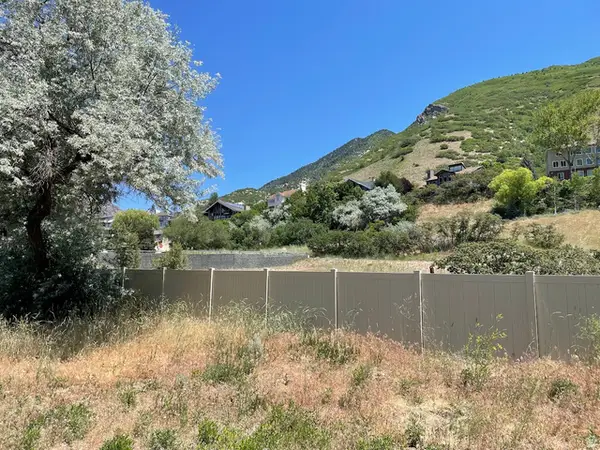 $500,000Active0.36 Acres
7657 S Avondale Dr E, Cottonwood Heights, UT 84121
MLS# 2179156Listed by: HOMES INTERNATIONAL


Protect your home and budget from life's surprises with an Assurant Home Warranty, backed by a partner that supports you through every step of homeownership. Explore Plans.
© 2026 Better Homes and Gardens Real Estate LLC. An Anywhere Real Estate company. All rights reserved. Better Homes and Gardens® Real Estate is a registered trademark owned by Meredith Operations Corporation, licensed to Better Homes and Gardens Real Estate LLC and used with permission. Better Homes and Gardens Real Estate LLC fully supports the principles of the Fair Housing Act and the Equal Opportunity Act. Listing information is deemed reliable but is not guaranteed accurate.
Each office is independently owned and operated.
Any services or products provided by third parties are not provided by, affiliated with or related to Better Homes and Gardens Real Estate LLC, or its affiliated companies.