
6685 S 1680 E, Cottonwood Heights, UT 84121
Local realty services provided by:Better Homes and Gardens Real Estate Momentum
Listed by: jennie mccullough
Office: ranlife real estate inc
MLS#:2174949
Source:SL
Price summary
- Price:$675,000
- Price per sq. ft.:$364.86
About this home
Fabulous location in Cottonwood Heights! This fully updated home is an incredible opportunity for buyers seeking both a great place to live and a smart investment. A separate basement apartment with its own private entrance offers excellent rental income potential or multi-generational living. Inside, enjoy a fully updated home: kitchen, bathrooms, floors plus a newer furnace, AC unit and water heater (2025). The basement apartment's private entrance makes it ideal for a tenant or extra living space. Set on a pristine, manicured lot, enjoy stunning mountain views from the private covered deck. A long RV pad sits on this quiet street, and a newer roof adds to the home's appeal. The location is ideal-just minutes from ski resorts, freeway access, and downtown.
Contact an agent
Home facts
- Year built:1965
- Subdivision & Development:GREENFIELD
- Listing ID #:2174949
- Added:46 day(s) ago
- Updated:September 14, 2026 at 11:55 AM
Rooms and interior
- Bedrooms:5
- Total bathrooms:2
- Full bathrooms:1
- Rooms Total:13
- Flooring:Carpet, Hardwood, Tile
- Kitchen Description:Disposal, Kitchen: Second, Kitchen: Updated, Microwave, Range/Oven: Free Stdng., Refrigerator, Silestone Countertops
- Basement Description:Daylight, Entrance, Full
- Living area:1,850 sq. ft.
Heating and cooling
- Cooling:Central Air
- Heating:Forced Air, Gas: Central
Structure and exterior
- Roof:Asphalt, Membrane
- Year built:1965
- Building area:1,850 sq. ft.
- Lot area:0.17 Acres
- Lot Features:Curb & Gutter, Fenced: Partial, Flat, Road: Paved, Secluded, Sidewalks, Sprinkler: Auto-Full
- Architectural Style:Split Entry/Bi Level
- Construction Materials:Brick
- Exterior Features:Basement Entrance, Deck: Covered, Porch: Open, Walkout
- Levels:2 Story
Schools
- High school:Brighton
- Middle school:Butler
- Elementary school:Butler
Utilities
- Water:Culinary, Water Connected
- Sewer:Sewer Connected, Sewer: Connected
Finances and disclosures
- Price:$675,000
- Price per sq. ft.:$364.86
- Tax amount:$1,943
Features and amenities
- Laundry features:Dryer, Electric Dryer Hookups, Washer
- Amenities:Accessory Apartment, Mother-In-Law Apartment, Smart Thermostat(s), Window Coverings
Parking
- Total parking spaces:11
- Parking description:1 Car Garage, Attached, Attached Garage, Garage Door Opener, Rv Parking
- Garage spaces:1
New listings near 6685 S 1680 E
- New
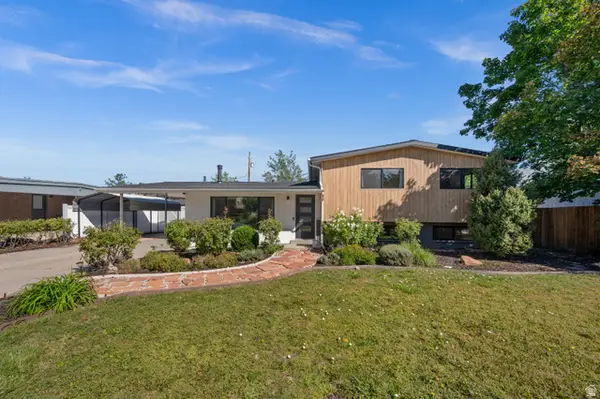 $740,000Active4 beds 2 baths2,330 sq. ft.
2071 E Vallaire Ave S, Cottonwood Heights, UT 84121
MLS# 2184840Listed by: HORTON & MORGAN AND ASSOCIATES INC. - New
 $424,900Active3 beds 3 baths1,608 sq. ft.
7332 S Mist Ln #95, Midvale, UT 84047
MLS# 2184761Listed by: REAL BROKER, LLC (DRAPER) - New
 $414,900Active3 beds 3 baths1,608 sq. ft.
7330 S Mist Ln #94, Midvale, UT 84047
MLS# 2184762Listed by: REAL BROKER, LLC (DRAPER) - New
 $414,900Active3 beds 3 baths1,608 sq. ft.
7328 S Mist Ln #93, Midvale, UT 84047
MLS# 2184763Listed by: REAL BROKER, LLC (DRAPER) - New
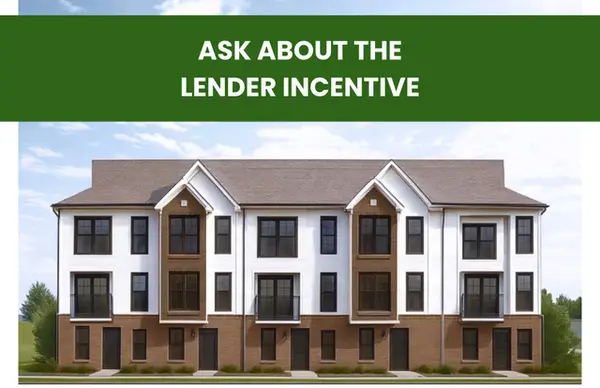 $424,900Active3 beds 3 baths1,608 sq. ft.
7326 Mist Ln S #92, Midvale, UT 84047
MLS# 2184764Listed by: REAL BROKER, LLC (DRAPER) - New
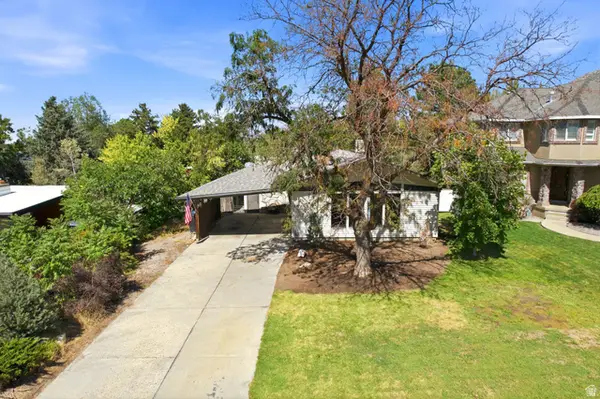 $659,000Active4 beds 3 baths2,812 sq. ft.
2373 E 6660 S, Cottonwood Heights, UT 84121
MLS# 2184745Listed by: BUREAU REAL ESTATE - New
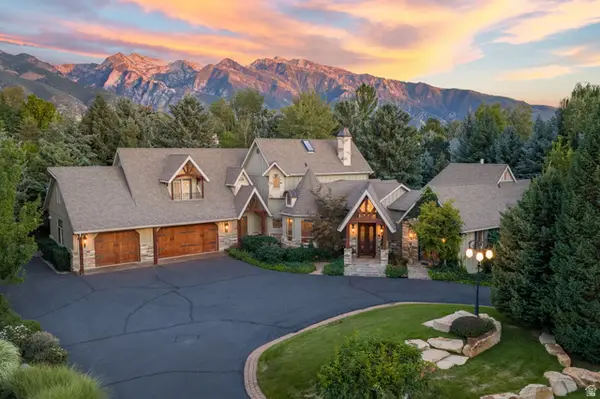 $3,550,000Active5 beds 6 baths7,420 sq. ft.
2238 E Cottonwood Cove Ln S, Cottonwood Heights, UT 84121
MLS# 2184694Listed by: STONE EDGE REAL ESTATE LLC - New
 $1,195,000Active6 beds 4 baths3,819 sq. ft.
7439 S 2200 E, Salt Lake City, UT 84121
MLS# 2184101Listed by: REALTYPATH LLC (ADVANTAGE) - New
 $795,000Active6 beds 3 baths3,248 sq. ft.
2524 E Camelback Rd, Cottonwood Heights, UT 84121
MLS# 2184627Listed by: REAL BROKER, LLC - New
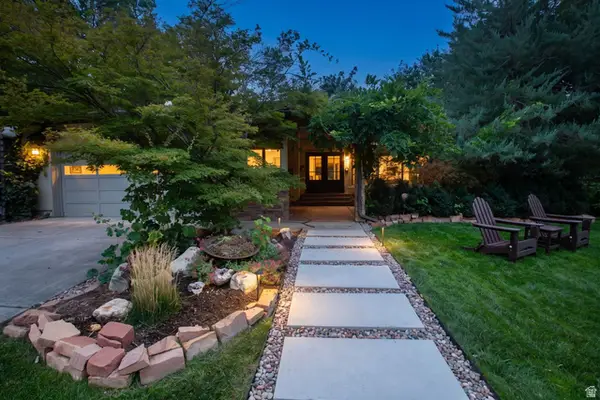 $998,500Active4 beds 3 baths2,778 sq. ft.
3620 E Jonathan Dr S, Cottonwood Heights, UT 84121
MLS# 2184441Listed by: BERKSHIRE HATHAWAY HOMESERVICES UTAH PROPERTIES (SALT LAKE)


Protect your home and budget from life's surprises with an Assurant Home Warranty, backed by a partner that supports you through every step of homeownership. Explore Plans.
© 2026 Better Homes and Gardens Real Estate LLC. An Anywhere Real Estate company. All rights reserved. Better Homes and Gardens® Real Estate is a registered trademark owned by Meredith Operations Corporation, licensed to Better Homes and Gardens Real Estate LLC and used with permission. Better Homes and Gardens Real Estate LLC fully supports the principles of the Fair Housing Act and the Equal Opportunity Act. Listing information is deemed reliable but is not guaranteed accurate.
Each office is independently owned and operated.
Any services or products provided by third parties are not provided by, affiliated with or related to Better Homes and Gardens Real Estate LLC, or its affiliated companies.