
7208 S Station Creek Way #4E, Cottonwood Heights, UT 84047
Local realty services provided by:Better Homes and Gardens Real Estate Momentum
7208 S Station Creek Way #4E,Cottonwood Heights, UT 84047
$318,000
- 2 Beds
- 2 Baths
- 810 sq. ft.
- Condominium
- Active
Listed by: robert b yeganeh
Office: presidio real estate (south valley)
MLS#:2186456
Source:SL
Price summary
- Price:$318,000
- Price per sq. ft.:$392.59
- Monthly HOA dues:$220
About this home
Incredibly rare opportunity to own a top?floor, 2?bedroom, 2?bath condo in the heart of Cottonwood Heights, perfectly positioned in a peaceful community with unbeatable convenience. This light?filled home features an airy open?concept family room, an updated kitchen, brand?new flooring, and a private deck showcasing breathtaking Wasatch Mountain views. Storage is plentiful, with a dedicated hall closet and generous bedroom closets throughout. Residents enjoy full access to the Shadow Ridge amenities, including a covered parking space, abundant guest parking, a sparkling swimming pool, a year?round hot tub, clubhouse, fitness center, and included water, sewer, and trash utilities. Located in a prime walkable area, this home is just steps from the dining and shopping options at Fort Union-Target, Trader Joe's, Starbucks, Home Depot, Barnes & Noble, and more. Commuting is effortless with quick access to 1300 E, I?215, I?15, and downtown Salt Lake City. Outdoor enthusiasts will love the easy access to Big and Little Cottonwood Canyons, offering world?class skiing, hiking, and recreation. Meticulously maintained and truly move?in ready, this home delivers the perfect blend of urban convenience and tranquil neighborhood living. Don't miss your chance to make it yours....
Contact an agent
Home facts
- Year built:1983
- Listing ID #:2186456
- Added:48 day(s) ago
- Updated:November 08, 2026 at 12:30 PM
Rooms and interior
- Bedrooms:2
- Total bathrooms:2
- Full bathrooms:2
- Rooms Total:8
- Flooring:Carpet, Vinyl
- Kitchen Description:Disposal, Kitchen: Updated, Microwave, Refrigerator
- Living area:810 sq. ft.
Heating and cooling
- Heating:Electric, Forced Air, Hot Water
Structure and exterior
- Year built:1983
- Building area:810 sq. ft.
- Lot area:0.01 Acres
- Lot Features:Road: Paved, Sidewalks
- Architectural Style:Condo
- Construction Materials:Stucco
- Exterior Features:Balcony, Covered, Patio: Covered
- Levels:1 Story
Schools
- High school:Brighton
- Middle school:Butler
- Elementary school:Oakdale
Utilities
- Water:Culinary, Water Connected
- Sewer:Sewer Connected, Sewer: Connected
Finances and disclosures
- Price:$318,000
- Price per sq. ft.:$392.59
- Tax amount:$1,425
Features and amenities
- Laundry features:Dryer, Electric Dryer Hookups, Washer
- Amenities:Ceiling Fan, Closet: Walk-In, Fitness Center, Pets Permitted, Pool, Sauna, Sewer Paid, Tennis Court(s), Trash, Water
Parking
- Total parking spaces:3
- Parking description:Covered
- Carport spaces:1
New listings near 7208 S Station Creek Way #4E
- New
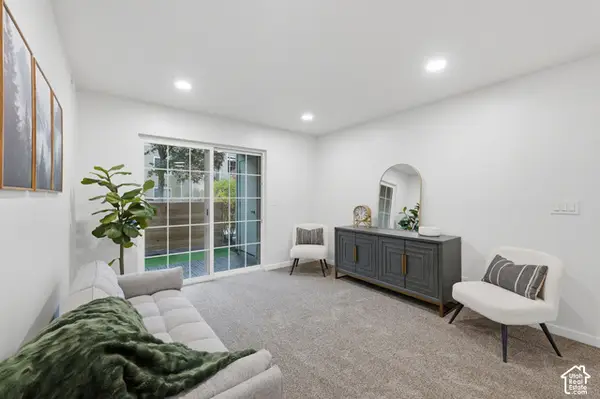 $279,000Active2 beds 2 baths824 sq. ft.
1205 E Waterside Cv S #12, Cottonwood Heights, UT 84047
MLS# 2194883Listed by: KW SOUTH VALLEY KELLER WILLIAMS - Open Sat, 11am to 1pmNew
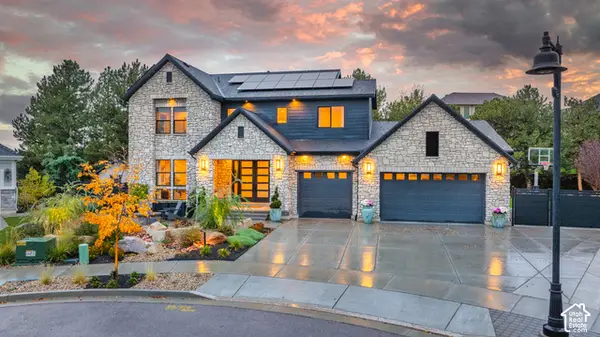 $2,490,000Active7 beds 4 baths5,220 sq. ft.
8058 S Torring Ct, Cottonwood Heights, UT 84093
MLS# 2194844Listed by: BERKSHIRE HATHAWAY HOMESERVICES ELITE REAL ESTATE - New
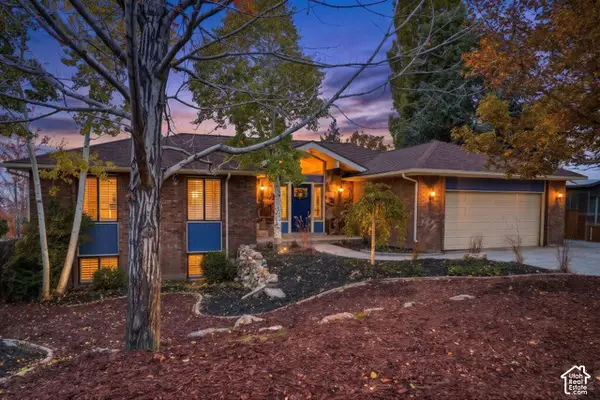 $1,475,000Active5 beds 3 baths3,486 sq. ft.
7450 S Enchanted Hills Dr, Cottonwood Heights, UT 84121
MLS# 2194743Listed by: KW UTAH REALTORS KELLER WILLIAMS - New
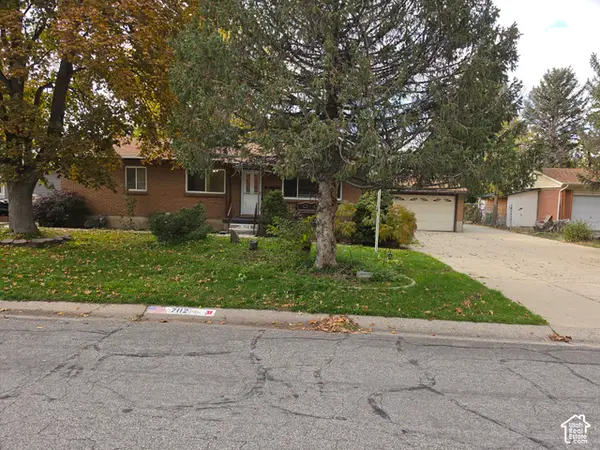 $714,900Active5 beds 3 baths2,760 sq. ft.
7112 S 2780 E, Cottonwood Heights, UT 84121
MLS# 2194692Listed by: UTAH SELECT REALTY PC - New
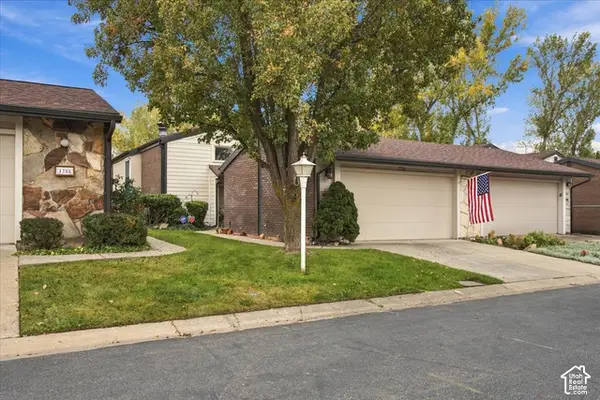 $470,000Active4 beds 3 baths2,050 sq. ft.
1706 E Cannes Way S, Cottonwood Heights, UT 84121
MLS# 2194593Listed by: RE/MAX ASSOCIATES - New
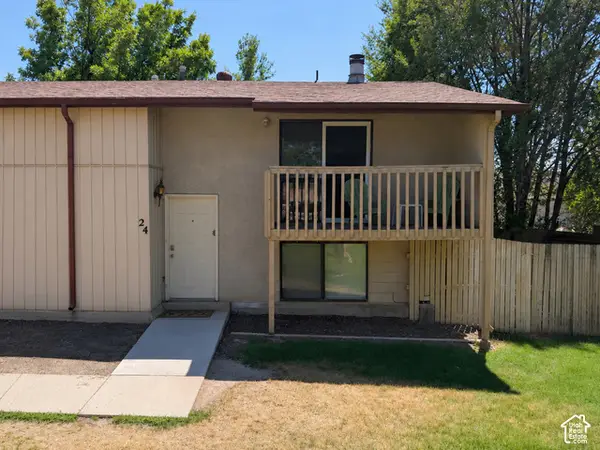 $330,000Active2 beds 2 baths1,360 sq. ft.
7265 S 1950 E #24, Cottonwood Heights, UT 84121
MLS# 2194460Listed by: EQUITY REAL ESTATE (RESULTS)  $449,900Pending3 beds 3 baths1,608 sq. ft.
7342 S Burkett Ln W #117, Midvale, UT 84047
MLS# 2194377Listed by: REAL BROKER, LLC (DRAPER)- New
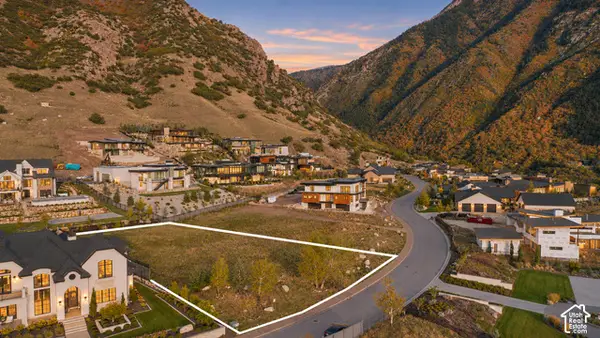 $949,000Active0.63 Acres
3983 E Canyon Estate Dr #31, Cottonwood Heights, UT 84121
MLS# 2194321Listed by: REAL BROKER, LLC - New
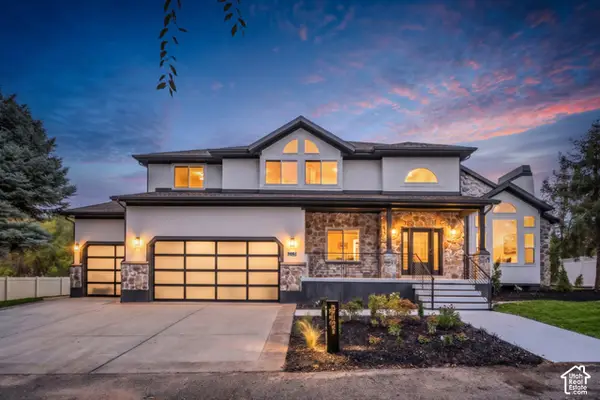 $1,999,000Active6 beds 4 baths5,461 sq. ft.
7951 Sample Cv, Cottonwood Heights, UT 84093
MLS# 2192748Listed by: REAL BROKER, LLC (SALT LAKE) - New
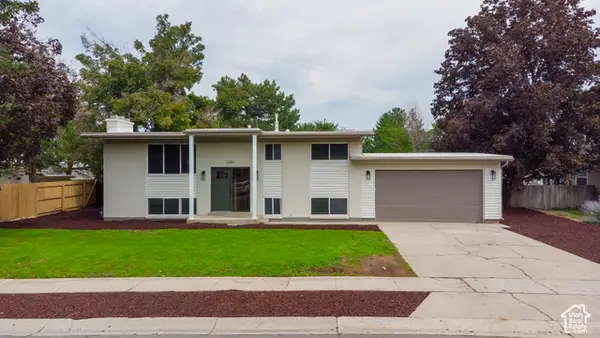 $699,900Active5 beds 2 baths2,040 sq. ft.
2085 E Castle Hill Ave, Cottonwood Heights, UT 84121
MLS# 2193747Listed by: KW SUCCESS KELLER WILLIAMS REALTY (LAYTON)


Protect your home and budget from life's surprises with an Assurant Home Warranty, backed by a partner that supports you through every step of homeownership. Explore Plans.
© 2026 Better Homes and Gardens Real Estate LLC. An Anywhere Real Estate company. All rights reserved. Better Homes and Gardens® Real Estate is a registered trademark owned by Meredith Operations Corporation, licensed to Better Homes and Gardens Real Estate LLC and used with permission. Better Homes and Gardens Real Estate LLC fully supports the principles of the Fair Housing Act and the Equal Opportunity Act. Listing information is deemed reliable but is not guaranteed accurate.
Each office is independently owned and operated.
Any services or products provided by third parties are not provided by, affiliated with or related to Better Homes and Gardens Real Estate LLC, or its affiliated companies.