
7256 S Milne Garden Cir E, Cottonwood Heights, UT 84047
Local realty services provided by:Better Homes and Gardens Real Estate Momentum
7256 S Milne Garden Cir E,Cottonwood Heights, UT 84047
$1,785,000
- 6 Beds
- 4 Baths
- 6,075 sq. ft.
- Single family
- Active
Listed by: robert b yeganeh
Office: presidio real estate (south valley)
MLS#:2184307
Source:SL
Price summary
- Price:$1,785,000
- Price per sq. ft.:$293.83
About this home
Experience elevated living in this 6-bedroom, 4-bath residence in desirable Milne Gardens; a hidden street with beautiful multi-million dollars home with convinience and luxury. Thoughtfully enhanced by the current owners, this home showcases exceptional craftsmanship, custom details, and significant investment throughout. Soaring ceilings, abundant natural light, custom cabinetry, and a sophisticated entertainment system create an impressive yet welcoming atmosphere. The gourmet kitchen features granite countertops, stainless steel appliances, custom cabinetry, and a generous island. Expansive picture windows bring the beautifully landscaped grounds indoors, while customized precision-cut gates add a distinctive touch of elegance. The owners have transformed both the front and backyard with mature evergreen trees, professional landscaping, and inviting outdoor spaces, while also adding square footage to the home. Every floor offers a dedicated laundry room for exceptional convenience. The basement includes a home gym, and a versatile bonus room offers endless possibilities for customization. Ideally located minutes from shopping, dining, I-215, and world-class ski resorts, this exceptional property offers luxury, space, privacy, and convenience in one of Cottonwood Heights' most desirable locations....
Contact an agent
Home facts
- Year built:2006
- Listing ID #:2184307
- Added:1 day(s) ago
- Updated:September 15, 2026 at 01:59 AM
Rooms and interior
- Bedrooms:6
- Total bathrooms:4
- Full bathrooms:2
- Half bathrooms:1
- Rooms Total:28
- Flooring:Carpet, Hardwood, Travertine
- Bathrooms Description:Bath: Sep. Tub/Shower, Jetted Tub
- Kitchen Description:Disposal, Kitchen: Second, Microwave, Oven: Double, Range: Gas, Refrigerator
- Basement Description:Daylight, Entrance, Full, Walk-Out Access
- Living area:6,075 sq. ft.
Heating and cooling
- Cooling:Central Air
- Heating:Forced Air, Gas: Central, Gas: Stove
Structure and exterior
- Roof:Asphalt
- Year built:2006
- Building area:6,075 sq. ft.
- Lot area:0.23 Acres
- Lot Features:Corner Lot, Cul-De-Sac, Cul-de-sac, Curb & Gutter, Fenced: Full, Flat, Private, Sidewalks, Sprinkler: Auto-Full
- Construction Materials:Brick, Stone, Stucco
- Exterior Features:Balcony, Basement Entrance, Bay Box Windows, Entry (Foyer), Lighting, Patio: Open, Porch: Open, Walkout
- Levels:3 Story
Schools
- High school:Hillcrest
- Middle school:Midvale
- Elementary school:Oakdale
Utilities
- Water:Culinary, Water Connected
- Sewer:Sewer Connected, Sewer: Connected, Sewer: Public
Finances and disclosures
- Price:$1,785,000
- Price per sq. ft.:$293.83
- Tax amount:$7,450
Features and amenities
- Laundry features:Dryer, Electric Dryer Hookups, Gas Dryer Hookups, Washer
- Amenities:Alarm: Security, Bar: Dry, Ceiling Fan, Central Vacuum, Closet: Walk-In, Den/Office, French Doors, Gas Logs, Gazebo, Jetted Tub, Mother-In-Law Apartment, Satellite Equipment, Smart Thermostat(s), Storage Shed(s), Vaulted Ceilings, Video Camera(s), Video Door Bell(s), Water Softener Owned
Parking
- Total parking spaces:9
- Parking description:3 Car Garage, Attached, Attached Garage, Extra Height, Extra Width, Garage Door Opener
- Garage spaces:3
New listings near 7256 S Milne Garden Cir E
- New
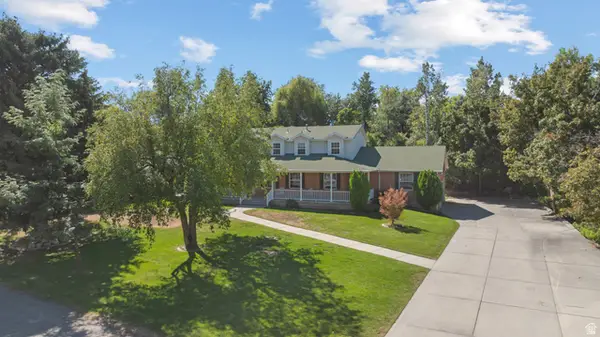 $1,150,000Active6 beds 5 baths5,417 sq. ft.
1348 E Milne Ln, Cottonwood Heights, UT 84092
MLS# 2185045Listed by: MC DOUGAL & ASSOCIATES REALTORS, LLC - New
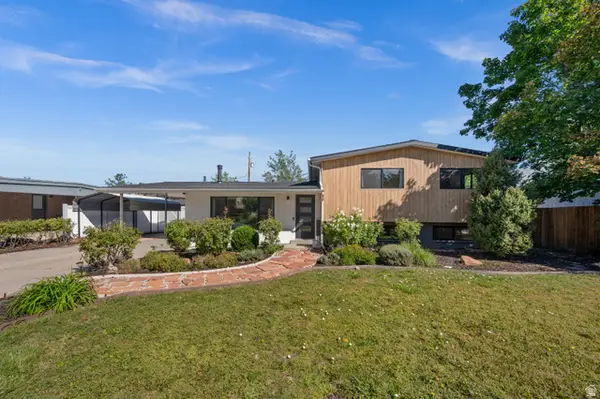 $740,000Active4 beds 2 baths2,330 sq. ft.
2071 E Vallaire Ave S, Cottonwood Heights, UT 84121
MLS# 2184840Listed by: HORTON & MORGAN AND ASSOCIATES INC. - New
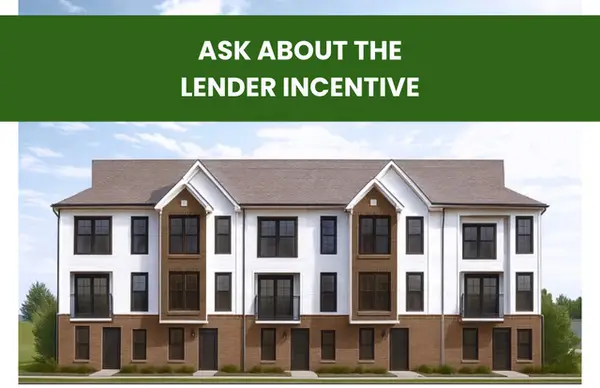 $424,900Active3 beds 3 baths1,608 sq. ft.
7332 S Mist Ln #95, Midvale, UT 84047
MLS# 2184761Listed by: REAL BROKER, LLC (DRAPER) - New
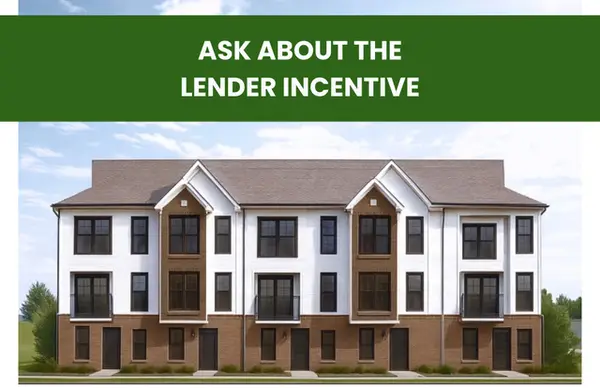 $414,900Active3 beds 3 baths1,608 sq. ft.
7330 S Mist Ln #94, Midvale, UT 84047
MLS# 2184762Listed by: REAL BROKER, LLC (DRAPER) - New
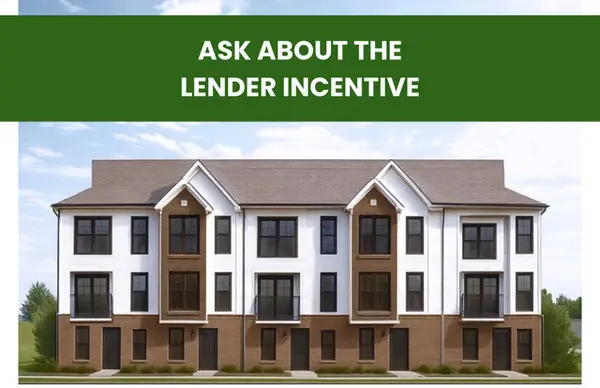 $414,900Active3 beds 3 baths1,608 sq. ft.
7328 S Mist Ln #93, Midvale, UT 84047
MLS# 2184763Listed by: REAL BROKER, LLC (DRAPER) - New
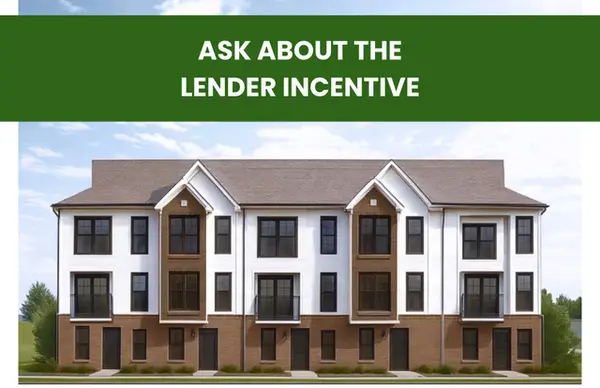 $424,900Active3 beds 3 baths1,608 sq. ft.
7326 Mist Ln S #92, Midvale, UT 84047
MLS# 2184764Listed by: REAL BROKER, LLC (DRAPER) - New
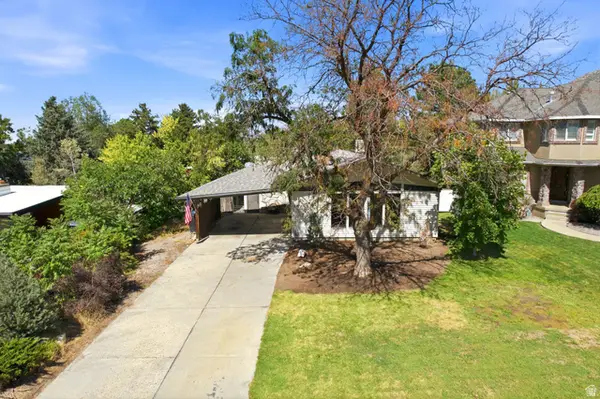 $659,000Active4 beds 3 baths2,812 sq. ft.
2373 E 6660 S, Cottonwood Heights, UT 84121
MLS# 2184745Listed by: BUREAU REAL ESTATE - New
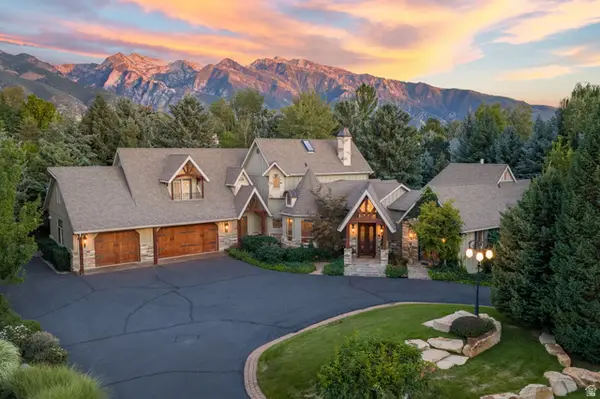 $3,550,000Active5 beds 6 baths7,420 sq. ft.
2238 E Cottonwood Cove Ln S, Cottonwood Heights, UT 84121
MLS# 2184694Listed by: STONE EDGE REAL ESTATE LLC - New
 $1,195,000Active6 beds 4 baths3,819 sq. ft.
7439 S 2200 E, Salt Lake City, UT 84121
MLS# 2184101Listed by: REALTYPATH LLC (ADVANTAGE)


Protect your home and budget from life's surprises with an Assurant Home Warranty, backed by a partner that supports you through every step of homeownership. Explore Plans.
© 2026 Better Homes and Gardens Real Estate LLC. An Anywhere Real Estate company. All rights reserved. Better Homes and Gardens® Real Estate is a registered trademark owned by Meredith Operations Corporation, licensed to Better Homes and Gardens Real Estate LLC and used with permission. Better Homes and Gardens Real Estate LLC fully supports the principles of the Fair Housing Act and the Equal Opportunity Act. Listing information is deemed reliable but is not guaranteed accurate.
Each office is independently owned and operated.
Any services or products provided by third parties are not provided by, affiliated with or related to Better Homes and Gardens Real Estate LLC, or its affiliated companies.