
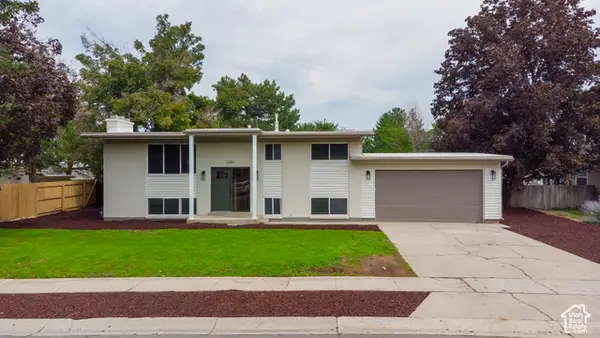
7283 S Pecan Cir, Cottonwood Heights, UT 84121
Local realty services provided by:Better Homes and Gardens Real Estate Momentum
7283 S Pecan Cir,Cottonwood Heights, UT 84121
$694,500
- 3 Beds
- 3 Baths
- 1,752 sq. ft.
- Single family
- Active
Listed by: jerry hal bruggeman
Office: century 21 everest
MLS#:2181589
Source:SL
Price summary
- Price:$694,500
- Price per sq. ft.:$396.4
About this home
Open Sunday 11/8 2-4pm! Easy to Show/Instant Approve. "Come Grasp Autumn Calm Before The Storms" with this fantastic listing in the desirable Cottonwood Heights area! Ideally located close to world-class outdoor recreation, shopping, dining, and everyday conveniences, this home offers comfort, convenience, and numerous recent upgrades. Enjoy peace of mind with an extensive list of improvements, including **new HVAC, humidifier, windows, roof, gutters with leaf filters, vinyl siding, insulated garage door and opener, back deck, storm doors, new kitchen appliances, and granite countertops.** Both bathrooms have also been updated with **new plumbing, tubs, and showers.** With so many recent upgrades already completed, this home offers a wonderful combination of comfort, functionality, and convenience in a highly desirable location. Close to hiking, skiing, canyons, shopping, dining, and everything Cottonwood Heights has to offer! Come see all that 7283 Pecan Circle has to offer-you won't want to miss it!...
Contact an agent
Home facts
- Year built:1973
- Listing ID #:2181589
- Added:73 day(s) ago
- Updated:November 09, 2026 at 01:18 AM
Rooms and interior
- Bedrooms:3
- Total bathrooms:3
- Full bathrooms:2
- Half bathrooms:1
- Rooms Total:10
- Flooring:Carpet, Laminate, Vinyl
- Kitchen Description:Disposal, Range/Oven: Free Stdng.
- Basement Description:Partial
- Living area:1,752 sq. ft.
Heating and cooling
- Cooling:Central Air
- Heating:Forced Air, Gas: Central
Structure and exterior
- Roof:Asphalt
- Year built:1973
- Building area:1,752 sq. ft.
- Lot area:0.17 Acres
- Lot Features:Cul-De-Sac, Cul-de-sac, Fenced: Full, Sprinkler: Auto-Full
- Architectural Style:Split Entry/Bi Level
- Construction Materials:Asphalt, Brick
- Exterior Features:Patio: Open, Porch: Open
- Levels:2 Story
Schools
- High school:Brighton
- Middle school:Butler
- Elementary school:Canyon View
Utilities
- Water:Culinary, Water Connected
- Sewer:Sewer Connected, Sewer: Connected
Finances and disclosures
- Price:$694,500
- Price per sq. ft.:$396.4
- Tax amount:$3,413
Features and amenities
- Laundry features:Electric Dryer Hookups
- Amenities:Alarm: Security
Parking
- Total parking spaces:10
- Parking description:2 Car Garage, Built-In, Covered, Extra Length, Garage Door Opener, Heated Garage, Rv Parking, Workbench
- Garage spaces:2
New listings near 7283 S Pecan Cir
- Open Sat, 11am to 1pmNew
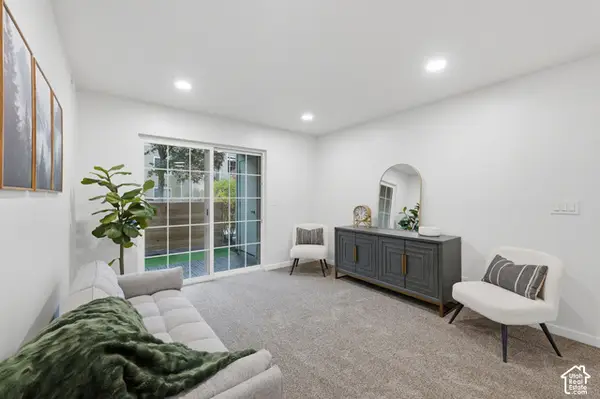 $279,000Active2 beds 2 baths824 sq. ft.
1205 E Waterside Cv S #12, Cottonwood Heights, UT 84047
MLS# 2194883Listed by: KW SOUTH VALLEY KELLER WILLIAMS - Open Sat, 11am to 1pmNew
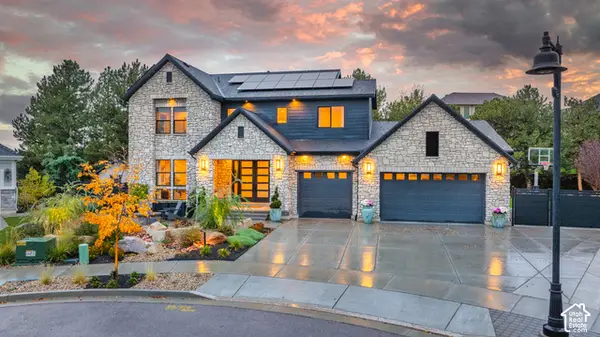 $2,490,000Active7 beds 4 baths5,220 sq. ft.
8058 S Torring Ct, Cottonwood Heights, UT 84093
MLS# 2194844Listed by: BERKSHIRE HATHAWAY HOMESERVICES ELITE REAL ESTATE - New
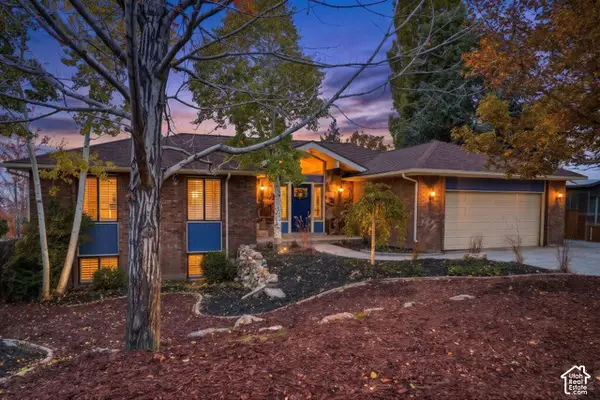 $1,475,000Active5 beds 3 baths3,486 sq. ft.
7450 S Enchanted Hills Dr, Cottonwood Heights, UT 84121
MLS# 2194743Listed by: KW UTAH REALTORS KELLER WILLIAMS - New
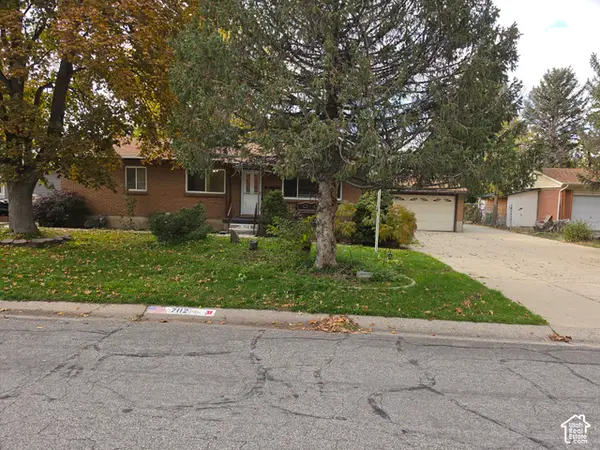 $714,900Active5 beds 3 baths2,760 sq. ft.
7112 S 2780 E, Cottonwood Heights, UT 84121
MLS# 2194692Listed by: UTAH SELECT REALTY PC - New
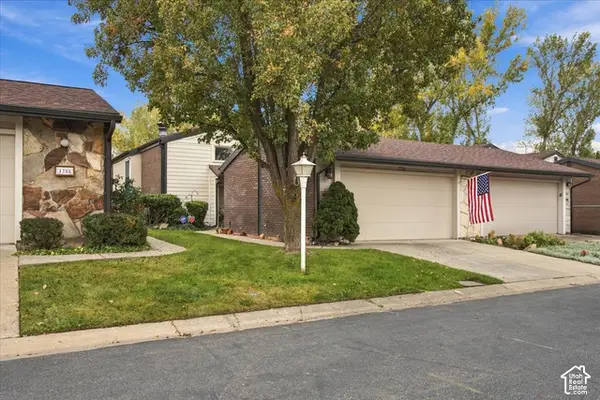 $470,000Active4 beds 3 baths2,050 sq. ft.
1706 E Cannes Way S, Cottonwood Heights, UT 84121
MLS# 2194593Listed by: RE/MAX ASSOCIATES - New
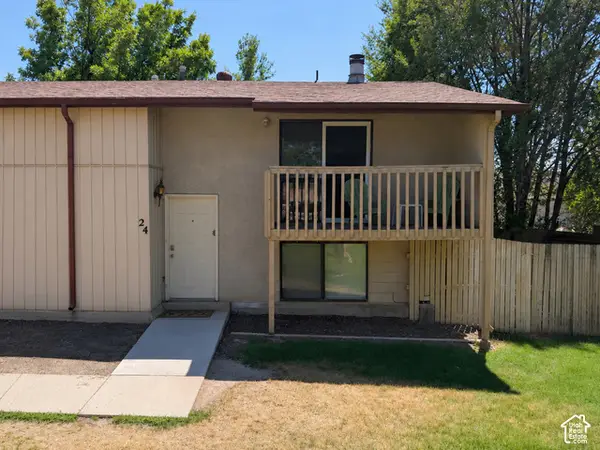 $330,000Active2 beds 2 baths1,360 sq. ft.
7265 S 1950 E #24, Cottonwood Heights, UT 84121
MLS# 2194460Listed by: EQUITY REAL ESTATE (RESULTS)  $449,900Pending3 beds 3 baths1,608 sq. ft.
7342 S Burkett Ln W #117, Midvale, UT 84047
MLS# 2194377Listed by: REAL BROKER, LLC (DRAPER)- New
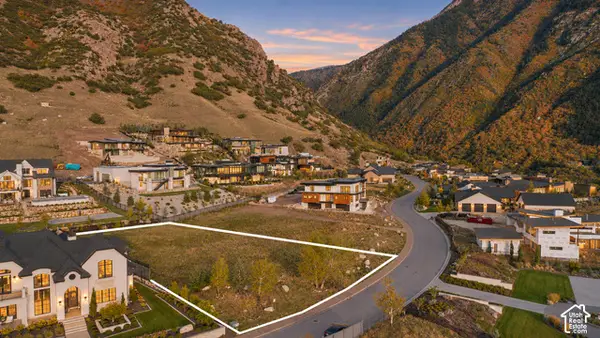 $949,000Active0.63 Acres
3983 E Canyon Estate Dr #31, Cottonwood Heights, UT 84121
MLS# 2194321Listed by: REAL BROKER, LLC - New
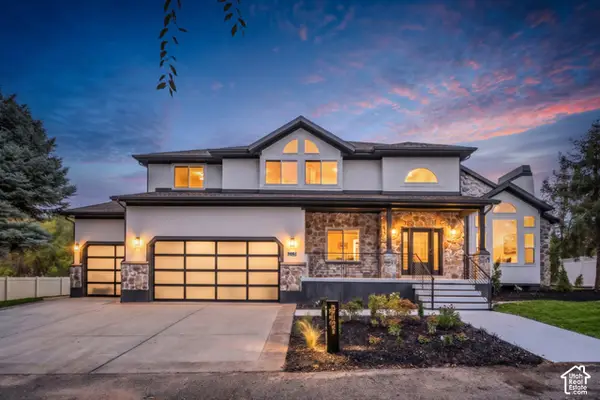 $1,999,000Active6 beds 4 baths5,461 sq. ft.
7951 Sample Cv, Cottonwood Heights, UT 84093
MLS# 2192748Listed by: REAL BROKER, LLC (SALT LAKE) - New
 $699,900Active5 beds 2 baths2,040 sq. ft.
2085 E Castle Hill Ave, Cottonwood Heights, UT 84121
MLS# 2193747Listed by: KW SUCCESS KELLER WILLIAMS REALTY (LAYTON)


Protect your home and budget from life's surprises with an Assurant Home Warranty, backed by a partner that supports you through every step of homeownership. Explore Plans.
© 2026 Better Homes and Gardens Real Estate LLC. An Anywhere Real Estate company. All rights reserved. Better Homes and Gardens® Real Estate is a registered trademark owned by Meredith Operations Corporation, licensed to Better Homes and Gardens Real Estate LLC and used with permission. Better Homes and Gardens Real Estate LLC fully supports the principles of the Fair Housing Act and the Equal Opportunity Act. Listing information is deemed reliable but is not guaranteed accurate.
Each office is independently owned and operated.
Any services or products provided by third parties are not provided by, affiliated with or related to Better Homes and Gardens Real Estate LLC, or its affiliated companies.