
7609 S Country Manor Rd, Cottonwood Heights, UT 84121
Local realty services provided by:Better Homes and Gardens Real Estate Momentum
7609 S Country Manor Rd,Cottonwood Heights, UT 84121
$1,250,000
- 6 Beds
- 4 Baths
- 4,143 sq. ft.
- Single family
- Pending
Listed by: sean t. baumann, jake taylor
Office: windermere real estate (draper)
MLS#:2173837
Source:SL
Price summary
- Price:$1,250,000
- Price per sq. ft.:$301.71
About this home
Some homes impress you with a long list of upgrades. Others change the way you imagine living. Perfectly positioned at the mouth of both Big and Little Cottonwood Canyons, this is the kind of home that lets you ski before work, hike after dinner, and spend weekends exploring some of Utah's most spectacular mountains, all just minutes from your front door. Completely reimagined from top to bottom, every renovation feels intentional. The kitchen was designed for gathering. The living spaces feel warm, inviting, and effortlessly functional. Upstairs, the primary suite feels more like a luxury retreat than a bedroom, with a spa inspired bathroom, freestanding soaking tub, oversized shower, custom closet systems, and separate his and hers walk in closets. What truly sets this home apart isn't just how beautifully it's been renovated. It's how many different lives it can accommodate. The fully self contained lower level offers its own entrance, two bedrooms, a full bath, office, gym, fireplace, laundry, wet bar, and generous living space, making it ideal for multi generational living, guests, or rental income. Out back, the detached "shoffice" creates the perfect space for remote work, creative projects, or simply a quiet place to think, complete with heating and air conditioning. A fully owned solar system, paid in full at closing, dramatically reduces utility costs, while whole home battery backup provides peace of mind when others lose power. And while the home itself is exceptional, the lifestyle is even better. Walk to the neighborhood grocery store, coffee shop, dog park, and the brand new community playground where neighbors gather on Monday evenings. It's the kind of neighborhood where convenience and connection are part of everyday life. Add in RV parking, updated mechanical systems, true turnkey condition, and one of Cottonwood Heights' most coveted locations, and you've found something increasingly rare, a home that's just as practical as it is beautiful. Because the best luxury isn't just found in high end finishes. It's found in having the freedom to live exactly the way you want....
Contact an agent
Home facts
- Year built:1976
- Subdivision & Development:TATE
- Listing ID #:2173837
- Added:32 day(s) ago
- Updated:August 25, 2026 at 08:28 AM
Rooms and interior
- Bedrooms:6
- Total bathrooms:4
- Full bathrooms:2
- Rooms Total:22
- Flooring:Carpet, Tile
- Bathrooms Description:Bath: Sep. Tub/Shower, Jetted Tub
- Kitchen Description:Kitchen: Second, Kitchen: Updated, Range/Oven: Free Stdng., Refrigerator
- Basement Description:Full
- Living area:4,143 sq. ft.
Heating and cooling
- Cooling:Central Air
- Heating:Forced Air, Gas: Central
Structure and exterior
- Roof:Asphalt
- Year built:1976
- Building area:4,143 sq. ft.
- Lot area:0.2 Acres
- Lot Features:Curb & Gutter, Drip Irrigation, Fenced: Full, Flat, Road: Paved, Secluded, Sidewalks, Sprinkler: Auto-Full
- Construction Materials:Aluminum, Brick
- Exterior Features:Barn, Basement Entrance, Out Buildings, Patio: Open, Porch: Open, Walkout
- Levels:3 Story
Schools
- High school:Brighton
- Middle school:Butler
- Elementary school:Canyon View
Utilities
- Water:Culinary, Water Connected
- Sewer:Sewer Connected, Sewer: Connected
Finances and disclosures
- Price:$1,250,000
- Price per sq. ft.:$301.71
- Tax amount:$6,924
Features and amenities
- Laundry features:Electric Dryer Hookups
- Amenities:Bar: Wet, Closet: Walk-In, Den/Office, French Doors, Gas Logs, Instantaneous Hot Water, Jetted Tub, Mother-In-Law Apartment, Smart Thermostat(s), Storage Shed(s), Vaulted Ceilings, Video Camera(s), Video Door Bell(s), Window Coverings
Parking
- Total parking spaces:2
- Parking description:2 Car Garage, Attached Garage, Rv Parking
- Garage spaces:2
New listings near 7609 S Country Manor Rd
- New
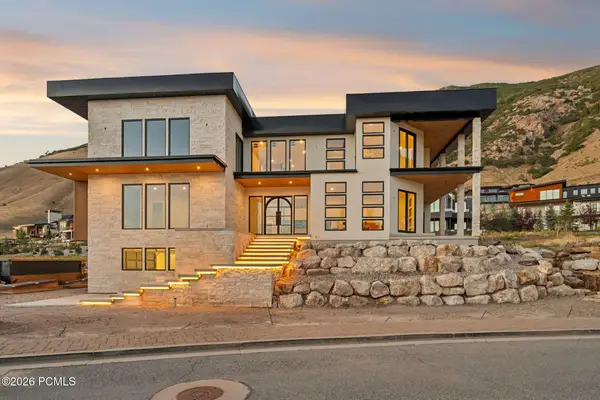 $8,500,000Active6 beds 7 baths10,108 sq. ft.
4029 E Canyon Estate Drive, Cottonwood Heights, UT 84121
MLS# 12603854Listed by: BHHS UTAH PROPERTIES - SV - New
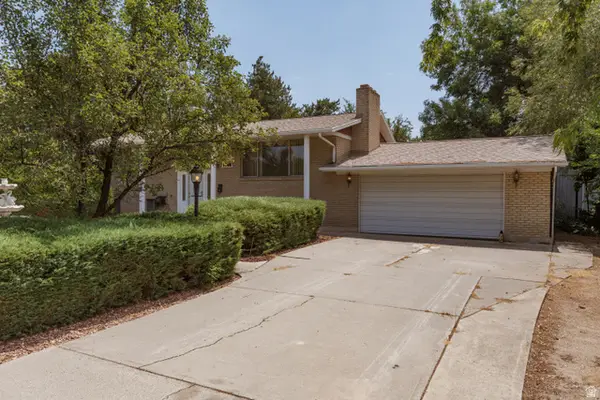 $735,000Active4 beds 3 baths2,956 sq. ft.
1706 E 6670 S, Cottonwood Heights, UT 84121
MLS# 2180798Listed by: ERA BROKERS CONSOLIDATED (SALT LAKE) - New
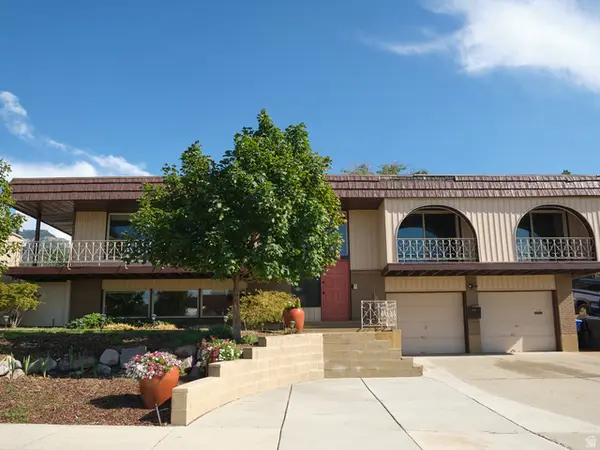 $799,000Active4 beds 3 baths2,796 sq. ft.
2546 E Campus Dr, Cottonwood Heights, UT 84121
MLS# 2180702Listed by: RE/MAX ASSOCIATES - New
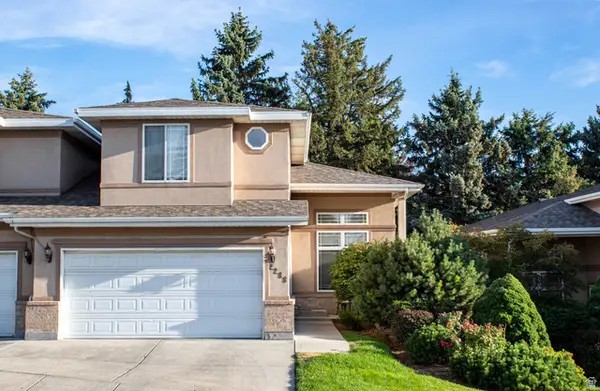 $684,900Active4 beds 4 baths3,311 sq. ft.
2288 E Emerald Hills Ct, Cottonwood Heights, UT 84121
MLS# 2180574Listed by: REALTY GROUP UTAH LLC - New
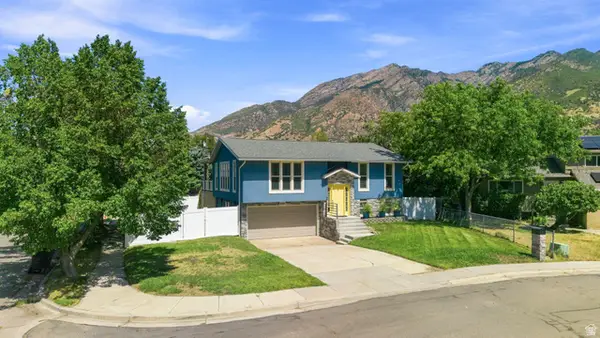 $724,500Active3 beds 3 baths1,622 sq. ft.
3173 E Barnhill Bay, Cottonwood Heights, UT 84121
MLS# 2180355Listed by: COLDWELL BANKER REALTY (UNION HEIGHTS) - New
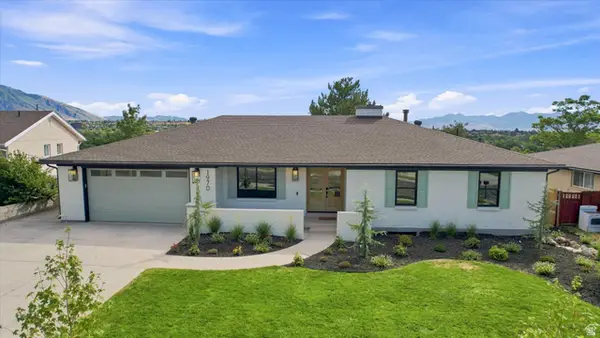 $1,450,000Active5 beds 4 baths3,366 sq. ft.
1970 E Curtis Dr, Cottonwood Heights, UT 84121
MLS# 2180418Listed by: BENCHMARK BROKERAGE, LLC - New
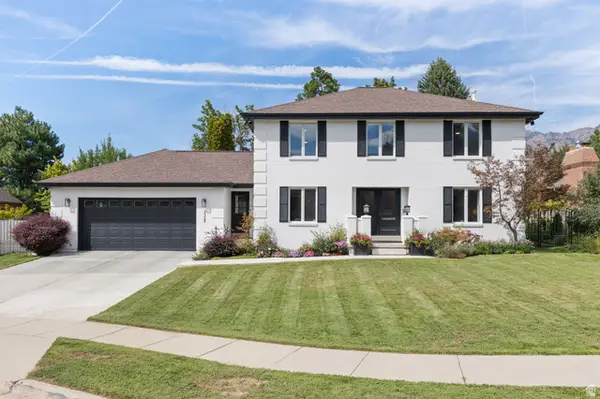 $1,375,000Active5 beds 4 baths3,846 sq. ft.
3329 E Stonehill Ln, Cottonwood Heights, UT 84121
MLS# 2180292Listed by: STONE EDGE REAL ESTATE LLC - New
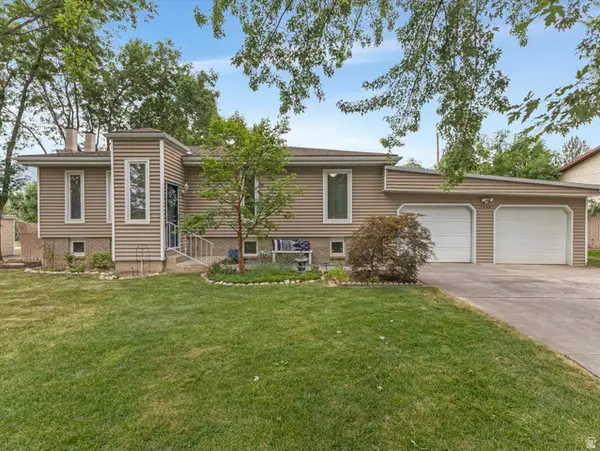 $600,000Active3 beds 2 baths1,772 sq. ft.
7155 S Brookhill Dr, Cottonwood Heights, UT 84121
MLS# 2179693Listed by: THE AGENCY SALT LAKE CITY 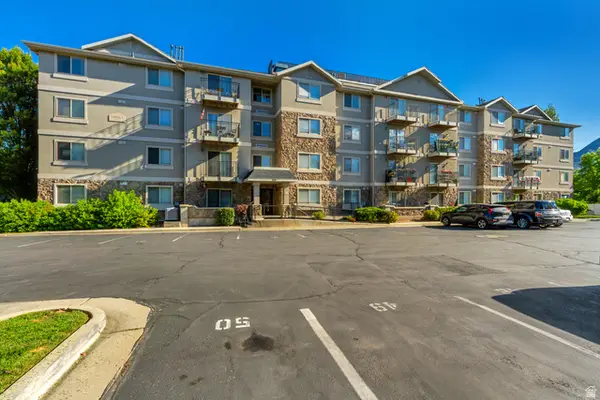 $370,000Pending3 beds 2 baths1,377 sq. ft.
1245 E Privet Dr S #324, Cottonwood Heights, UT 84121
MLS# 2179513Listed by: REALTYPRO METRO, LC- New
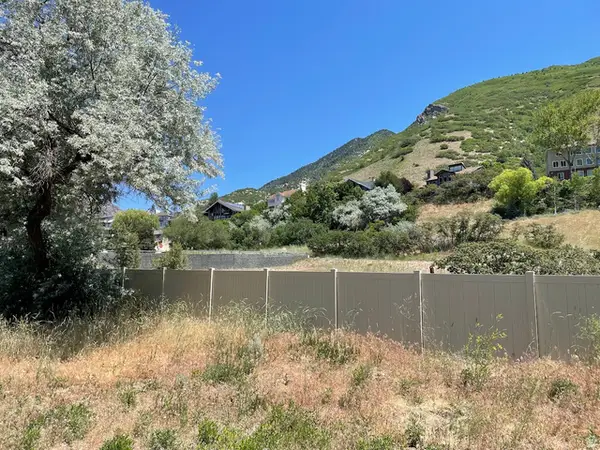 $500,000Active0.36 Acres
7657 S Avondale Dr E, Cottonwood Heights, UT 84121
MLS# 2179156Listed by: HOMES INTERNATIONAL


Protect your home and budget from life's surprises with an Assurant Home Warranty, backed by a partner that supports you through every step of homeownership. Explore Plans.
© 2026 Better Homes and Gardens Real Estate LLC. An Anywhere Real Estate company. All rights reserved. Better Homes and Gardens® Real Estate is a registered trademark owned by Meredith Operations Corporation, licensed to Better Homes and Gardens Real Estate LLC and used with permission. Better Homes and Gardens Real Estate LLC fully supports the principles of the Fair Housing Act and the Equal Opportunity Act. Listing information is deemed reliable but is not guaranteed accurate.
Each office is independently owned and operated.
Any services or products provided by third parties are not provided by, affiliated with or related to Better Homes and Gardens Real Estate LLC, or its affiliated companies.