
7977 S Royal Lane, Cottonwood Heights, UT 84093
Local realty services provided by:Better Homes and Gardens Real Estate Momentum
Listed by: page juliano
Office: summit sotheby's international realty (625 main)
MLS#:12504569
Source:UT_PCBR
Price summary
- Price:$2,500,000
- Price per sq. ft.:$418.76
About this home
Tucked away in one of the most private and serene enclaves of Cottonwood Heights, 7977 Royal Lane is a rare offering of timeless charm and modern luxury. Situated at the end of a quiet gated lane, this South-facing home captures sweeping views of the Wasatch Mountains framed by mature trees and lush landscaping. The grand entry welcomes you with vaulted ceilings, custom millwork, and elegant wainscoting throughout the main floor. An open yet intimate layout offers multiple gathering spaces — including a dedicated office, a cozy living room with fireplace, and a formal dining room that easily seats twelve. The heart of the home is a beautifully updated entertainer's kitchen featuring high-end Thermador stainless appliances, an oversized island, informal dining space, and a custom walk-in pantry. Adjacent, the family room glows with a warm fireplace and opens to a private patio and naturally landscaped, fully fenced yard — ideal for gatherings or quiet evenings outdoors. Upstairs, all five bedrooms share the same level, each with picturesque views of Royal Lane's natural beauty and the Wasatch peaks. The expansive primary suite features a luxurious ensuite bath, while a second bedroom also includes its own private bath. A third full bath and a large laundry room with extra storage complete the upper level. The lower level provides an additional family area with a kitchenette, two bedrooms, and a full bath — perfect for guests, multi-generational living, or recreation. Additional storage areas make room for every need, from holiday décor to pantry staples. Nestled across from the prestigious Willow Creek Country Club & Golf Course, and minutes from both Big and Little Cottonwood Canyons, this home offers the perfect blend of elegance, comfort, and mountain adventure — all with a touch of Upstate New York cottage charm....
Contact an agent
Home facts
- Year built:1987
- Subdivision & Development:Wasatch Front Ar 58
- Listing ID #:12504569
- Added:332 day(s) ago
- Updated:November 15, 2025 at 09:25 AM
Rooms and interior
- Bedrooms:7
- Total bathrooms:5
- Full bathrooms:4
- Half bathrooms:1
- Flooring:Tile, Wood
- Dining Description:Breakfast Bar, Eat-In Kitchen, Formal Dining, Informal Dining
- Kitchen Description:Dishwasher, Disposal, Freezer, Microwave, Oven, Refrigerator
- Living area:5,970 sq. ft.
Heating and cooling
- Cooling:Air Conditioning, Central Air
- Heating:Forced Air, Natural Gas
- Central air:Yes
Structure and exterior
- Roof:Asphalt, Shingle
- Year built:1987
- Building area:5,970 sq. ft.
- Lot area:0.53 Acres
- Lot Features:Cul-De-Sac, Natural Vegetation, South Facing
- Architectural Style:Cottage, Mountain Contemporary
- Exterior Features:Lawn Sprinkler - Timer, Porch
Utilities
- Water:Public
- Sewer:Public Sewer
Finances and disclosures
- Price:$2,500,000
- Price per sq. ft.:$418.76
- Tax amount:$6,212 (2024)
Features and amenities
- Laundry features:Washer
- Amenities:Ceiling(S) - 9 Ft Plus, Garage Door Opener, Security System - Entrance, Smoke Alarm, Thermostat - Programmable
Parking
- Parking description:3 Covered Parking Spaces, Attached
- Garage spaces:3
New listings near 7977 S Royal Lane
- New
 $2,150,000Active4 beds 5 baths5,821 sq. ft.
8778 S Falcon Heights Ln, Sandy, UT 84093
MLS# 2186153Listed by: UTAH REAL ESTATE PC - Open Sat, 11am to 1pmNew
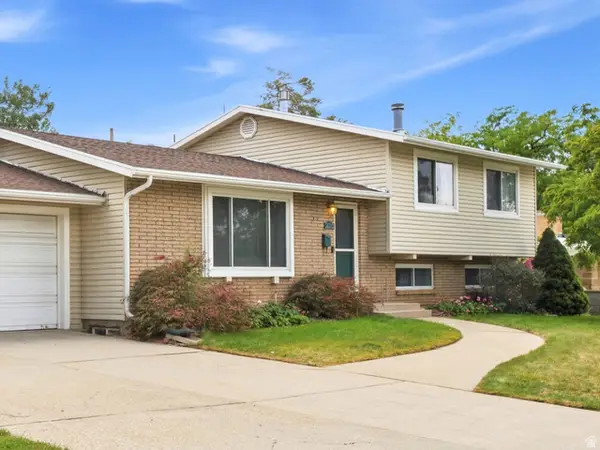 $780,000Active5 beds 3 baths2,400 sq. ft.
3070 E 7145 S, Cottonwood Heights, UT 84121
MLS# 2185923Listed by: REALTYPATH LLC (PREFERRED) - Open Sat, 10am to 1pmNew
 $820,000Active8 beds 6 baths5,351 sq. ft.
6482 S 2520 E, Cottonwood Heights, UT 84121
MLS# 2185927Listed by: COLDWELL BANKER REALTY (UNION HEIGHTS) - Open Sat, 10am to 12pmNew
 $255,000Active1 beds 1 baths702 sq. ft.
6886 S Countrywoods Cir #1D, Midvale, UT 84047
MLS# 2185890Listed by: CITYHOME COLLECTIVE - Open Sat, 10am to 1pmNew
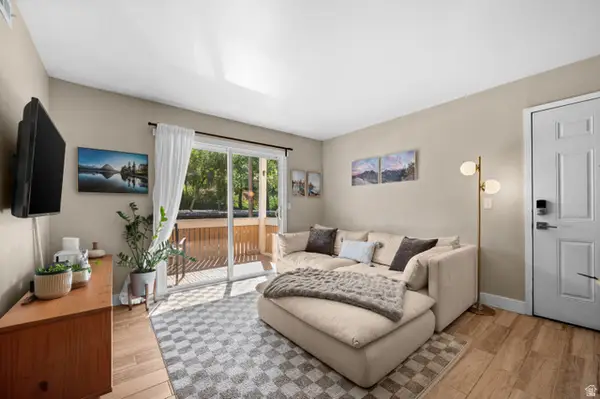 $295,000Active2 beds 2 baths810 sq. ft.
1281 E Ridge Meadow Ln S #8D, Cottonwood Heights, UT 84047
MLS# 2185816Listed by: WINDERMERE REAL ESTATE (9TH & 9TH) - Open Sat, 10:30am to 1pmNew
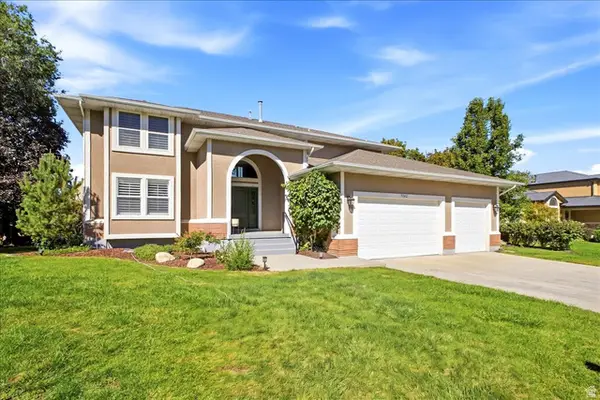 $1,125,000Active5 beds 4 baths3,934 sq. ft.
7262 S Towncrest Dr, Cottonwood Heights, UT 84121
MLS# 2185759Listed by: WELCH RANDALL REAL ESTATE SERVICES - New
 $739,900Active5 beds 3 baths2,760 sq. ft.
7112 S 2780 E, Cottonwood Heights, UT 84121
MLS# 2185610Listed by: REAL ESTATE ESSENTIALS - New
 $749,900Active4 beds 2 baths2,235 sq. ft.
7320 S Chris Ln, Cottonwood Heights, UT 84121
MLS# 26-276133Listed by: RE/MAX ASSOCIATES ST GEORGE - Open Sat, 11am to 1pmNew
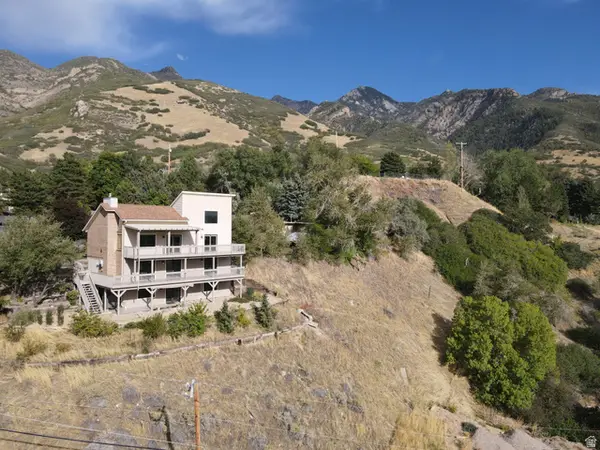 $999,000Active5 beds 4 baths3,579 sq. ft.
8562 Kings Cove Dr, Cottonwood Heights, UT 84121
MLS# 2184866Listed by: KW UTAH REALTORS KELLER WILLIAMS - Open Sat, 1 to 4pmNew
 $1,785,000Active6 beds 4 baths6,075 sq. ft.
7256 S Milne Garden Cir E, Cottonwood Heights, UT 84047
MLS# 2184307Listed by: PRESIDIO REAL ESTATE (SOUTH VALLEY)


Protect your home and budget from life's surprises with an Assurant Home Warranty, backed by a partner that supports you through every step of homeownership. Explore Plans.
© 2026 Better Homes and Gardens Real Estate LLC. An Anywhere Real Estate company. All rights reserved. Better Homes and Gardens® Real Estate is a registered trademark owned by Meredith Operations Corporation, licensed to Better Homes and Gardens Real Estate LLC and used with permission. Better Homes and Gardens Real Estate LLC fully supports the principles of the Fair Housing Act and the Equal Opportunity Act. Listing information is deemed reliable but is not guaranteed accurate.
Each office is independently owned and operated.
Any services or products provided by third parties are not provided by, affiliated with or related to Better Homes and Gardens Real Estate LLC, or its affiliated companies.