
625 N 350 E, Delta, UT 84624
Local realty services provided by:Better Homes and Gardens Real Estate Momentum
625 N 350 E,Delta, UT 84624
$810,000
- 6 Beds
- 4 Baths
- 4,866 sq. ft.
- Single family
- Pending
Listed by: molly stevens, lucas stevens
Office: signature real estate services inc
MLS#:2159354
Source:SL
Price summary
- Price:$810,000
- Price per sq. ft.:$166.46
About this home
Immaculate home, inside and out! Main level living with bonus room above the garage and a full basement. Everything on the property has been well maintained. All appliances can stay with the home, including the extra W/D set in the basement. Garage is heated & cooled. Browning gun safe included. The detached shop can hold all your extra vehicles & toys. Shop is heated on 1 side by propane. Yard includes basketball pad, playground, separately fenced back yard, hot tub pad and room for RV parking. The patio is set up so you can enjoy extra outdoor living spaces. Great views from this one acre lot. If you are considering building, check out this beautiful home with a mature, landscaped yard first.
Contact an agent
Home facts
- Year built:2002
- Subdivision & Development:VISION DEVELOPMENT SUB
- Listing ID #:2159354
- Added:84 day(s) ago
- Updated:July 28, 2026 at 08:26 AM
Rooms and interior
- Bedrooms:6
- Total bathrooms:4
- Full bathrooms:3
- Half bathrooms:1
- Rooms Total:19
- Flooring:Carpet, Concrete, Tile
- Bathrooms Description:Bath: Sep. Tub/Shower, Jetted Tub
- Kitchen Description:Disposal, Range/Oven: Free Stdng.
- Basement Description:Full
- Living area:4,866 sq. ft.
Heating and cooling
- Cooling:Central Air
- Heating:Forced Air, Gas: Central
Structure and exterior
- Roof:Asphalt
- Year built:2002
- Building area:4,866 sq. ft.
- Lot area:1 Acres
- Lot Features:Curb & Gutter, Drip Irrigation, Fenced: Partial, Flat, Road: Paved, Secluded, Sidewalks, Sprinkler: Auto-Full
- Architectural Style:Rambler/Ranch
- Construction Materials:Brick, Stucco
- Exterior Features:Awning(s), Covered, Entry (Foyer), Out Buildings, Patio: Covered
- Levels:3 Story
Schools
- High school:Delta
- Middle school:Delta
- Elementary school:Delta
Utilities
- Water:Culinary, Water Connected
- Sewer:Sewer Connected, Sewer: Connected
Finances and disclosures
- Price:$810,000
- Price per sq. ft.:$166.46
- Tax amount:$4,035
Features and amenities
- Laundry features:Electric Dryer Hookups, Gas Dryer Hookups
- Amenities:Closet: Walk-In, Den/Office, Floor Drains, Gas Logs, Jetted Tub, Vaulted Ceilings
Parking
- Total parking spaces:6
- Parking description:6 Car, Rv Parking
- Garage spaces:6
New listings near 625 N 350 E
- New
 $140,000Active40 Acres
6000 W 200 S, Delta, UT 84624
MLS# 2177817Listed by: SIGNATURE REAL ESTATE SERVICES INC 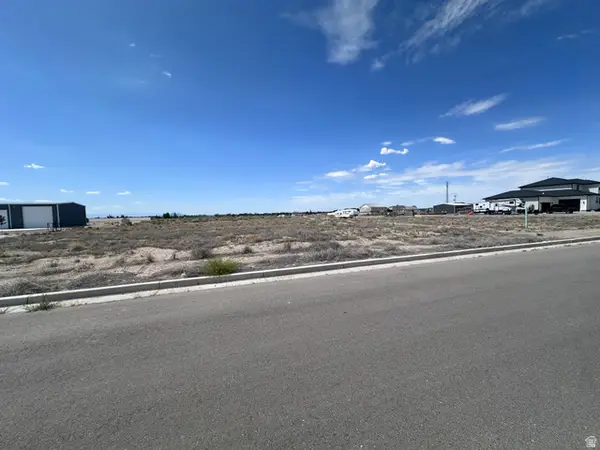 $150,000Active2.88 Acres
650 E 990 N #8, Delta, UT 84624
MLS# 2174743Listed by: SIGNATURE REAL ESTATE SERVICES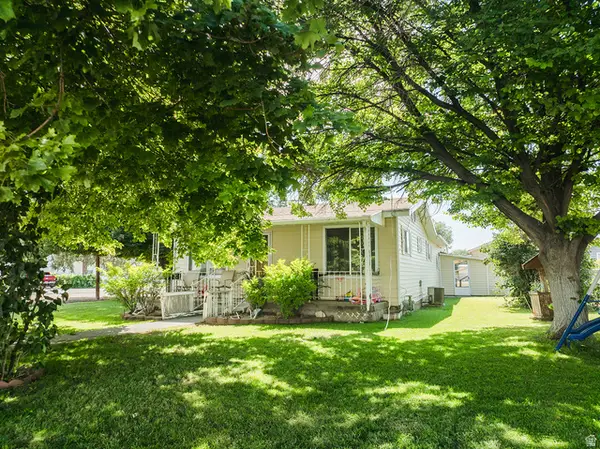 $280,000Active3 beds 1 baths1,184 sq. ft.
207 N 300 W, Delta, UT 84624
MLS# 2173460Listed by: THE AGENCY SALT LAKE CITY (NEPHI) $274,000Active3 beds 1 baths1,228 sq. ft.
148 S 300 W, Delta, UT 84624
MLS# 2172786Listed by: THE AGENCY SALT LAKE CITY (NEPHI) $69,900Active0.35 Acres
400 S 50 E, Delta, UT 84624
MLS# 2172000Listed by: BULLOCH REALTY, INC $69,900Active0.35 Acres
360 S 50 E, Delta, UT 84624
MLS# 2172011Listed by: BULLOCH REALTY, INC $225,000Active3 beds 1 baths1,080 sq. ft.
355 S Center St, Delta, UT 84624
MLS# 2171619Listed by: BULLOCH REALTY, INC $325,000Active5 beds 2 baths2,128 sq. ft.
391 N 100 W, Delta, UT 84624
MLS# 2170459Listed by: HALLMARK REAL ESTATE COMPANY OF UTAH $450,000Active0.84 Acres
84 White Sage Ave #2, Delta, UT 84624
MLS# 2170165Listed by: BYBEE & CO REALTY, LLC $115,000Active0.9 Acres
100 E 400 S, Delta, UT 84624
MLS# 2168153Listed by: SIGNATURE REAL ESTATE SERVICES INC


Protect your home and budget from life's surprises with an Assurant Home Warranty, backed by a partner that supports you through every step of homeownership. Explore Plans.
© 2026 Better Homes and Gardens Real Estate LLC. An Anywhere Real Estate company. All rights reserved. Better Homes and Gardens® Real Estate is a registered trademark owned by Meredith Operations Corporation, licensed to Better Homes and Gardens Real Estate LLC and used with permission. Better Homes and Gardens Real Estate LLC fully supports the principles of the Fair Housing Act and the Equal Opportunity Act. Listing information is deemed reliable but is not guaranteed accurate.
Each office is independently owned and operated.
Any services or products provided by third parties are not provided by, affiliated with or related to Better Homes and Gardens Real Estate LLC, or its affiliated companies.