
11531 S Engelmann Dr, Draper, UT 84020
Local realty services provided by:Better Homes and Gardens Real Estate Momentum
11531 S Engelmann Dr,Draper, UT 84020
$689,900
- 3 Beds
- 3 Baths
- 2,501 sq. ft.
- Single family
- Active
Listed by: jessica kaneen
Office: kw south valley keller williams
MLS#:2172621
Source:SL
Price summary
- Price:$689,900
- Price per sq. ft.:$275.85
- Monthly HOA dues:$150
About this home
Motivated Seller | Rate Buydown Opportunities | Nearly New Home in Draper! The seller is motivated and ready to make a deal! With potential opportunities to discuss a mortgage rate buydown, now is a great time to explore making this nearly new home your own. Located in Ivory's Big WIllow community. Ivory has closed out the Cottage Homes collection, with the final phase recently announced and new homes starting at $1.1 million. This is an opportunity to get into the neighborhood at a fraction of today's new-build pricing, with all the upgrades already in place. The designer kitchen features cotton maple cabinetry, quartz countertops, a tile backsplash, and platinum gas appliances, creating a beautiful space for gathering and entertaining. Wood-look laminate, tile, and plush carpet offer the perfect balance of durability and comfort throughout. The owner's suite is a true retreat, featuring a quartz-surround shower, matte black fixtures, and convenient direct access to the laundry room as well as a private deck. Bedrooms two and three share a Jack-and-Jill bathroom with separate vanities. Contemporary metal stair railings, energy-efficient features, and a 40-gallon water heater add to the home's appeal, while HOA-maintained landscaping means less weekend maintenance. The seller is motivated, and financing incentives may be worth discussing. Don't miss this opportunity-schedule your showing and bring your offer!...
Contact an agent
Home facts
- Year built:2024
- Subdivision & Development:WILLOW CREEK
- Listing ID #:2172621
- Added:118 day(s) ago
- Updated:November 13, 2026 at 12:59 PM
Rooms and interior
- Bedrooms:3
- Total bathrooms:3
- Full bathrooms:2
- Half bathrooms:1
- Rooms Total:10
- Flooring:Carpet, Laminate, Tile
- Bathrooms Description:Bath: Sep. Tub/Shower
- Kitchen Description:Disposal, Oven: Gas, Range: Gas
- Basement Description:Full
- Living area:2,501 sq. ft.
Heating and cooling
- Cooling:Central Air
- Heating:Forced Air, Gas: Central
Structure and exterior
- Roof:Asphalt
- Year built:2024
- Building area:2,501 sq. ft.
- Lot area:0.1 Acres
- Lot Features:Curb & Gutter, Road: Paved, Sidewalks
- Construction Materials:Brick, Stucco
- Exterior Features:Porch: Open
- Levels:3 Story
Schools
- High school:Alta
- Middle school:Mount Jordan
- Elementary school:Crescent
Utilities
- Water:Culinary, Water Connected
- Sewer:Sewer Connected, Sewer: Connected, Sewer: Public
Finances and disclosures
- Price:$689,900
- Price per sq. ft.:$275.85
- Tax amount:$3,503
Features and amenities
- Amenities:Biking Trails, Closet: Walk-In, Maintenance, Playground, Snow Removal
Parking
- Total parking spaces:2
- Parking description:2 Car Garage, Attached, Attached Garage, Garage Door Opener
- Garage spaces:2
New listings near 11531 S Engelmann Dr
- Open Sat, 11am to 1pmNew
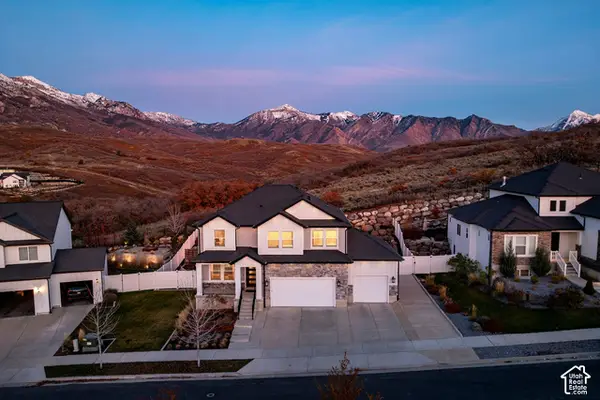 $875,000Active5 beds 4 baths3,566 sq. ft.
14881 S Auburn Sky Dr #123, Draper, UT 84020
MLS# 2195933Listed by: SUMMIT SOTHEBY'S INTERNATIONAL REALTY - New
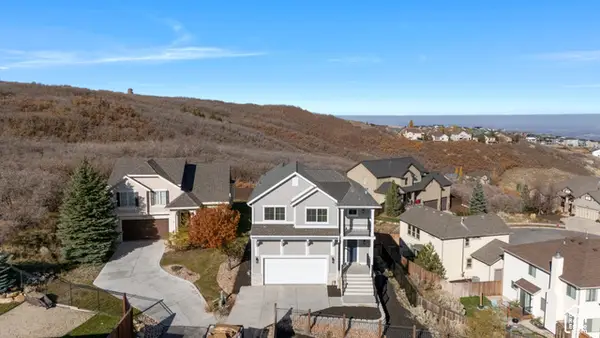 $924,900Active6 beds 5 baths3,905 sq. ft.
15112 S Eagle Chase Dr, Draper (UT Cnty), UT 84020
MLS# 2195824Listed by: EQUITY REAL ESTATE (RESULTS)  $1,250,000Active0.54 Acres
13229 S Springdale Way #172, Draper, UT 84020
MLS# 2193333Listed by: WINDERMERE REAL ESTATE (DRAPER)- New
 $719,900Active3 beds 3 baths2,598 sq. ft.
259 Fushion Ln #123, Draper, UT 84020
MLS# 2195695Listed by: GARBETT HOMES - Open Sat, 11am to 1pmNew
 $689,000Active4 beds 3 baths3,419 sq. ft.
15178 S Silkwood Ct, Draper, UT 84020
MLS# 2195427Listed by: WINDERMERE REAL ESTATE (DRAPER) - New
 $750,000Active0.44 Acres
12036 S 700 E, Draper, UT 84020
MLS# 2195439Listed by: LEGEND COMMERCIAL, LLC - New
 $474,900Active4 beds 4 baths1,815 sq. ft.
13572 S Florenza Way, Draper, UT 84020
MLS# 2195083Listed by: FATHOM REALTY (UNION PARK) - New
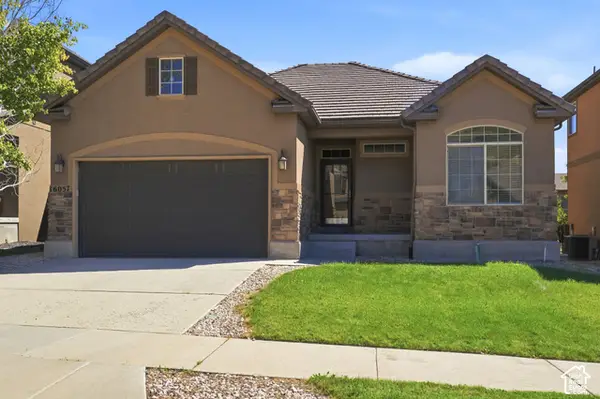 $675,000Active5 beds 3 baths3,064 sq. ft.
16057 S Timber Brook Dr E, Draper, UT 84020
MLS# 2195037Listed by: PRESIDIO REAL ESTATE (SOUTH VALLEY) - Open Sat, 9am to 1pmNew
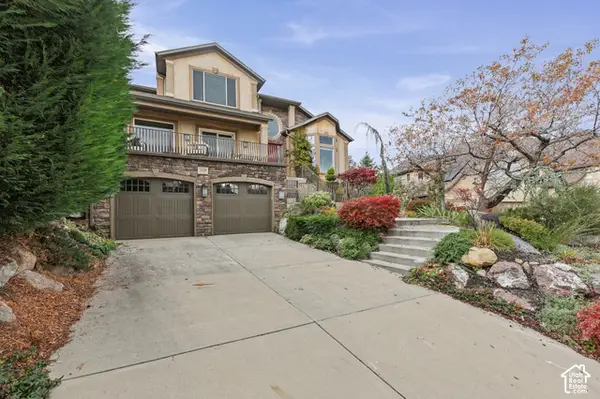 $1,150,000Active5 beds 4 baths4,523 sq. ft.
14116 S Timber Ridge Dr, Draper, UT 84020
MLS# 2194532Listed by: KW SOUTH VALLEY KELLER WILLIAMS - New
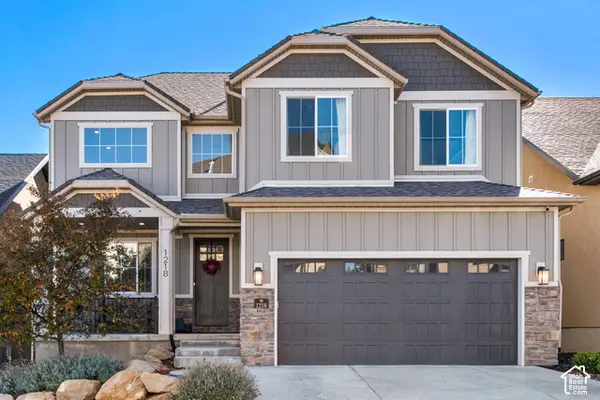 $849,000Active5 beds 4 baths3,367 sq. ft.
1218 E Delacroix Dr S, Draper, UT 84020
MLS# 2194219Listed by: THE HONOR GROUP, LLC


Protect your home and budget from life's surprises with an Assurant Home Warranty, backed by a partner that supports you through every step of homeownership. Explore Plans.
© 2026 Better Homes and Gardens Real Estate LLC. An Anywhere Real Estate company. All rights reserved. Better Homes and Gardens® Real Estate is a registered trademark owned by Meredith Operations Corporation, licensed to Better Homes and Gardens Real Estate LLC and used with permission. Better Homes and Gardens Real Estate LLC fully supports the principles of the Fair Housing Act and the Equal Opportunity Act. Listing information is deemed reliable but is not guaranteed accurate.
Each office is independently owned and operated.
Any services or products provided by third parties are not provided by, affiliated with or related to Better Homes and Gardens Real Estate LLC, or its affiliated companies.