
12095 S Milona Dr E, Draper, UT 84020
Local realty services provided by:Better Homes and Gardens Real Estate Momentum
12095 S Milona Dr E,Draper, UT 84020
$1,899,000
- 5 Beds
- 6 Baths
- 6,416 sq. ft.
- Single family
- Active
Listed by: robbie l joly
Office: affinity alliance real estate
MLS#:2180740
Source:SL
Price summary
- Price:$1,899,000
- Price per sq. ft.:$295.98
- Monthly HOA dues:$125
About this home
Discover timeless elegance and exceptional craftsmanship in this stunning luxury rambler, ideally located in one of Draper's most sought-after neighborhoods. A striking stone exterior and custom wrought iron entry doors welcome you into a beautifully designed home featuring vaulted ceilings, oversized windows with breathtaking East Mountain views, rich hardwood floors, custom moldings, and abundant natural light. The updated gourmet kitchen flows seamlessly into the spacious great room, complete with a cozy gas fireplace. Step outside to the private east-facing backyard and enjoy peaceful sunrises, mountain views, and generous outdoor living space. The luxurious primary suite features its own fireplace, spa-inspired ensuite bath, oversized walk-in closet. The basement offers incredible versatility with 9-foot ceilings, kitchenette, abundant storage, private vault, two bedrooms connected by a Jack-and-Jill bath, a private queen suite, and an additional half bath, perfect for multi-generational living or entertaining. Additional highlights include commercial-grade heating and cooling, central vacuum, upgraded security system, and an oversized four-car garage with epoxy flooring. Residents also enjoy access to the community clubhouse and swimming pool. A rare combination of luxury, comfort, functionality, and location, this exceptional Draper home is one you won't want to miss. Square footage and acreage are provided as a courtesy from public records. Buyer and buyer's broker are advised to verify all information....
Contact an agent
Home facts
- Year built:2007
- Subdivision & Development:VALLE DE VILLA
- Listing ID #:2180740
- Added:46 day(s) ago
- Updated:October 10, 2026 at 11:18 AM
Rooms and interior
- Bedrooms:5
- Total bathrooms:6
- Full bathrooms:1
- Half bathrooms:2
- Rooms Total:22
- Flooring:Carpet, Hardwood, Tile
- Kitchen Description:Kitchen: Updated, Microwave, Oven: Double, Range: Gas, Refrigerator
- Basement Description:Full
- Living area:6,416 sq. ft.
Heating and cooling
- Cooling:Central Air
- Heating:Forced Air, Gas: Central
Structure and exterior
- Roof:Asphalt
- Year built:2007
- Building area:6,416 sq. ft.
- Lot area:0.47 Acres
- Lot Features:Corner Lot, Drip Irrigation, Sidewalks, Sprinkler: Auto-Full
- Architectural Style:Rambler/Ranch
- Construction Materials:Brick, Stone, Stucco
- Exterior Features:Bay Box Windows, Lighting, Porch: Open
- Levels:2 Story
Schools
- High school:Corner Canyon
- Middle school:Draper Park
- Elementary school:Draper
Utilities
- Water:Culinary, Water Connected
- Sewer:Sewer Connected, Sewer: Connected
Finances and disclosures
- Price:$1,899,000
- Price per sq. ft.:$295.98
- Tax amount:$6,325
Features and amenities
- Laundry features:Electric Dryer Hookups, Gas Dryer Hookups
- Amenities:Alarm: Security, Ceiling Fan, Central Vacuum, Closet: Walk-In, Gazebo, Pool, Vaulted Ceilings, Window Coverings
- Pool features:Gunite, Heated, In Ground
Parking
- Total parking spaces:10
- Parking description:4 Car Garage, Attached, Attached Garage, Extra Height, Extra Length, Garage Door Opener, Rv Parking
- Garage spaces:4
New listings near 12095 S Milona Dr E
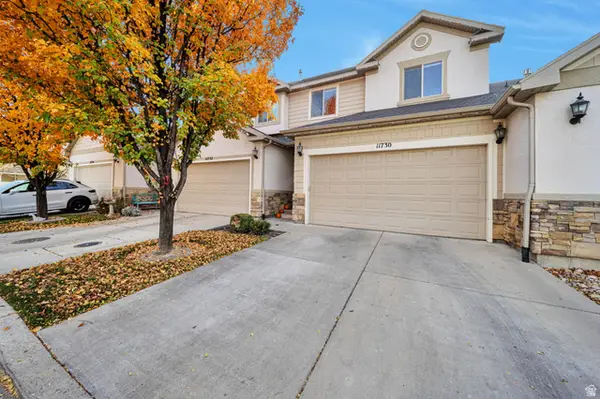 $499,999Active4 beds 4 baths2,309 sq. ft.
11730 S Shadow View Ln, Draper, UT 84020
MLS# 2151260Listed by: EQUITY REAL ESTATE (ADVANTAGE)- Open Sat, 12 to 2pmNew
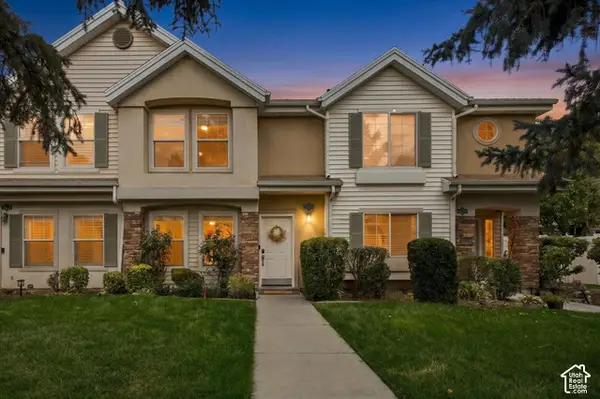 $375,000Active2 beds 3 baths1,124 sq. ft.
11978 S Fort Draper Ave E, Draper, UT 84020
MLS# 2189883Listed by: EXP REALTY, LLC - New
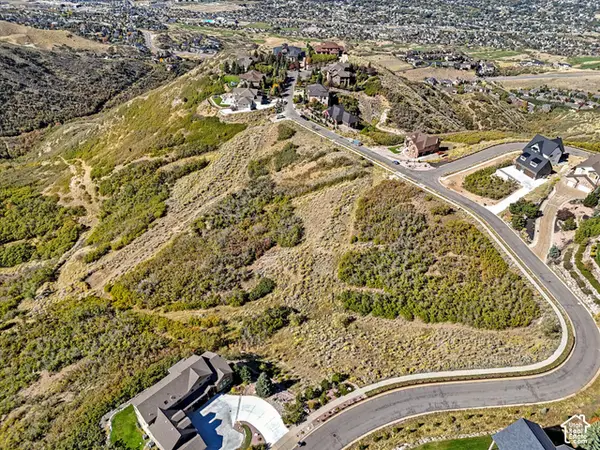 $1,750,000Active8.11 Acres
1382 E Elk Glen Dr, Draper, UT 84020
MLS# 2189681Listed by: SKYLINE REAL ESTATE GROUP - New
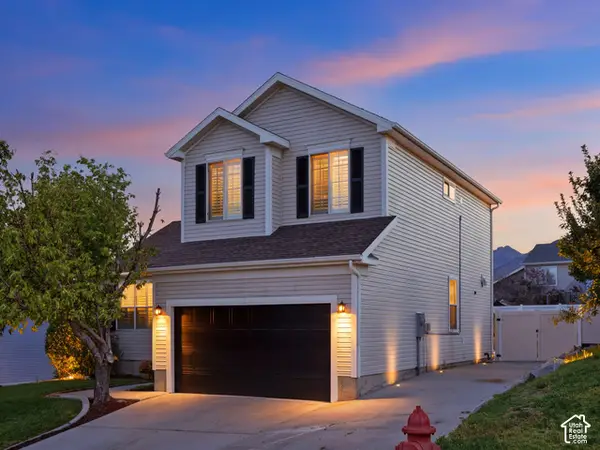 $670,000Active4 beds 4 baths2,635 sq. ft.
14387 S Bridgefield Dr, Draper, UT 84020
MLS# 2189609Listed by: UTAH HOMES NETWORK - New
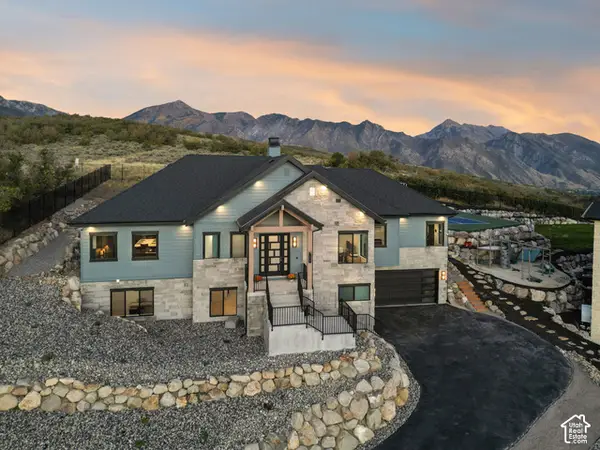 $1,800,000Active4 beds 4 baths4,225 sq. ft.
14747 S Canyon Peak Dr, Draper, UT 84020
MLS# 2189622Listed by: BERKSHIRE HATHAWAY HOMESERVICES UTAH PROPERTIES (SALT LAKE) - Open Sat, 11am to 1pmNew
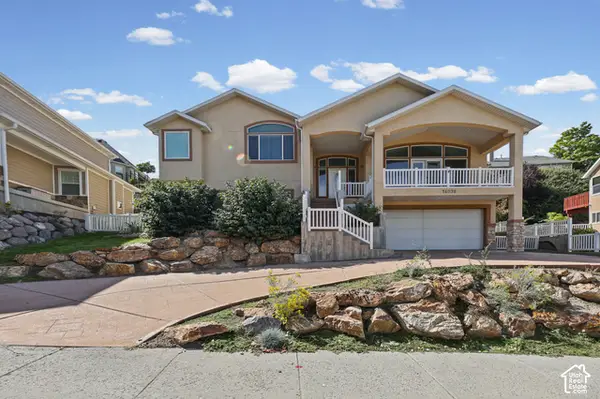 $749,999Active5 beds 4 baths2,910 sq. ft.
14038 S New Saddle Rd, Draper, UT 84020
MLS# 2189494Listed by: UTAH KEY REAL ESTATE, LLC - New
 $1,201,530Active3 beds 3 baths3,997 sq. ft.
11554 S Junegrass Dr, Draper, UT 84020
MLS# 2189305Listed by: IVORY HOMES, LTD - Open Sat, 11am to 1pmNew
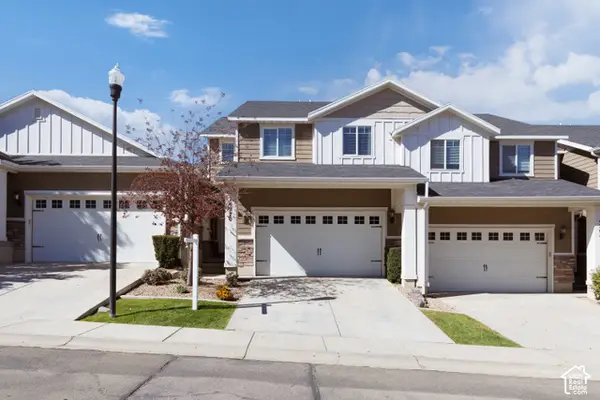 $565,000Active4 beds 4 baths2,243 sq. ft.
14270 S Draper Dr, Draper, UT 84020
MLS# 2189217Listed by: ERA BROKERS CONSOLIDATED (UTAH COUNTY) - New
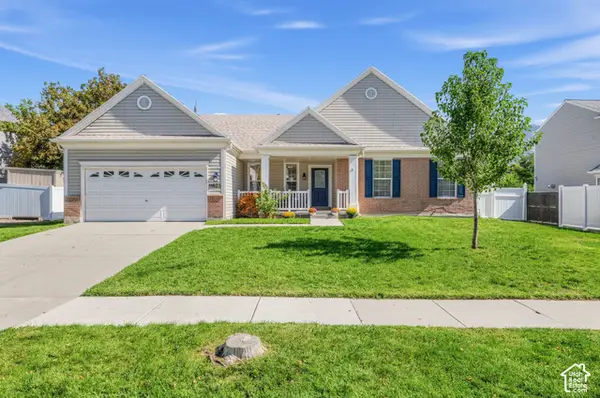 $739,900Active5 beds 3 baths3,172 sq. ft.
11623 S Thornberry Dr E, Draper, UT 84020
MLS# 2186066Listed by: REAL BROKER, LLC - New
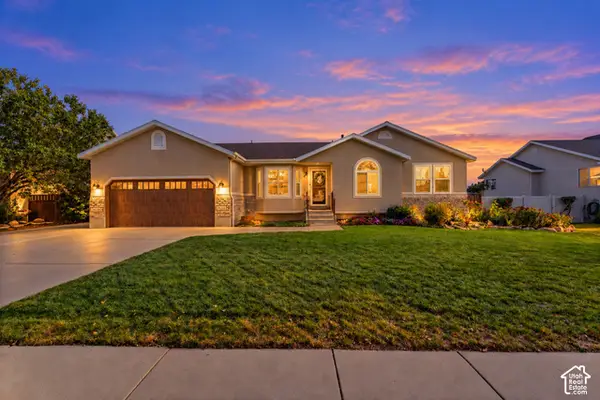 $774,900Active6 beds 3 baths3,175 sq. ft.
178 E Olive Berry Ln, Draper, UT 84020
MLS# 2189125Listed by: EQUITY REAL ESTATE (ADVISORS)


Protect your home and budget from life's surprises with an Assurant Home Warranty, backed by a partner that supports you through every step of homeownership. Explore Plans.
© 2026 Better Homes and Gardens Real Estate LLC. An Anywhere Real Estate company. All rights reserved. Better Homes and Gardens® Real Estate is a registered trademark owned by Meredith Operations Corporation, licensed to Better Homes and Gardens Real Estate LLC and used with permission. Better Homes and Gardens Real Estate LLC fully supports the principles of the Fair Housing Act and the Equal Opportunity Act. Listing information is deemed reliable but is not guaranteed accurate.
Each office is independently owned and operated.
Any services or products provided by third parties are not provided by, affiliated with or related to Better Homes and Gardens Real Estate LLC, or its affiliated companies.