
12199 S Brinnelli Dr E, Draper, UT 84020
Local realty services provided by:Better Homes and Gardens Real Estate Momentum
12199 S Brinnelli Dr E,Draper, UT 84020
$975,000
- 5 Beds
- 4 Baths
- 3,682 sq. ft.
- Single family
- Active
Upcoming open houses
- Sat, Sep 2602:00 pm - 05:00 pm
Listed by: brian clinger
Office: coldwell banker realty (salt lake-sugar house)
MLS#:2186921
Source:SL
Price summary
- Price:$975,000
- Price per sq. ft.:$264.8
- Monthly HOA dues:$105
About this home
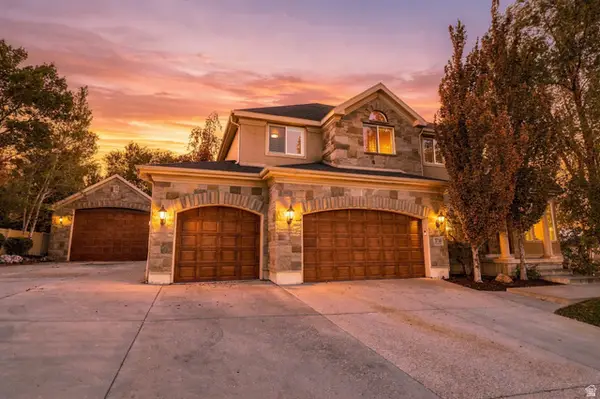
Welcome to this show-stopping, newly built home in the highly sought-after Rasmussen Farms Subdivision! Perfectly positioned near an incredible lineup of restaurants, boutiques, shopping, movie theaters, gyms, biking/hiking trails, vibrant nightlife, and schools! This location delivers the lifestyle you've been looking for! Lightly lived in and meticulously upgraded, this home truly outshines new construction. The gourmet kitchen is a dream, featuring dual ovens, a gas range, and an open layout designed for both effortless entertaining and comfortable everyday living. Thoughtful enhancements such as the farm sink, tiled, backsplash, designated main floor office, EV wired, solar system, and a beautifully finished basement elevates this home to the next level. The open-concept floor plan flows beautifully and is drenched with natural light, with very inviting spaces that are very stylish and extremely functional. Step outside to professionally landscaped lavish backyard designed for gathering and relaxing, complete with a deck entry, large paver patio, raised vegetable garden boxes, and designed perfectly for minimal maintenance perfect for summer barbecues, cozy evenings under the stars, and Draper valley and mountain views. This is the total package, modern, upgraded, move-in ready, with an unbeatable location. Come experience it for yourself and fall in love!...
Contact an agent
Home facts
- Year built:2024
- Subdivision & Development:RASMUSSEN FARMS
- Listing ID #:2186921
- Added:1 day(s) ago
- Updated:September 25, 2026 at 02:57 AM
Rooms and interior
- Bedrooms:5
- Total bathrooms:4
- Full bathrooms:3
- Half bathrooms:1
- Rooms Total:17
- Flooring:Carpet, Tile
- Bathrooms Description:Bath: Sep. Tub/Shower
- Kitchen Description:Disposal, Microwave, Oven: Double, Range: Countertop, Range: Gas, Refrigerator
- Basement Description:Daylight, Full
- Living area:3,682 sq. ft.
Heating and cooling
- Cooling:Central Air
- Heating:Forced Air, Gas: Central
Structure and exterior
- Roof:Asphalt
- Year built:2024
- Building area:3,682 sq. ft.
- Lot area:0.23 Acres
- Lot Features:Corner Lot, Curb & Gutter, Drip Irrigation, Fenced: Full, Flat, Road: Paved, Secluded, Sidewalks, Sprinkler: Auto-Partial
- Construction Materials:Cement Siding, Stucco
- Exterior Features:Lighting, Porch: Open
- Levels:3 Story
Schools
- High school:Alta
- Middle school:Mount Jordan
- Elementary school:Sprucewood
Utilities
- Water:Culinary, Water Connected
- Sewer:Sewer Connected, Sewer: Connected
Finances and disclosures
- Price:$975,000
- Price per sq. ft.:$264.8
- Tax amount:$4,255
Features and amenities
- Laundry features:Dryer, Electric Dryer Hookups, Washer
- Amenities:Closet: Walk-In, Den/Office, Gas Logs, Trash, Video Camera(s), Video Door Bell(s), Water Softener Owned, Window Coverings
Parking
- Total parking spaces:5
- Parking description:2 Car Garage, Built-In, Garage Door Opener, Parking: Uncovered
- Garage spaces:2
New listings near 12199 S Brinnelli Dr E
- New
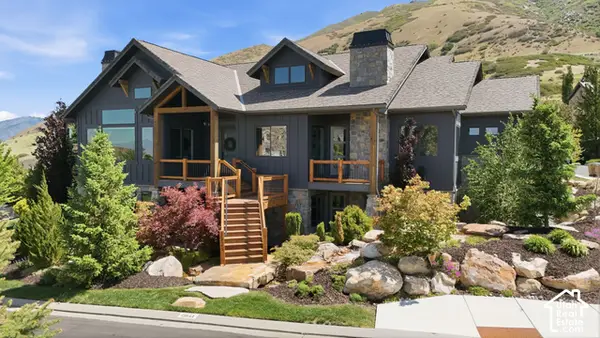 $1,999,999Active5 beds 6 baths6,280 sq. ft.
13543 S Aintree Ave, Draper, UT 84020
MLS# 2187184Listed by: RE/MAX ASSOCIATES - New
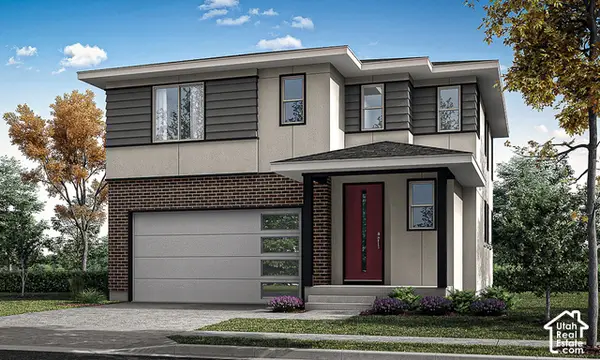 $688,900Active4 beds 4 baths2,582 sq. ft.
279 W Pixel Ln #115, Draper, UT 84020
MLS# 2187123Listed by: GARBETT HOMES - Open Sat, 11am to 1pmNew
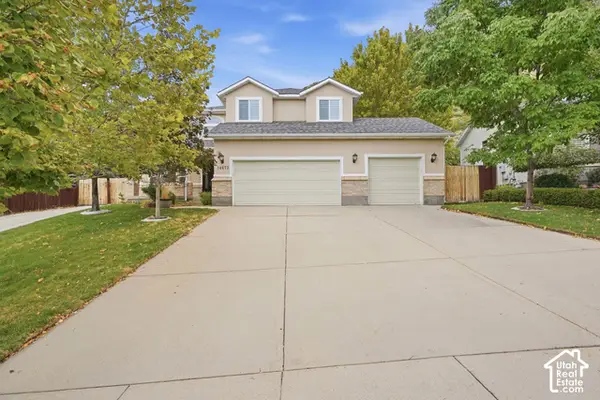 $869,000Active4 beds 4 baths3,252 sq. ft.
14873 S Steep Mountain Dr, Draper, UT 84020
MLS# 2187119Listed by: COLDWELL BANKER REALTY (SOUTH OGDEN) - New
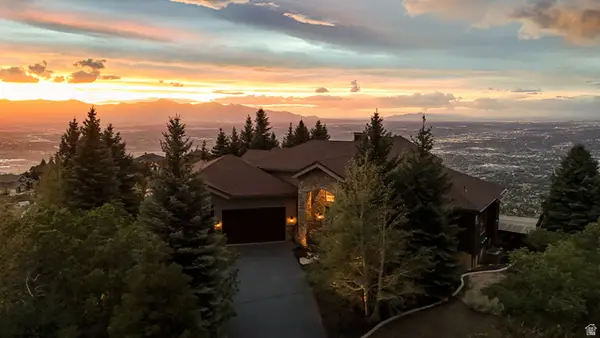 $3,900,000Active4 beds 4 baths7,385 sq. ft.
1459 E Meadow Bluff Ln, Draper, UT 84020
MLS# 2186925Listed by: JMF REAL ESTATE SERVICES - New
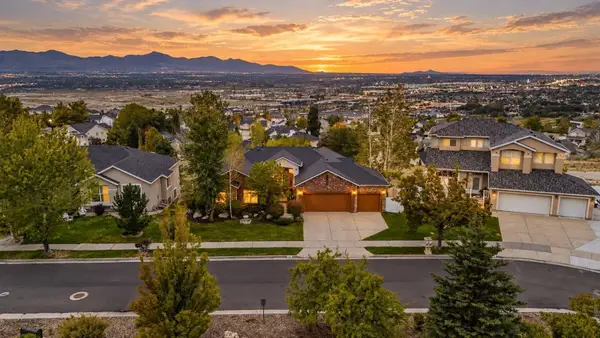 $950,000Active5 beds 3 baths5,494 sq. ft.
533 E Jade Park Ln, Draper, UT 84020
MLS# 26-276424Listed by: RE/MAX ASSOCIATES ST GEORGE - New
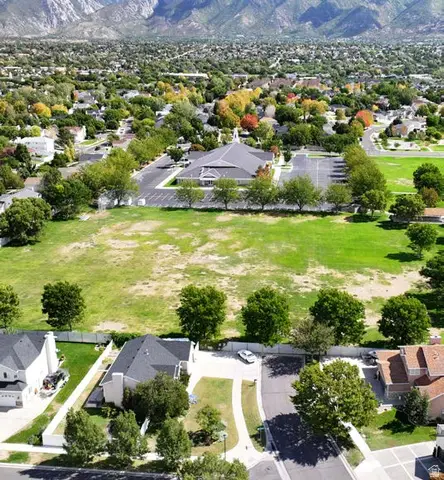 $2,400,000Active3.5 Acres
11675 S 300 E, Draper, UT 84020
MLS# 2186622Listed by: CBRE, INC - Open Sat, 10am to 12pmNew
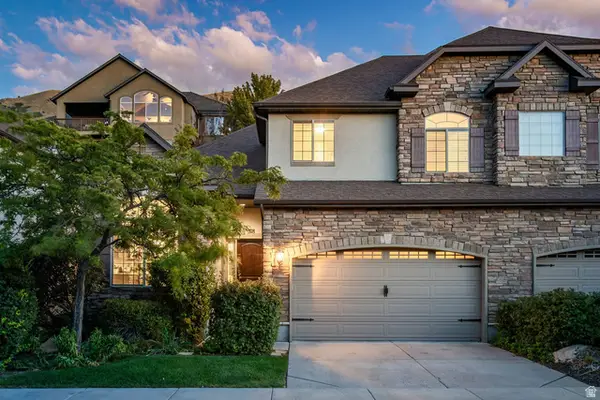 $650,000Active4 beds 4 baths3,257 sq. ft.
318 E Nechatel Dr, Draper, UT 84020
MLS# 2186324Listed by: SUMMIT SOTHEBY'S INTERNATIONAL REALTY - New
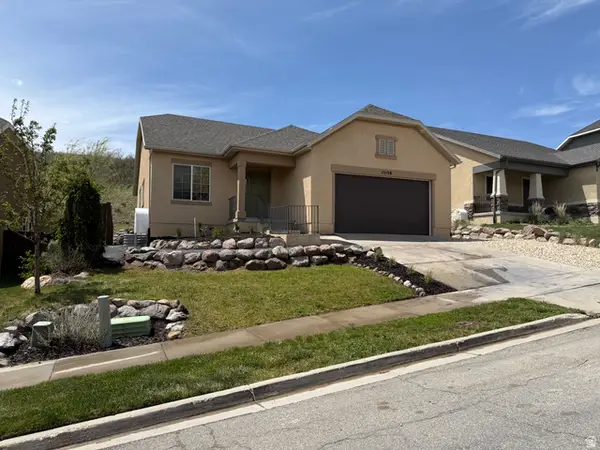 $595,000Active3 beds 2 baths3,320 sq. ft.
15158 S Eagle Chase Dr, Draper (UT Cnty), UT 84020
MLS# 2186200Listed by: SONOMA CREEK REALTY LLC - New
 $1,600,000Active5 beds 4 baths5,088 sq. ft.
1724 E Ellerbeck Ln, Draper, UT 84020
MLS# 2186207Listed by: COGSWELL REAL ESTATE, LLC


Protect your home and budget from life's surprises with an Assurant Home Warranty, backed by a partner that supports you through every step of homeownership. Explore Plans.
© 2026 Better Homes and Gardens Real Estate LLC. An Anywhere Real Estate company. All rights reserved. Better Homes and Gardens® Real Estate is a registered trademark owned by Meredith Operations Corporation, licensed to Better Homes and Gardens Real Estate LLC and used with permission. Better Homes and Gardens Real Estate LLC fully supports the principles of the Fair Housing Act and the Equal Opportunity Act. Listing information is deemed reliable but is not guaranteed accurate.
Each office is independently owned and operated.
Any services or products provided by third parties are not provided by, affiliated with or related to Better Homes and Gardens Real Estate LLC, or its affiliated companies.