
12296 S Mariah Cir E, Draper, UT 84020
Local realty services provided by:Better Homes and Gardens Real Estate Momentum
12296 S Mariah Cir E,Draper, UT 84020
$5,200,000
- 5 Beds
- 6 Baths
- 7,287 sq. ft.
- Single family
- Active
Listed by: jennifer yeo
Office: presidio real estate
MLS#:2180736
Source:SL
Price summary
- Price:$5,200,000
- Price per sq. ft.:$713.6
About this home
Truly Spectacular in every way! Private Luxury Estate Unlike Anything Else on the Market! Welcome to an extraordinary private estate where timeless craftsmanship, resort-inspired living, and unmatched versatility come together to create a property unlike anything else available. Set on beautifully landscaped grounds with views of the valley, this remarkable residence, thoughtfully remodeled in 2015, is a showcase of sophisticated design and impeccable attention to detail. Every space has been curated with high-end finishes, from the spectacular chef's kitchen designed for entertaining to the custom architectural ceiling details that elevate the main room. The luxurious primary retreat is a sanctuary of its own, featuring a spa-inspired bathroom and an expansive private sitting room perfect for quiet mornings or evening relaxation. The lower level was designed for both entertainment and everyday enjoyment, offering a professional-quality fitness room, impressive theater, kitchenette, spacious game room with pool table, generous storage, and a flexible gathering space that make hosting effortless. Step outside and discover a backyard that rivals the finest luxury resorts. A breathtaking infinity-edge pool stretches gracefully across the property, creating a dramatic focal point framed by mature landscaping and mountain views. Two Spanish-inspired cabanas provide the perfect setting for year-round entertaining-one featuring a comfortable outdoor living room ideal for watching the big game, while the other is a fully equipped outdoor kitchen complete with BBQ, bar seating, and ice maker. At the center, the infinity-edge spa creates the ambiance of a tranquil water feature, inviting you to relax in complete serenity. Beyond the pool, the grounds continue to impress with a natural-gas pizza oven, flourishing vegetable gardens, established grapevines, and a peaceful Zen garden designed as a private retreat from the world. This is more than a home-it is a private estate designed for those who value exceptional craftsmanship, unforgettable entertaining, and a lifestyle that simply cannot be replicated. Opportunities to own an estate of this caliber, with world-class amenities, are exceedingly rare. Private Showings available with 12 hours notice and proof of funds....
Contact an agent
Home facts
- Year built:1999
- Subdivision & Development:SHALYN OAKS PHASE II
- Listing ID #:2180736
- Added:1 day(s) ago
- Updated:August 26, 2026 at 11:26 AM
Rooms and interior
- Bedrooms:5
- Total bathrooms:6
- Full bathrooms:5
- Half bathrooms:1
- Rooms Total:22
- Flooring:Carpet, Hardwood, Tile
- Kitchen Description:Gas Grill/BBQ, Kitchen: Updated, Microwave, Oven: Double, Range/Oven: Built-In, Refrigerator
- Basement Description:Entrance, Full, Walk-Out Access
- Living area:7,287 sq. ft.
Heating and cooling
- Cooling:Central Air
- Heating:Forced Air, Gas: Central
Structure and exterior
- Roof:Asphalt
- Year built:1999
- Building area:7,287 sq. ft.
- Lot area:0.59 Acres
- Lot Features:Curb & Gutter, Fenced: Full, Private, Secluded, Sprinkler: Auto-Full
- Construction Materials:Brick, Stone, Stucco
- Exterior Features:Balcony, Basement Entrance, Deck: Covered, Lighting, Out Buildings, Walkout
- Levels:3 Story
Schools
- High school:Corner Canyon
- Middle school:Draper Park
- Elementary school:Lone Peak
Utilities
- Water:Culinary, Water Connected
- Sewer:Sewer Connected, Sewer: Connected, Sewer: Public
Finances and disclosures
- Price:$5,200,000
- Price per sq. ft.:$713.6
- Tax amount:$9,392
Features and amenities
- Amenities:Bar: Dry, Bar: Wet, Closet: Walk-In, Smart Thermostat(s), Theater Room, Vaulted Ceilings
- Pool features:Heated, In Ground
Parking
- Total parking spaces:3
- Parking description:3 Car Garage, Attached Garage
- Garage spaces:3
New listings near 12296 S Mariah Cir E
- New
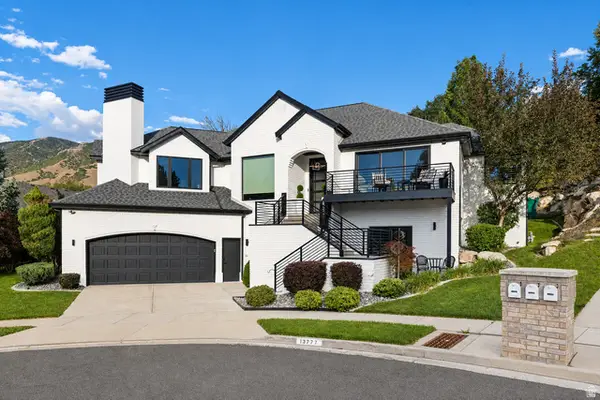 $1,175,000Active5 beds 3 baths3,740 sq. ft.
13777 S Esther Ann Cir, Draper, UT 84020
MLS# 2180926Listed by: SIGNATURE GROUP REAL ESTATE - New
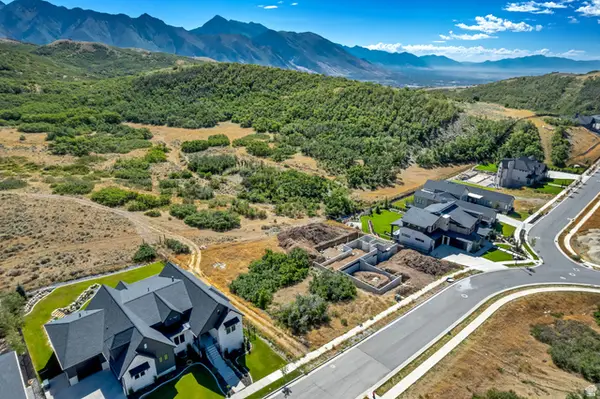 $620,000Active0.37 Acres
14603 S Canyon End Dr #45, Draper, UT 84020
MLS# 2180906Listed by: CANNON & COMPANY - New
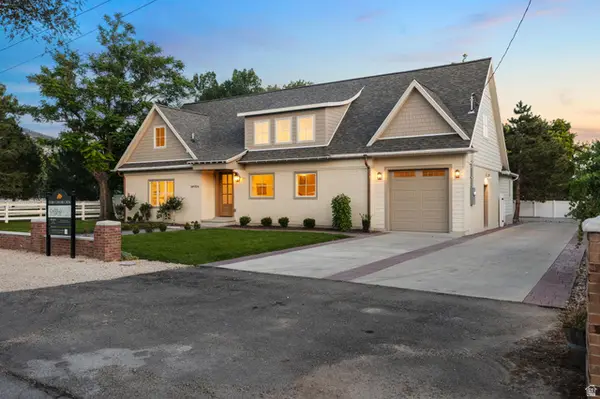 $1,699,999Active4 beds 4 baths3,844 sq. ft.
814 E 12500 S, Draper, UT 84020
MLS# 2180908Listed by: ASK ANDREW REAL ESTATE - New
 $1,950,000Active5 beds 6 baths6,416 sq. ft.
12095 S Milona Dr E, Draper, UT 84020
MLS# 2180740Listed by: AFFINITY ALLIANCE REAL ESTATE - New
 $779,999Active4 beds 3 baths3,496 sq. ft.
340 E Brayden Way, Draper, UT 84020
MLS# 2180648Listed by: CONRAD CRUZ REAL ESTATE SERVICES, LLC - New
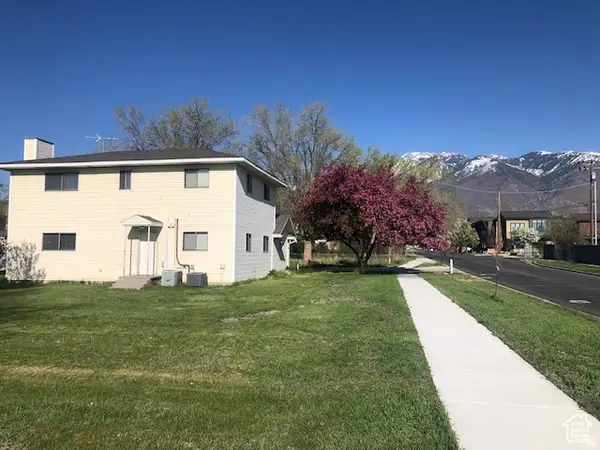 $740,000Active6 beds 3 baths2,868 sq. ft.
685 E 12000 S, Draper, UT 84020
MLS# 2180588Listed by: REALTYPATH LLC - New
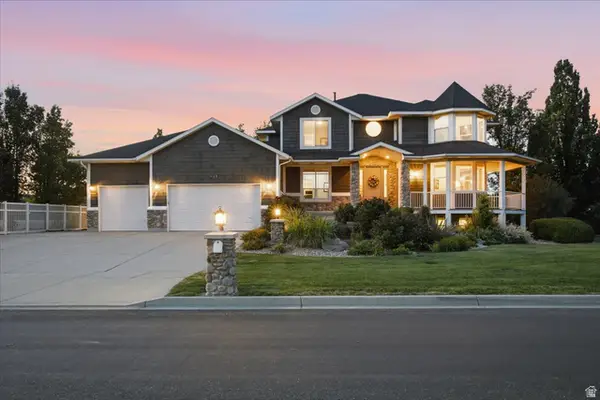 $1,400,000Active5 beds 4 baths4,795 sq. ft.
419 E 12100 S, Draper, UT 84020
MLS# 2180260Listed by: MASTERS UTAH REAL ESTATE - Open Fri, 4 to 7pmNew
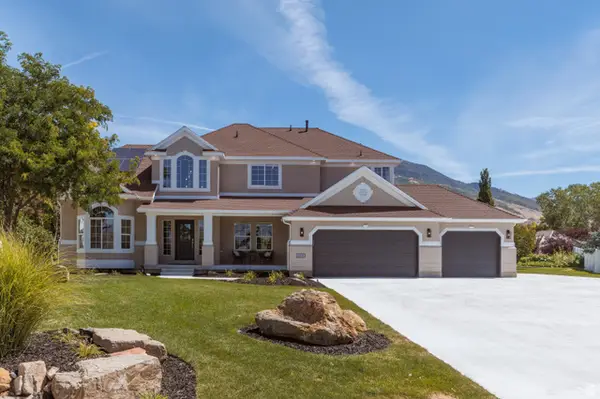 $1,595,000Active6 beds 5 baths5,282 sq. ft.
691 E Kings Peak Cv, Draper, UT 84020
MLS# 2180242Listed by: JEFFERSON STREET PROPERTIES, LLC 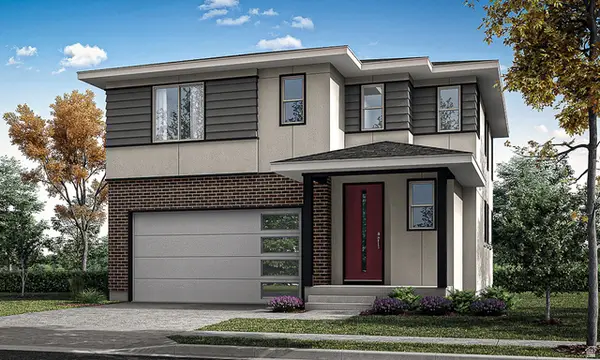 $757,994Pending3 beds 3 baths2,582 sq. ft.
253 Fushion Ln #124, Draper, UT 84020
MLS# 2180246Listed by: GARBETT HOMES


Protect your home and budget from life's surprises with an Assurant Home Warranty, backed by a partner that supports you through every step of homeownership. Explore Plans.
© 2026 Better Homes and Gardens Real Estate LLC. An Anywhere Real Estate company. All rights reserved. Better Homes and Gardens® Real Estate is a registered trademark owned by Meredith Operations Corporation, licensed to Better Homes and Gardens Real Estate LLC and used with permission. Better Homes and Gardens Real Estate LLC fully supports the principles of the Fair Housing Act and the Equal Opportunity Act. Listing information is deemed reliable but is not guaranteed accurate.
Each office is independently owned and operated.
Any services or products provided by third parties are not provided by, affiliated with or related to Better Homes and Gardens Real Estate LLC, or its affiliated companies.