
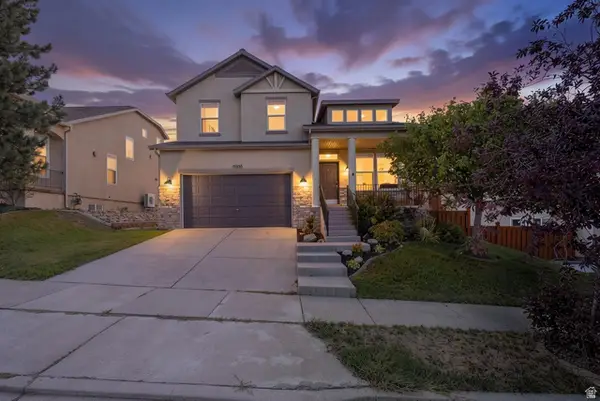
1263 E Wild Maple Ct, Draper, UT 84020
Local realty services provided by:Better Homes and Gardens Real Estate Momentum
Listed by: amy volcic
Office: summit sotheby's international realty
MLS#:2175683
Source:SL
Price summary
- Price:$1,495,000
- Price per sq. ft.:$221.38
- Monthly HOA dues:$20
About this home
Nestled in the highly sought-after Ridgewood community on Draper's coveted East Bench, this stunning custom two-story home offers the perfect blend of luxury, comfort, and breathtaking views. Featuring 7 bedrooms, 6 bathrooms, and thoughtfully designed living spaces, the home is ideal for both entertaining and everyday living. The gourmet chef's kitchen flows seamlessly into spacious gathering areas, while the fully finished basement with a second kitchen provides an ideal setup for guests or multi-generational living. Exceptional craftsmanship is showcased throughout with soaring ceilings, custom hardwood floors and doors, and walls of windows that capture sweeping views of the Salt Lake Valley and Wasatch Mountains. Situated on a beautifully landscaped .34-acre lot, the property also features an oversized 4-car garage and direct access to Draper's renowned Corner Canyon Trail System. Just minutes from premier shopping, dining, the Draper Utah Temple, and convenient freeway access, this exceptional home offers an unmatched East Bench lifestyle....
Contact an agent
Home facts
- Year built:2006
- Subdivision & Development:RIDGEWOOD
- Listing ID #:2175683
- Added:44 day(s) ago
- Updated:September 14, 2026 at 08:16 AM
Rooms and interior
- Bedrooms:7
- Total bathrooms:6
- Full bathrooms:3
- Half bathrooms:1
- Rooms Total:28
- Flooring:Carpet, Hardwood, Tile, Travertine
- Bathrooms Description:Bath: Sep. Tub/Shower, Jetted Tub
- Kitchen Description:Disposal, Kitchen: Second, Oven: Double, Oven: Wall, Range/Oven: Built-In, Range: Gas
- Basement Description:Daylight, Full, Walk-Out Access
- Living area:6,753 sq. ft.
Heating and cooling
- Cooling:Central Air
- Heating:Forced Air, Gas: Central
Structure and exterior
- Roof:Asphalt
- Year built:2006
- Building area:6,753 sq. ft.
- Lot area:0.34 Acres
- Lot Features:Corner Lot, Cul-De-Sac, Cul-de-sac, Curb & Gutter, Flat, Road: Paved, Sidewalks, Sprinkler: Auto-Full, Terrain: Mountain
- Construction Materials:Brick, Cedar, Log, Stone, Stucco
- Exterior Features:Awning(s), Balcony, Basement Entrance, Bay Box Windows, Covered, Deck: Covered, Entry (Foyer), Lighting, Patio: Covered, Porch: Open, Walkout
- Levels:3 Story
Schools
- High school:Alta
- Middle school:Draper Park
- Elementary school:Oak Hollow
Utilities
- Water:Culinary, Water Connected
- Sewer:Sewer Connected, Sewer: Connected, Sewer: Public
Finances and disclosures
- Price:$1,495,000
- Price per sq. ft.:$221.38
- Tax amount:$5,679
Features and amenities
- Laundry features:Electric Dryer Hookups, Gas Dryer Hookups
- Amenities:Central Vacuum, Closet: Walk-In, Den/Office, Gas Logs, Insurance, Jetted Tub, Mother-In-Law Apartment, Vaulted Ceilings
Parking
- Total parking spaces:4
- Parking description:4 Car Garage, Attached, Attached Garage, Extra Length, Garage Door Opener, Rv Parking, Workbench
- Garage spaces:4
New listings near 1263 E Wild Maple Ct
- New
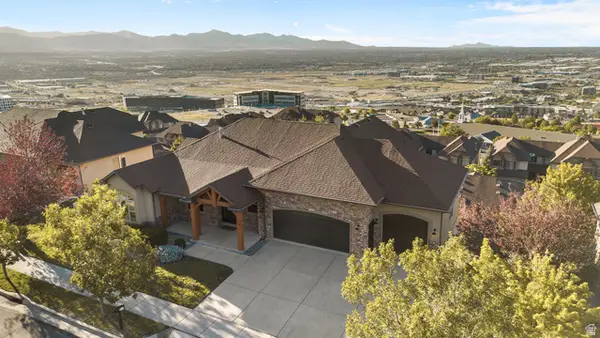 $1,399,999Active6 beds 6 baths5,563 sq. ft.
317 E Manilla Dr, Draper, UT 84020
MLS# 2184848Listed by: CONRAD CRUZ REAL ESTATE SERVICES, LLC - New
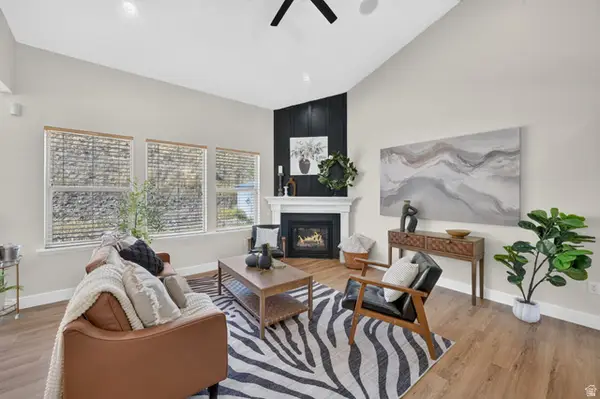 $700,000Active6 beds 3 baths3,610 sq. ft.
15082 S Eagle Crest Dr, Draper (UT Cnty), UT 84020
MLS# 2182081Listed by: KW UTAH REALTORS KELLER WILLIAMS (BRICKYARD) - New
 $575,000Active5 beds 4 baths2,074 sq. ft.
11433 S Raspberry Ct, Draper, UT 84020
MLS# 2184640Listed by: KW SOUTH VALLEY KELLER WILLIAMS - New
 $700,000Active5 beds 4 baths2,822 sq. ft.
15045 S Round Tree Ln E, Draper, UT 84020
MLS# 2184420Listed by: SUMMIT SOTHEBY'S INTERNATIONAL REALTY - New
 $869,990Active5 beds 4 baths2,950 sq. ft.
462 E Parowan Way, Draper, UT 84020
MLS# 2184047Listed by: HAMLET HOMES - New
 $480,000Active3 beds 3 baths1,564 sq. ft.
82 E Axis Creek Cv, Draper, UT 84020
MLS# 2183906Listed by: KW SOUTH VALLEY KELLER WILLIAMS - New
 $430,000Active4 beds 3 baths1,896 sq. ft.
13580 S Florenza Way E, Draper, UT 84020
MLS# 2183918Listed by: WINDERMERE REAL ESTATE - New
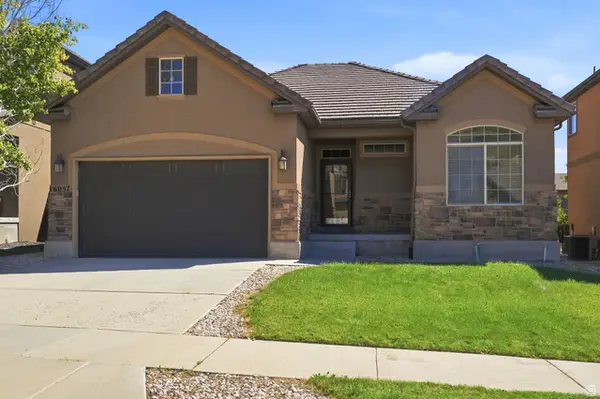 $685,000Active5 beds 3 baths3,064 sq. ft.
16057 S Timber Brook Dr E, Draper, UT 84020
MLS# 2183765Listed by: SIGNATURE GROUP REAL ESTATE - Open Fri, 4 to 7:30pmNew
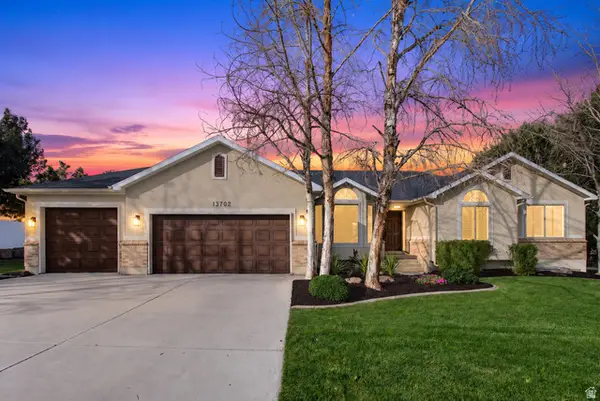 $1,200,000Active6 beds 4 baths3,634 sq. ft.
13702 S Hackamore Dr E, Draper, UT 84020
MLS# 2183513Listed by: K & A REAL ESTATE SERVICE, LLC - New
 $710,000Active5 beds 4 baths2,901 sq. ft.
15086 S Alder Ln, Draper, UT 84020
MLS# 2183392Listed by: REAL ESTATE ESSENTIALS (ST GEORGE)


Protect your home and budget from life's surprises with an Assurant Home Warranty, backed by a partner that supports you through every step of homeownership. Explore Plans.
© 2026 Better Homes and Gardens Real Estate LLC. An Anywhere Real Estate company. All rights reserved. Better Homes and Gardens® Real Estate is a registered trademark owned by Meredith Operations Corporation, licensed to Better Homes and Gardens Real Estate LLC and used with permission. Better Homes and Gardens Real Estate LLC fully supports the principles of the Fair Housing Act and the Equal Opportunity Act. Listing information is deemed reliable but is not guaranteed accurate.
Each office is independently owned and operated.
Any services or products provided by third parties are not provided by, affiliated with or related to Better Homes and Gardens Real Estate LLC, or its affiliated companies.