
1459 E Meadow Bluff Ln, Draper, UT 84020
Local realty services provided by:Better Homes and Gardens Real Estate Momentum
Upcoming open houses
- Sat, Oct 0301:00 pm - 04:00 pm
- Sun, Oct 1101:00 pm - 04:00 pm
- Sat, Oct 1701:00 pm - 04:00 pm
Listed by: james foster
Office: jmf real estate services
MLS#:2186925
Source:SL
Price summary
- Price:$3,900,000
- Price per sq. ft.:$528.1
- Monthly HOA dues:$400
About this home
The SkyWatch Manor or "The View House" to Suncrest locals, has incomparable expansive views that has it sitting above all other luxury properties in Utah. Recently refreshed, reimagined, and reengineered top to bottom. Watch the storms roll in over the Salt Lake Valley from mountain ranges over 100 miles away. Dine Al Fresco on your 1500 ft distinctive South African wood deck with the granduer of Lone Peak directly above. Floor-to-ceiling windows frame a masterpiece of valleys, mountains, and sky. Outside your front front door are world class hiking and mountain biking trails that make the manor feel like the ultimate vacation retreat. This low-to-no maintenance estate has radiant heat, new fine finishes, a new HVAC, a new roof, and new custom mill-work cabinetry. No expenses were spared on this architectural triumph. From the moment you walk in through the artisan hand-carved mahogany doors you are enveloped in a symphony of organic warmth and industrial strength. Soaring 23-foot vaulted ceilings anchored by massive exposed steel and timber beams frame panoramic postcard views from every single room. Suspended above the great room are two floating office lofts, connected by a sky bridge, that create an inspiring, elevated workspace with breathtaking vistas. Built for security, health, and peace of mind -the manor features a reinforced Fort Knox Vault Panic Room, fire suppression systems, and hydrogenated, distilled water systems. The radiant heat under stone flooring and central wet-vac system bring comfort and effortless maintenance. A state-of-the-art 10-seat luxurious theater is designed for private screenings and an unparalleled cinematic experience. Catering to car collectors or adventure seekers, the estate features a showroom-scale garage pavilion with 15-foot ceilings tailored for RV parking, new stainless steel storage cabinets, and newly finished epoxy flooring. Perfect for multi-generational living or high-profile guests, the lower level boasts a fully self-contained apartment with a private kitchen, stone fireplace, and secluded bedrooms. The manor is curated for the ultimate luxury lifestyle. A true sanctuary for the most discerning connoisseur of luxury living. Square footage figures are provided as a courtesy estimate only and were obtained from county assessor's office . Buyer is advised to obtain an independent measurement....
Contact an agent
Home facts
- Year built:2004
- Subdivision & Development:DEER RIDGE #2 AT SUNCREST
- Listing ID #:2186925
- Added:1 day(s) ago
- Updated:September 24, 2026 at 04:57 PM
Rooms and interior
- Bedrooms:4
- Total bathrooms:4
- Full bathrooms:3
- Half bathrooms:1
- Rooms Total:22
- Flooring:Carpet, Hardwood, Slate, Stone, Travertine
- Bathrooms Description:Jetted Tub
- Kitchen Description:Freezer, Kitchen: Second, Microwave, Portable Dishwasher, Range/Oven: Built-In, Refrigerator, Trash Compactor
- Basement Description:Daylight, Entrance, Partial, Walk-Out Access
- Living area:7,385 sq. ft.
Heating and cooling
- Cooling:Central Air
- Heating:Radiant Floor
Structure and exterior
- Roof:Asphalt
- Year built:2004
- Building area:7,385 sq. ft.
- Lot area:0.58 Acres
- Lot Features:Cul-De-Sac, Cul-de-sac, Drip Irrigation, Private, Road: Paved, Secluded, Sprinkler: Auto-Full, Terrain: Mountain, Wooded
- Construction Materials:Clapboard/Masonite, Stone
- Exterior Features:Basement Entrance, Covered, Deck: Covered, Entry (Foyer), Lighting, Patio: Covered, Patio: Open, Walkout
- Levels:3 Story
Schools
- High school:Corner Canyon
- Middle school:Draper Park
- Elementary school:Oak Hollow
Utilities
- Water:Culinary, Irrigation, Water Connected
- Sewer:Sewer Connected, Sewer: Connected, Sewer: Public
Finances and disclosures
- Price:$3,900,000
- Price per sq. ft.:$528.1
- Tax amount:$13,936
Features and amenities
- Amenities:Alarm: Security, Central Vacuum, Closet: Walk-In, Den/Office, Fitness Center, Hiking Trails, Humidifier, Jetted Tub, Mother-In-Law Apartment, Pets Permitted, Picnic Area, Playground, Pool, Projector, Smart Thermostat(s), Snow Removal, Tennis Court(s), Theater Room, Video Camera(s)
Parking
- Total parking spaces:12
- Parking description:4 Car Garage, Attached, Attached Garage, Extra Height, Rv Parking
- Garage spaces:4
New listings near 1459 E Meadow Bluff Ln
- New
 $1,999,999Active5 beds 5 baths6,280 sq. ft.
13543 S Aintree Ave, Draper, UT 84020
MLS# 26-276471Listed by: RE/MAX ASSOCIATES ST GEORGE - New
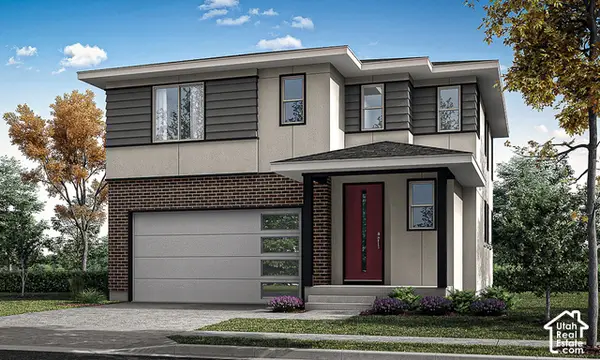 $688,900Active4 beds 4 baths2,582 sq. ft.
279 W Pixel Ln #115, Draper, UT 84020
MLS# 2187123Listed by: GARBETT HOMES - Open Sat, 11am to 1pmNew
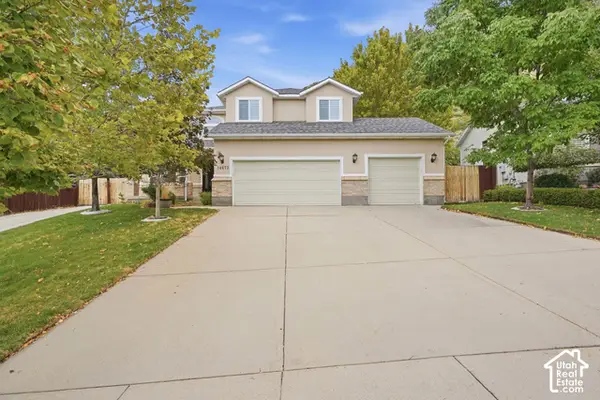 $869,000Active4 beds 4 baths3,252 sq. ft.
14873 S Steep Mountain Dr, Draper, UT 84020
MLS# 2187119Listed by: COLDWELL BANKER REALTY (SOUTH OGDEN) - Open Sat, 2 to 5pmNew
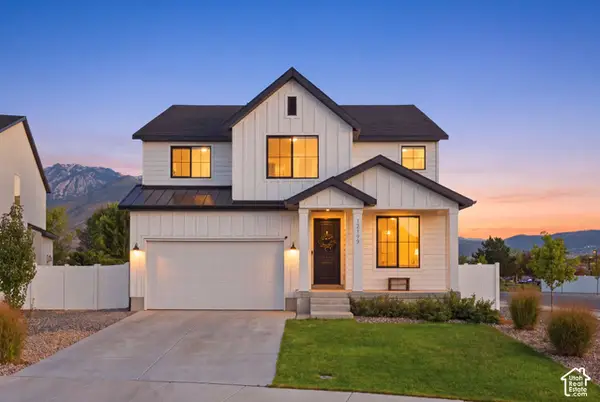 $975,000Active5 beds 4 baths3,682 sq. ft.
12199 S Brinnelli Dr E, Draper, UT 84020
MLS# 2186921Listed by: COLDWELL BANKER REALTY (SALT LAKE-SUGAR HOUSE) - New
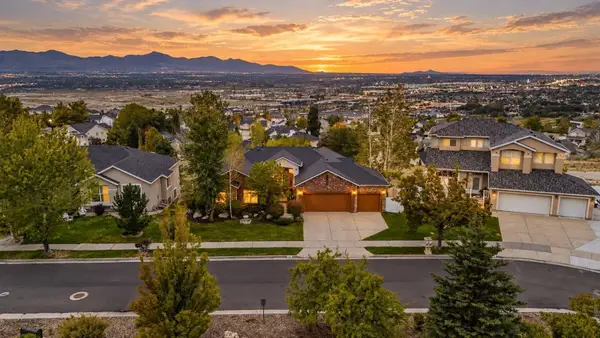 $950,000Active5 beds 3 baths5,494 sq. ft.
533 E Jade Park Ln, Draper, UT 84020
MLS# 26-276424Listed by: RE/MAX ASSOCIATES ST GEORGE - New
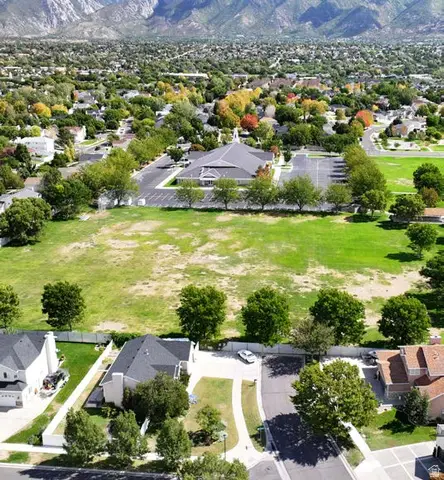 $2,400,000Active3.5 Acres
11675 S 300 E, Draper, UT 84020
MLS# 2186622Listed by: CBRE, INC - Open Sat, 10am to 12pmNew
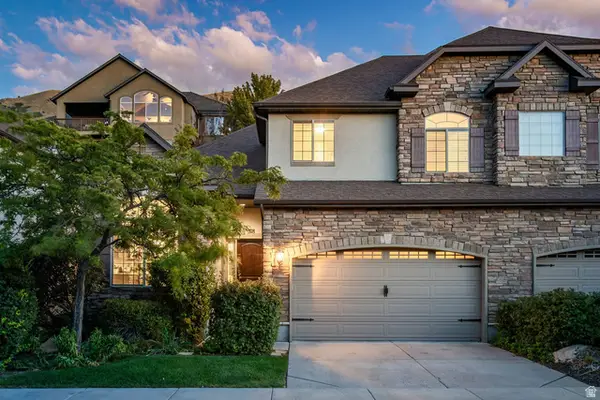 $650,000Active4 beds 4 baths3,257 sq. ft.
318 E Nechatel Dr, Draper, UT 84020
MLS# 2186324Listed by: SUMMIT SOTHEBY'S INTERNATIONAL REALTY - New
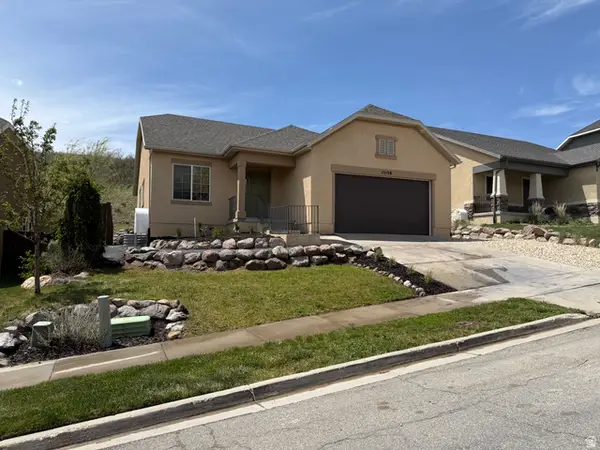 $595,000Active3 beds 2 baths3,320 sq. ft.
15158 S Eagle Chase Dr, Draper (UT Cnty), UT 84020
MLS# 2186200Listed by: SONOMA CREEK REALTY LLC - New
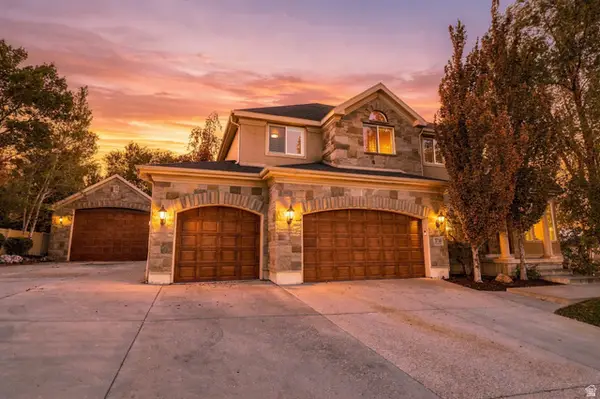 $1,600,000Active5 beds 4 baths5,088 sq. ft.
1724 E Ellerbeck Ln, Draper, UT 84020
MLS# 2186207Listed by: COGSWELL REAL ESTATE, LLC


Protect your home and budget from life's surprises with an Assurant Home Warranty, backed by a partner that supports you through every step of homeownership. Explore Plans.
© 2026 Better Homes and Gardens Real Estate LLC. An Anywhere Real Estate company. All rights reserved. Better Homes and Gardens® Real Estate is a registered trademark owned by Meredith Operations Corporation, licensed to Better Homes and Gardens Real Estate LLC and used with permission. Better Homes and Gardens Real Estate LLC fully supports the principles of the Fair Housing Act and the Equal Opportunity Act. Listing information is deemed reliable but is not guaranteed accurate.
Each office is independently owned and operated.
Any services or products provided by third parties are not provided by, affiliated with or related to Better Homes and Gardens Real Estate LLC, or its affiliated companies.