
1907 Aspen Leaf Place, Draper, UT 84020
Local realty services provided by:Better Homes and Gardens Real Estate Momentum
Listed by: page juliano
Office: summit sotheby's international realty (625 main)
MLS#:12600986
Source:UT_PCBR
Price summary
- Price:$1,250,000
- Price per sq. ft.:$252.93
About this home
Perched along the ridge in the sought-after SunCrest community, this beautifully updated 6-bedroom, 4-bathroom home offers nearly 4,900 square feet of elevated mountain living with sweeping valley and mountain views. Here, life feels a little quieter, a little cooler, and a lot more connected to nature, without sacrificing comfort or convenience. Inside, the home has been thoughtfully refreshed with a modernized kitchen and updated bathrooms, blending clean design with everyday functionality. Major upgrades, including a new roof and tankless water heater, add efficiency and peace of mind, giving the home the feel of newer construction while preserving its generous space and established setting. The open, light-filled layout is designed for gathering and relaxing alike, whether you're hosting friends, enjoying a quiet evening with the views, or spreading out for work and play. A fully finished basement adds flexible living space perfect for movie nights, a home gym, guest accommodations, or multi-generational living. Meticulously maintained and truly move-in ready, this home offers the ideal balance of comfort, style, and mountain lifestyle.This is more than a house, it's a fully upgraded mountain retreat offering views, value, and lifestyle in one exceptional package....
Contact an agent
Home facts
- Year built:2001
- Subdivision & Development:Wasatch Front Ar 58
- Listing ID #:12600986
- Added:188 day(s) ago
- Updated:April 18, 2026 at 08:16 AM
Rooms and interior
- Bedrooms:6
- Total bathrooms:4
- Full bathrooms:1
- Flooring:Tile, Wood
- Dining Description:Breakfast Bar, Eat-In Kitchen, Semi-Formal Dining
- Kitchen Description:Dishwasher, Disposal, Gas Range, Microwave, Oven
- Living area:4,942 sq. ft.
Heating and cooling
- Cooling:Central Air
- Heating:Forced Air, Natural Gas
- Central air:Yes
Structure and exterior
- Roof:Asphalt
- Year built:2001
- Building area:4,942 sq. ft.
- Lot area:0.17 Acres
- Lot Features:Cul-De-Sac, Level, South Facing
- Architectural Style:Traditional
- Construction Materials:Stucco
- Exterior Features:Lawn Sprinkler - Timer, Porch
- Foundation Description:Concrete Perimeter
Utilities
- Water:Public
- Sewer:Public Sewer
Finances and disclosures
- Price:$1,250,000
- Price per sq. ft.:$252.93
- Tax amount:$5,163 (2025)
Features and amenities
- Laundry features:Washer
- Amenities:Appliances, Ceiling Fan(S), Ceiling(S) - 9 Ft Plus, Clubhouse, Fitness Room, Garage Door Opener, Pool, Smoke Alarm, Water Heater - Gas, Wet Bar
- Pool features:Pool
Parking
- Parking description:3 Covered Parking Spaces, Attached
- Garage spaces:3
New listings near 1907 Aspen Leaf Place
- New
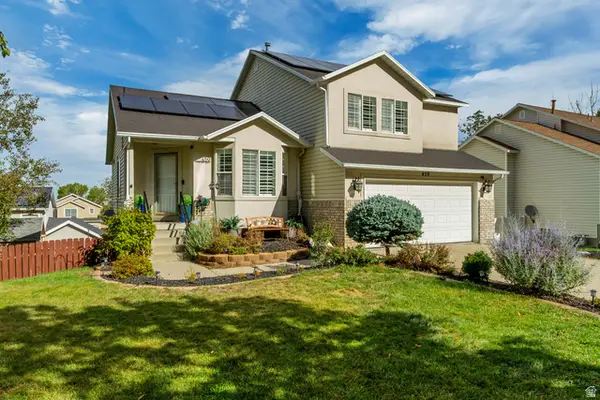 $779,000Active4 beds 4 baths2,800 sq. ft.
459 E Steep Mountain Dr., Draper, UT 84020
MLS# 2183951Listed by: WINDERMERE REAL ESTATE (DAYBREAK) - Open Fri, 5 to 7pmNew
 $825,000Active5 beds 4 baths3,022 sq. ft.
12083 S Joey Park Pl, Draper, UT 84020
MLS# 2185609Listed by: THE AGENCY SALT LAKE CITY - New
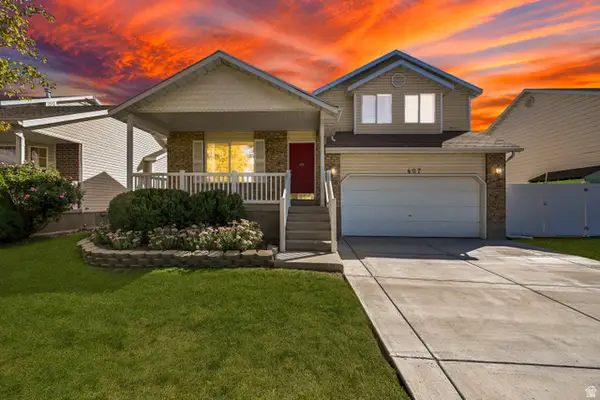 $530,000Active4 beds 2 baths1,804 sq. ft.
407 W 13165 S, Draper, UT 84020
MLS# 2186040Listed by: EQUITY REAL ESTATE (NRE) - New
 $355,000Active2 beds 2 baths1,156 sq. ft.
159 E Wayfield Dr S, Draper, UT 84020
MLS# 2185907Listed by: REALTYPATH LLC (CENTRAL) - New
 $994,000Active7 beds 4 baths4,156 sq. ft.
11736 S Twin Ridge Dr, Draper, UT 84020
MLS# 2184727Listed by: BLAKEMORE REAL ESTATE LLC - New
 $847,000Active5 beds 4 baths2,822 sq. ft.
926 E Ibis Way, Draper, UT 84020
MLS# 2185666Listed by: REALTYPATH LLC (PLATINUM) - Open Sat, 2 to 4pmNew
 $739,000Active4 beds 4 baths3,326 sq. ft.
14961 S Winged Bluff Ln, Draper (UT Cnty), UT 84020
MLS# 2185592Listed by: EXIT REALTY LEGACY - New
 $499,900Active3 beds 2 baths1,472 sq. ft.
12431 S 700 E, Draper, UT 84020
MLS# 2185442Listed by: EQUITY SUMMIT GROUP PC - Open Sat, 11am to 1pmNew
 $1,299,900Active6 beds 3 baths4,192 sq. ft.
15188 S Tall Woods Dr, Draper, UT 84020
MLS# 2185379Listed by: MANSELL REAL ESTATE INC - New
 $675,000Active4 beds 3 baths2,083 sq. ft.
12202 Jonathan View Ln, Draper, UT 84020
MLS# 2185384Listed by: REALTY OF AMERICA LLC


Protect your home and budget from life's surprises with an Assurant Home Warranty, backed by a partner that supports you through every step of homeownership. Explore Plans.
© 2026 Better Homes and Gardens Real Estate LLC. An Anywhere Real Estate company. All rights reserved. Better Homes and Gardens® Real Estate is a registered trademark owned by Meredith Operations Corporation, licensed to Better Homes and Gardens Real Estate LLC and used with permission. Better Homes and Gardens Real Estate LLC fully supports the principles of the Fair Housing Act and the Equal Opportunity Act. Listing information is deemed reliable but is not guaranteed accurate.
Each office is independently owned and operated.
Any services or products provided by third parties are not provided by, affiliated with or related to Better Homes and Gardens Real Estate LLC, or its affiliated companies.