
2112 E Tuscany Creek Way, Draper, UT 84020
Local realty services provided by:Better Homes and Gardens Real Estate Momentum
Listed by: andrea chapman summerhays, greg summerhays
Office: chapman-richards & associates, inc.
MLS#:2168225
Source:SL
Price summary
- Price:$1,575,000
- Price per sq. ft.:$283.73
- Monthly HOA dues:$125
About this home
Enjoy privacy, beautifully appointed living spaces, and a coveted neighborhood with a community pool! With no backyard neighbors, this meticulously maintained home offers six spacious bedrooms, including an upstairs primary suite and guest bedrooms with en-suite baths on both the main and basement levels. The luxurious primary suite is a true retreat, complete with a walk-in closet and a separate boutique-style custom wardrobe room featuring thoughtfully designed shelving, drawers, and hanging space. Custom cabinetry, brand-new carpet, and beautifully finished interiors create a warm, inviting atmosphere throughout. The basement offers exceptional versatility with a second kitchen, separate entrance, washer and dryer hookups, and a dedicated workout room-ideal for entertaining, extended stays, or multigenerational living. Outside, an expansive deck sets the stage for summer barbecues and gatherings overlooking the private backyard. An immaculate garage with epoxy floors adds to the home's appeal. Ideally situated for access to world-class hiking, biking, and skiing, with convenient connections to downtown Salt Lake City and Silicon Slopes. Buyer to verify all information....
Contact an agent
Home facts
- Year built:2014
- Subdivision & Development:VALLE DI VILLA PHASE 2
- Listing ID #:2168225
- Added:139 day(s) ago
- Updated:November 13, 2026 at 12:59 PM
Rooms and interior
- Bedrooms:6
- Total bathrooms:6
- Full bathrooms:5
- Half bathrooms:1
- Rooms Total:24
- Flooring:Carpet, Hardwood, Laminate, Tile
- Bathrooms Description:Bath: Sep. Tub/Shower
- Kitchen Description:Kitchen: Second, Kitchen: Updated, Oven: Double, Range: Gas, Refrigerator
- Basement Description:Daylight, Entrance, Full, Walk-Out Access
- Living area:5,551 sq. ft.
Heating and cooling
- Cooling:Central Air
- Heating:Forced Air, Gas: Central
Structure and exterior
- Roof:Asphalt
- Year built:2014
- Building area:5,551 sq. ft.
- Lot area:0.29 Acres
- Lot Features:Curb & Gutter, Drip Irrigation, Fenced: Partial, Secluded, Sprinkler: Auto-Full
- Construction Materials:Asphalt, Cement Siding, Stucco
- Exterior Features:Basement Entrance, Porch: Open, Walkout
- Levels:3 Story
Schools
- High school:Corner Canyon
- Middle school:Draper Park
- Elementary school:Lone Peak
Utilities
- Water:Culinary, Water Connected
- Sewer:Sewer Connected, Sewer: Connected, Sewer: Public
Finances and disclosures
- Price:$1,575,000
- Price per sq. ft.:$283.73
- Tax amount:$6,498
Features and amenities
- Laundry features:Electric Dryer Hookups, Gas Dryer Hookups
- Amenities:Alarm: Security, Bar: Wet, Closet: Walk-In, Den/Office, Gas Logs, Hiking Trails, Mother-In-Law Apartment, Pool, Smart Thermostat(s), Trampoline, Vaulted Ceilings, Video Camera(s), Video Door Bell(s)
Parking
- Total parking spaces:3
- Parking description:3 Car Garage, Attached, Attached Garage
- Garage spaces:3
New listings near 2112 E Tuscany Creek Way
- Open Sat, 11am to 1pmNew
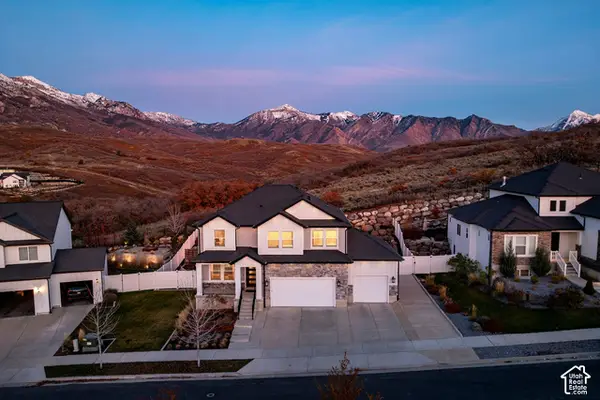 $875,000Active5 beds 4 baths3,566 sq. ft.
14881 S Auburn Sky Dr #123, Draper, UT 84020
MLS# 2195933Listed by: SUMMIT SOTHEBY'S INTERNATIONAL REALTY - New
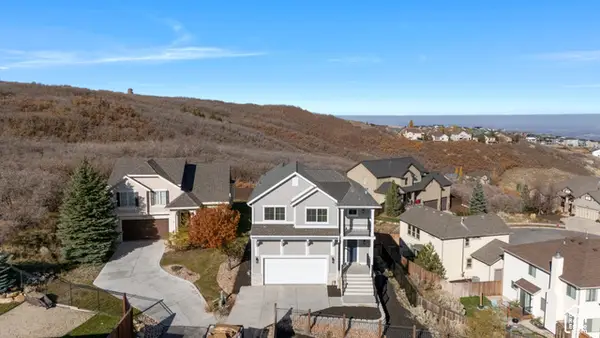 $924,900Active6 beds 5 baths3,905 sq. ft.
15112 S Eagle Chase Dr, Draper (UT Cnty), UT 84020
MLS# 2195824Listed by: EQUITY REAL ESTATE (RESULTS)  $1,250,000Active0.54 Acres
13229 S Springdale Way #172, Draper, UT 84020
MLS# 2193333Listed by: WINDERMERE REAL ESTATE (DRAPER)- New
 $719,900Active3 beds 3 baths2,598 sq. ft.
259 Fushion Ln #123, Draper, UT 84020
MLS# 2195695Listed by: GARBETT HOMES - Open Sat, 11am to 1pmNew
 $689,000Active4 beds 3 baths3,419 sq. ft.
15178 S Silkwood Ct, Draper, UT 84020
MLS# 2195427Listed by: WINDERMERE REAL ESTATE (DRAPER) - New
 $750,000Active0.44 Acres
12036 S 700 E, Draper, UT 84020
MLS# 2195439Listed by: LEGEND COMMERCIAL, LLC - New
 $474,900Active4 beds 4 baths1,815 sq. ft.
13572 S Florenza Way, Draper, UT 84020
MLS# 2195083Listed by: FATHOM REALTY (UNION PARK) - New
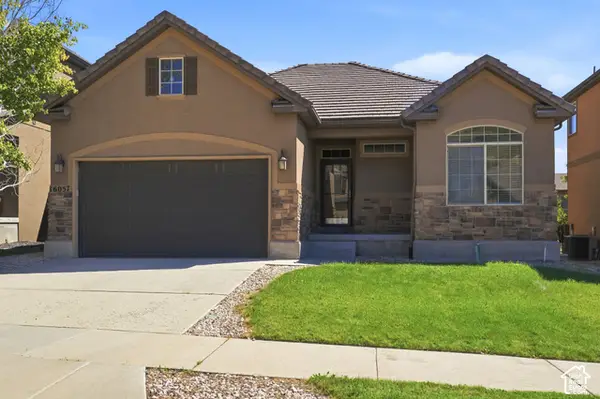 $675,000Active5 beds 3 baths3,064 sq. ft.
16057 S Timber Brook Dr E, Draper, UT 84020
MLS# 2195037Listed by: PRESIDIO REAL ESTATE (SOUTH VALLEY) - Open Sat, 9am to 1pmNew
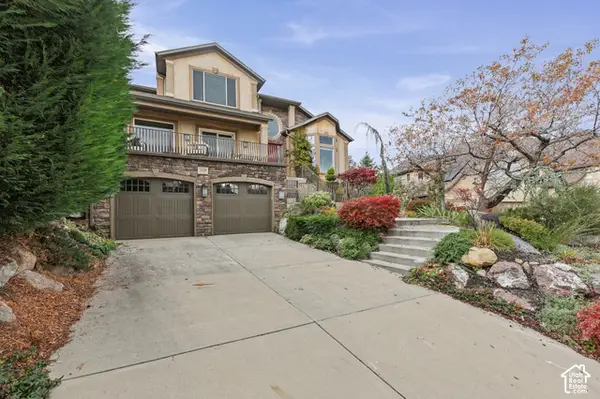 $1,150,000Active5 beds 4 baths4,523 sq. ft.
14116 S Timber Ridge Dr, Draper, UT 84020
MLS# 2194532Listed by: KW SOUTH VALLEY KELLER WILLIAMS - New
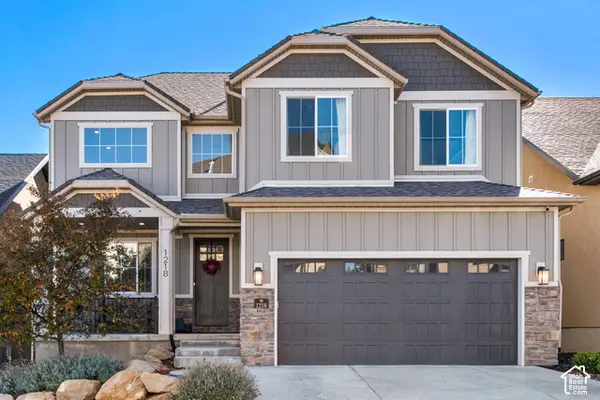 $849,000Active5 beds 4 baths3,367 sq. ft.
1218 E Delacroix Dr S, Draper, UT 84020
MLS# 2194219Listed by: THE HONOR GROUP, LLC


Protect your home and budget from life's surprises with an Assurant Home Warranty, backed by a partner that supports you through every step of homeownership. Explore Plans.
© 2026 Better Homes and Gardens Real Estate LLC. An Anywhere Real Estate company. All rights reserved. Better Homes and Gardens® Real Estate is a registered trademark owned by Meredith Operations Corporation, licensed to Better Homes and Gardens Real Estate LLC and used with permission. Better Homes and Gardens Real Estate LLC fully supports the principles of the Fair Housing Act and the Equal Opportunity Act. Listing information is deemed reliable but is not guaranteed accurate.
Each office is independently owned and operated.
Any services or products provided by third parties are not provided by, affiliated with or related to Better Homes and Gardens Real Estate LLC, or its affiliated companies.