
279 E 13560 S, Draper, UT 84020
Local realty services provided by:Better Homes and Gardens Real Estate Momentum
279 E 13560 S,Draper, UT 84020
$1,999,000
- 4 Beds
- 3 Baths
- 5,554 sq. ft.
- Single family
- Active
Listed by: jeffrey walsh
Office: windermere real estate (daybreak)
MLS#:2174159
Source:SL
Price summary
- Price:$1,999,000
- Price per sq. ft.:$359.92
About this home
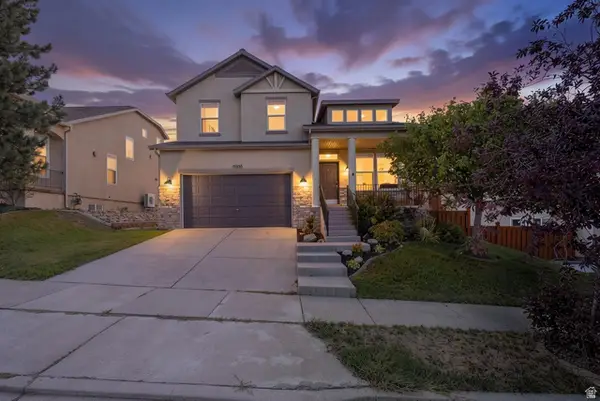
Inquire about our preferred lender incentives. Experience timeless craftsmanship and refined design in this exceptional custom residence by B&T Development, located in one of Draper's most sought-after communities adjacent to Channing Hall. Offering over 5,500 square feet of thoughtfully designed living space on a spacious .42-acre homesite, this remarkable home blends sophisticated architecture, quality craftsmanship, and modern functionality to create an exceptional living experience. The striking exterior showcases natural stone accents, siding, dramatic rooflines, and a welcoming covered entry, creating impressive curb appeal that reflects the attention to detail found throughout the home. Inside, soaring ceilings, oversized windows, and an open-concept floor plan fill the home with natural light while creating inviting spaces designed for both everyday living and effortless entertaining. The gourmet kitchen serves as the heart of the home, flowing seamlessly into the expansive great room and dining area. A luxurious primary suite provides a private retreat, while additional bedrooms, spacious gathering areas, and flexible living spaces offer comfort and versatility for a variety of lifestyles. The expansive unfinished basement presents an outstanding opportunity to add value and additional living space. Buyers may choose to have the basement finished during construction, creating room for additional bedrooms, a home theater, fitness room, recreation area, or other builder-approved options that complement the home's thoughtful design. Situated on a generous .42-acre lot with partial mountain views, the property offers abundant outdoor space with the opportunity to incorporate optional detached garage or RV garage configurations, subject to builder approval and available plans. Built with B&T Development's signature commitment to quality, this home showcases carefully selected designer finishes, premium materials, and exceptional craftsmanship throughout. Ideally located near parks, trails, shopping, dining, and commuter access, this is a rare opportunity to own a beautifully crafted custom home in one of Draper's premier locations. Experience the confidence of purchasing a thoughtfully designed home where luxury, quality, and lasting value come together. Additional options for buyer to add-on are pool design or detached garage/ADU....
Contact an agent
Home facts
- Year built:2026
- Subdivision & Development:SMITH
- Listing ID #:2174159
- Added:51 day(s) ago
- Updated:September 14, 2026 at 11:55 AM
Rooms and interior
- Bedrooms:4
- Total bathrooms:3
- Full bathrooms:3
- Rooms Total:11
- Flooring:Carpet, Tile
- Kitchen Description:Microwave, Range/Oven: Built-In, Refrigerator
- Basement Description:Full
- Living area:5,554 sq. ft.
Heating and cooling
- Cooling:Central Air
- Heating:Hot Water
Structure and exterior
- Roof:Asphalt
- Year built:2026
- Building area:5,554 sq. ft.
- Lot area:0.42 Acres
- Lot Features:Fenced: Full, Flat, Road: Paved, Sprinkler: Auto-Full
- Construction Materials:Asphalt, Cement Siding, Stone
- Exterior Features:Covered, Patio: Covered
- Levels:3 Story
Schools
- High school:Corner Canyon
- Middle school:Draper Park
- Elementary school:Willow Springs
Utilities
- Water:Culinary, Water Connected
- Sewer:Sewer Connected, Sewer: Connected, Sewer: Public
Finances and disclosures
- Price:$1,999,000
- Price per sq. ft.:$359.92
- Tax amount:$5,600
Features and amenities
- Amenities:Closet: Walk-In, Mother-In-Law Apartment, Smart Thermostat(s), Vaulted Ceilings
Parking
- Total parking spaces:3
- Parking description:3 Car Garage, Attached, Attached Garage, Built-In, Extra Height, Extra Length, Extra Width, Garage Door Opener
- Garage spaces:3
New listings near 279 E 13560 S
- New
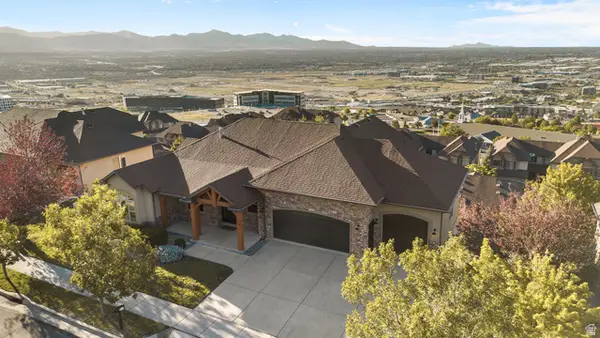 $1,399,999Active6 beds 6 baths5,563 sq. ft.
317 E Manilla Dr, Draper, UT 84020
MLS# 2184848Listed by: CONRAD CRUZ REAL ESTATE SERVICES, LLC - New
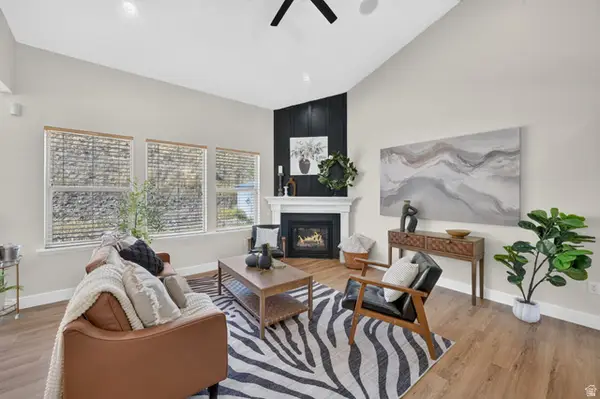 $700,000Active6 beds 3 baths3,610 sq. ft.
15082 S Eagle Crest Dr, Draper (UT Cnty), UT 84020
MLS# 2182081Listed by: KW UTAH REALTORS KELLER WILLIAMS (BRICKYARD) - New
 $575,000Active5 beds 4 baths2,074 sq. ft.
11433 S Raspberry Ct, Draper, UT 84020
MLS# 2184640Listed by: KW SOUTH VALLEY KELLER WILLIAMS - New
 $700,000Active5 beds 4 baths2,822 sq. ft.
15045 S Round Tree Ln E, Draper, UT 84020
MLS# 2184420Listed by: SUMMIT SOTHEBY'S INTERNATIONAL REALTY - New
 $869,990Active5 beds 4 baths2,950 sq. ft.
462 E Parowan Way, Draper, UT 84020
MLS# 2184047Listed by: HAMLET HOMES - New
 $480,000Active3 beds 3 baths1,564 sq. ft.
82 E Axis Creek Cv, Draper, UT 84020
MLS# 2183906Listed by: KW SOUTH VALLEY KELLER WILLIAMS - New
 $430,000Active4 beds 3 baths1,896 sq. ft.
13580 S Florenza Way E, Draper, UT 84020
MLS# 2183918Listed by: WINDERMERE REAL ESTATE - New
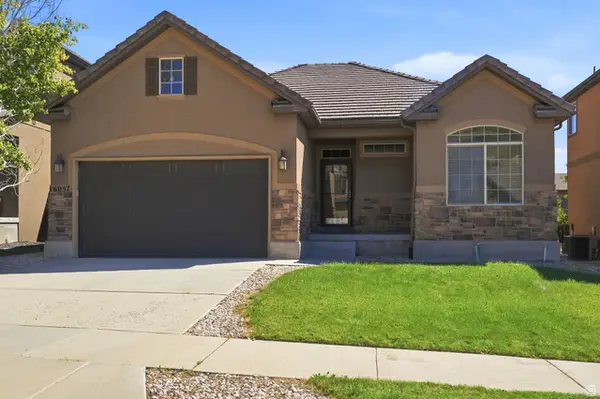 $685,000Active5 beds 3 baths3,064 sq. ft.
16057 S Timber Brook Dr E, Draper, UT 84020
MLS# 2183765Listed by: SIGNATURE GROUP REAL ESTATE - Open Fri, 4 to 7:30pmNew
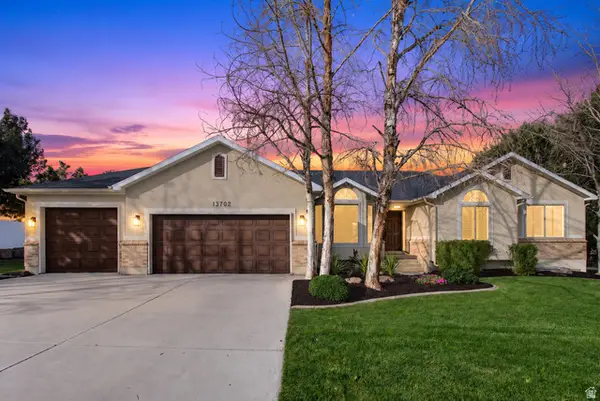 $1,200,000Active6 beds 4 baths3,634 sq. ft.
13702 S Hackamore Dr E, Draper, UT 84020
MLS# 2183513Listed by: K & A REAL ESTATE SERVICE, LLC - New
 $710,000Active5 beds 4 baths2,901 sq. ft.
15086 S Alder Ln, Draper, UT 84020
MLS# 2183392Listed by: REAL ESTATE ESSENTIALS (ST GEORGE)


Protect your home and budget from life's surprises with an Assurant Home Warranty, backed by a partner that supports you through every step of homeownership. Explore Plans.
© 2026 Better Homes and Gardens Real Estate LLC. An Anywhere Real Estate company. All rights reserved. Better Homes and Gardens® Real Estate is a registered trademark owned by Meredith Operations Corporation, licensed to Better Homes and Gardens Real Estate LLC and used with permission. Better Homes and Gardens Real Estate LLC fully supports the principles of the Fair Housing Act and the Equal Opportunity Act. Listing information is deemed reliable but is not guaranteed accurate.
Each office is independently owned and operated.
Any services or products provided by third parties are not provided by, affiliated with or related to Better Homes and Gardens Real Estate LLC, or its affiliated companies.