
279 W Pixel Ln #115, Draper, UT 84020
Local realty services provided by:Better Homes and Gardens Real Estate Momentum
279 W Pixel Ln #115,Draper, UT 84020
$688,900
- 4 Beds
- 4 Baths
- 2,582 sq. ft.
- Single family
- Active
Listed by: janie despain mathis, marcus moss
Office: garbett homes
MLS#:2187123
Source:SL
Price summary
- Price:$688,900
- Price per sq. ft.:$266.81
- Monthly HOA dues:$160
About this home
FREE BASEMENT INCLUDED! Standard finishes throughout. Front and back landscaping included. Spring 2027 completion. LOCATION, LIFESTYLE, AND A BRAND-NEW HOME! Welcome to Urban by Garbett Homes, one of Draper's newest communities, where modern living and an incredible location come together. Imagine starting your morning in a bright, sun-filled kitchen, walking over to the Loveland Living Planet Aquarium for an afternoon adventure, meeting friends for dinner nearby, or hopping right on the freeway for an easy commute. With fabulous shopping, dining, entertainment, recreation, and highly rated schools nearby, everything you need is within easy reach. Inside, bright, open living spaces are designed for everyday life, with large windows bringing in abundant natural light. Upstairs, the spacious primary suite offers a relaxing retreat, while the versatile loft is perfect for a home office, playroom, homework space, or movie nights. And with a FREE BASEMENT included, you'll have even more room to make this home your own. Built to Garbett Homes' award-winning Efficiency+ standards, this all-electric, high-efficiency home is designed to use less energy, help reduce monthly utility costs, maintain more consistent temperatures, and provide healthier indoor air. Be among the first to call Urban home and enjoy a brand-new home with flexible living spaces, included landscaping, modern efficiency, and an incredible Draper location-all coming together for a Spring 2027 completion....
Contact an agent
Home facts
- Year built:2027
- Listing ID #:2187123
- Added:1 day(s) ago
- Updated:September 24, 2026 at 04:57 PM
Rooms and interior
- Bedrooms:4
- Total bathrooms:4
- Full bathrooms:3
- Half bathrooms:1
- Rooms Total:13
- Flooring:Carpet, Tile
- Kitchen Description:Range/Oven: Free Stdng.
- Basement Description:Full
- Living area:2,582 sq. ft.
Heating and cooling
- Cooling:Central Air
- Heating:Forced Air
Structure and exterior
- Roof:Asphalt
- Year built:2027
- Building area:2,582 sq. ft.
- Lot area:0.12 Acres
- Construction Materials:Asphalt, Composition, Stone, Stucco
- Exterior Features:Covered, Patio: Covered
- Levels:3 Story
Schools
- High school:Alta
- Middle school:Mount Jordan
- Elementary school:Crescent
Utilities
- Water:Water Connected
- Sewer:Sewer: Public
Finances and disclosures
- Price:$688,900
- Price per sq. ft.:$266.81
Features and amenities
- Amenities:Closet: Walk-In, Smart Thermostat(s)
Parking
- Total parking spaces:2
- Parking description:2 Car Garage, Attached, Attached Garage
- Garage spaces:2
New listings near 279 W Pixel Ln #115
- New
 $1,999,999Active5 beds 5 baths6,280 sq. ft.
13543 S Aintree Ave, Draper, UT 84020
MLS# 26-276471Listed by: RE/MAX ASSOCIATES ST GEORGE - Open Sat, 11am to 1pmNew
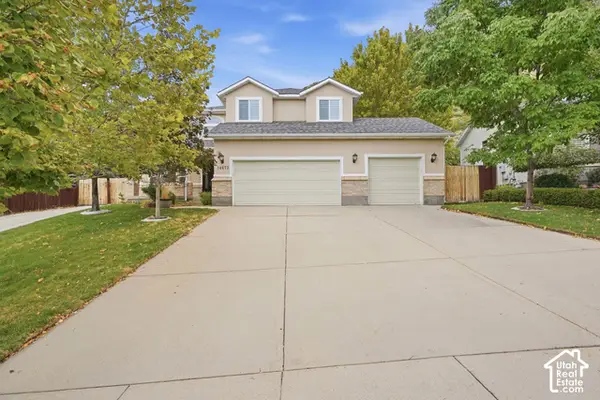 $869,000Active4 beds 4 baths3,252 sq. ft.
14873 S Steep Mountain Dr, Draper, UT 84020
MLS# 2187119Listed by: COLDWELL BANKER REALTY (SOUTH OGDEN) - Open Sat, 2 to 5pmNew
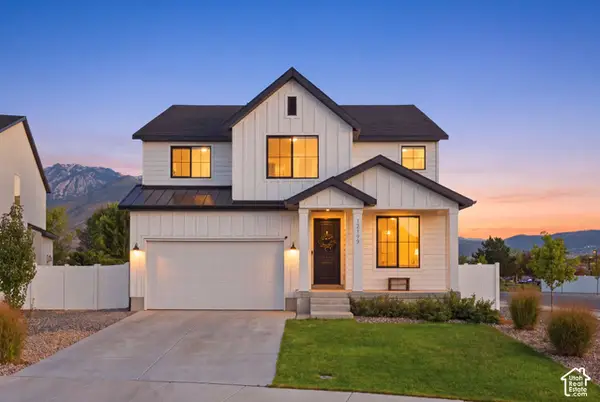 $975,000Active5 beds 4 baths3,682 sq. ft.
12199 S Brinnelli Dr E, Draper, UT 84020
MLS# 2186921Listed by: COLDWELL BANKER REALTY (SALT LAKE-SUGAR HOUSE) - New
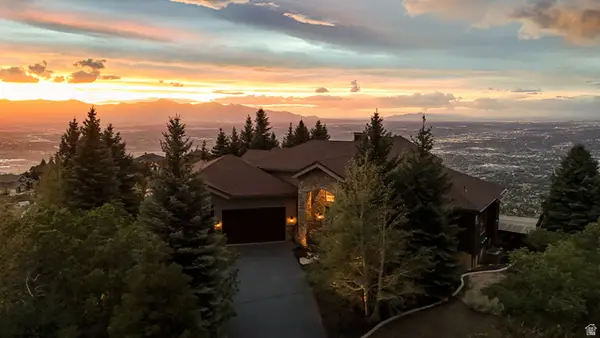 $3,900,000Active4 beds 4 baths7,385 sq. ft.
1459 E Meadow Bluff Ln, Draper, UT 84020
MLS# 2186925Listed by: JMF REAL ESTATE SERVICES - New
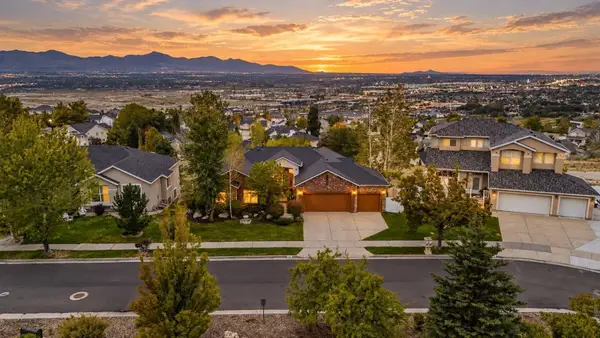 $950,000Active5 beds 3 baths5,494 sq. ft.
533 E Jade Park Ln, Draper, UT 84020
MLS# 26-276424Listed by: RE/MAX ASSOCIATES ST GEORGE - New
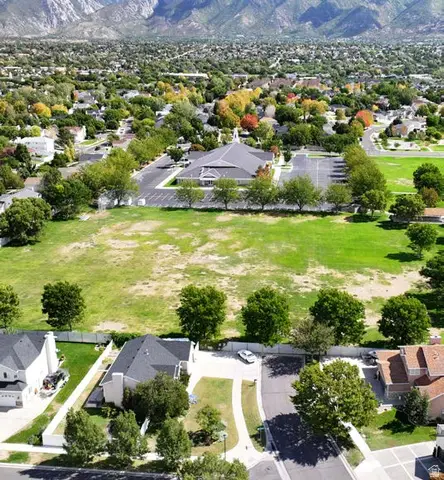 $2,400,000Active3.5 Acres
11675 S 300 E, Draper, UT 84020
MLS# 2186622Listed by: CBRE, INC - Open Sat, 10am to 12pmNew
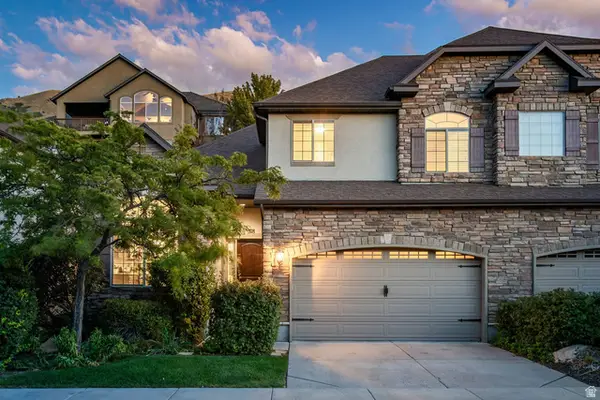 $650,000Active4 beds 4 baths3,257 sq. ft.
318 E Nechatel Dr, Draper, UT 84020
MLS# 2186324Listed by: SUMMIT SOTHEBY'S INTERNATIONAL REALTY - New
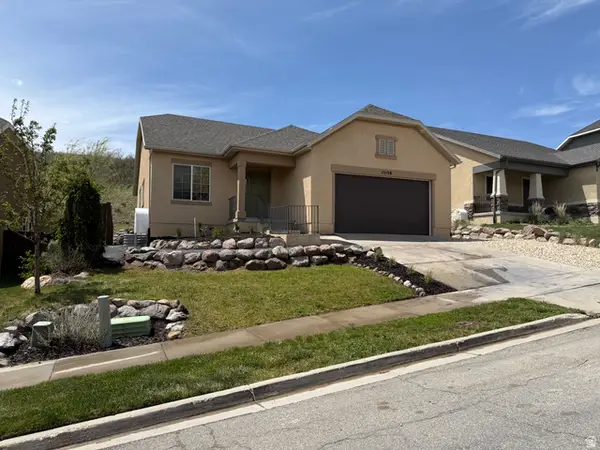 $595,000Active3 beds 2 baths3,320 sq. ft.
15158 S Eagle Chase Dr, Draper (UT Cnty), UT 84020
MLS# 2186200Listed by: SONOMA CREEK REALTY LLC - New
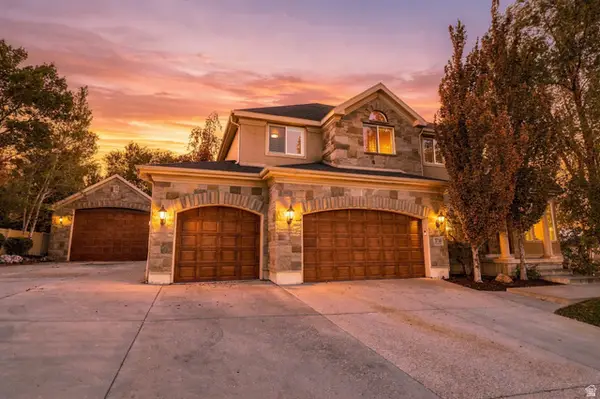 $1,600,000Active5 beds 4 baths5,088 sq. ft.
1724 E Ellerbeck Ln, Draper, UT 84020
MLS# 2186207Listed by: COGSWELL REAL ESTATE, LLC


Protect your home and budget from life's surprises with an Assurant Home Warranty, backed by a partner that supports you through every step of homeownership. Explore Plans.
© 2026 Better Homes and Gardens Real Estate LLC. An Anywhere Real Estate company. All rights reserved. Better Homes and Gardens® Real Estate is a registered trademark owned by Meredith Operations Corporation, licensed to Better Homes and Gardens Real Estate LLC and used with permission. Better Homes and Gardens Real Estate LLC fully supports the principles of the Fair Housing Act and the Equal Opportunity Act. Listing information is deemed reliable but is not guaranteed accurate.
Each office is independently owned and operated.
Any services or products provided by third parties are not provided by, affiliated with or related to Better Homes and Gardens Real Estate LLC, or its affiliated companies.