
331 E Nechatel Dr, Draper, UT 84020
Local realty services provided by:Better Homes and Gardens Real Estate Momentum
331 E Nechatel Dr,Draper, UT 84020
$610,000
- 3 Beds
- 4 Baths
- 2,394 sq. ft.
- Townhouse
- Active
Listed by: melissa ballman
Office: real broker, llc.
MLS#:2165049
Source:SL
Price summary
- Price:$610,000
- Price per sq. ft.:$254.8
- Monthly HOA dues:$383
About this home
BACK ON THE MARKET through no fault of the property! Buyer's circumstances changed before closing, giving you another opportunity to make this home yours. Wake up to sweeping views of the entire Salt Lake Valley from this Draper townhome in the highly sought-after Traverse Chateaux community. Perfectly positioned to capture breathtaking mountain and valley views, this home offers an unbeatable combination of location, convenience, and low-maintenance living. Fresh paint and updated lighting throughout provide a clean, welcoming feel, while large windows bring in natural light and frame expansive views of the Salt Lake Valley. The main living area and deck offer unobstructed valley views. The finished walkout basement features a wet bar and flexible living space ideal for entertaining, working from home, or accommodating guests. Enjoy the ease of HOA-maintained living with landscaping, snow removal, exterior maintenance, water, sewer, and trash all included. Located just minutes from I-15, Silicon Slopes, and The Point, Draper's transformative mixed-use development that is being built, you'll have convenient access to Utah's growing tech corridor, future dining and retail destinations, parks, trails, and expanding transit options. Top-rated schools in the Canyon's School District and world-class outdoor recreation complete the appeal. With incredible views, a functional floor plan, and an opportunity to add your own style and updates over time, this home offers exceptional value in one of Draper's most established communities. Square footage figures are provided as a courtesy estimate only and were obtained from tax records. Buyer is advised to obtain an independent measurement....
Contact an agent
Home facts
- Year built:2005
- Subdivision & Development:TRAVERSE CHATEAUX
- Listing ID #:2165049
- Added:108 day(s) ago
- Updated:September 29, 2026 at 11:44 AM
Rooms and interior
- Bedrooms:3
- Total bathrooms:4
- Full bathrooms:2
- Half bathrooms:1
- Rooms Total:13
- Flooring:Carpet, Hardwood, Tile
- Bathrooms Description:Bath: Sep. Tub/Shower, Jetted Tub
- Kitchen Description:Range: Gas, Refrigerator
- Basement Description:Walk-Out Access
- Living area:2,394 sq. ft.
Heating and cooling
- Cooling:Central Air
- Heating:Gas: Central
Structure and exterior
- Roof:Asphalt
- Year built:2005
- Building area:2,394 sq. ft.
- Lot area:0.05 Acres
- Lot Features:Sprinkler: Auto-Full
- Architectural Style:Townhouse
- Construction Materials:Brick, Stucco
- Exterior Features:Balcony, Covered, Patio: Covered, Walkout
- Levels:3 Story
Schools
- High school:Corner Canyon
- Middle school:Draper Park
- Elementary school:Oak Hollow
Utilities
- Water:Culinary, Water Connected
- Sewer:Sewer Connected, Sewer: Connected
Finances and disclosures
- Price:$610,000
- Price per sq. ft.:$254.8
- Tax amount:$2,712
Features and amenities
- Laundry features:Dryer, Washer
- Amenities:Bar: Wet, Central Vacuum, Closet: Walk-In, Den/Office, Jetted Tub, Maintenance, Pet Rules, Pets Permitted, Picnic Area, Sewer Paid, Snow Removal, Trash, Vaulted Ceilings, Water
Parking
- Total parking spaces:4
- Parking description:2 Car Garage, Attached, Attached Garage, Storage Above
- Garage spaces:2
New listings near 331 E Nechatel Dr
 $634,000Active4 beds 4 baths2,822 sq. ft.
1890 E Oak Bend Dr S, Draper, UT 84020
MLS# 2178741Listed by: TRICO PROPERTY MANAGEMENT & REAL ESTATE LLC- New
 $725,000Active3 beds 3 baths2,480 sq. ft.
12169 S Andrew View Cir, Draper, UT 84020
MLS# 2187811Listed by: COLDWELL BANKER REALTY (UNION HEIGHTS) - New
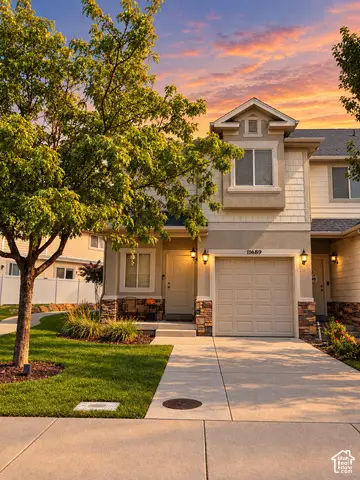 $499,999Active4 beds 4 baths2,154 sq. ft.
11689 S Shadow View Ln, Draper, UT 84020
MLS# 2187797Listed by: LISTWITHFREEDOM.COM INC - Open Sat, 1 to 3pmNew
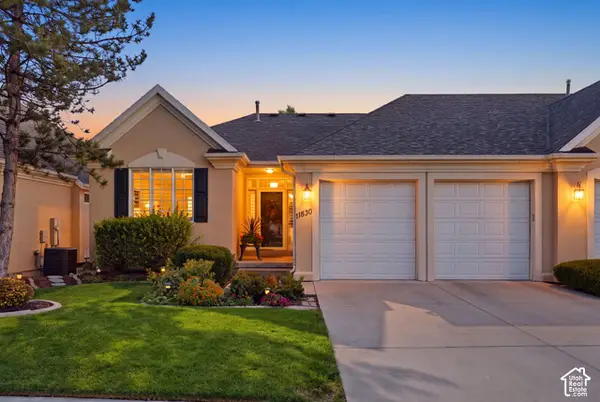 $634,000Active2 beds 3 baths2,848 sq. ft.
11830 S Cottage Side Way #14-B, Draper, UT 84020
MLS# 2187767Listed by: REAL BROKER, LLC - New
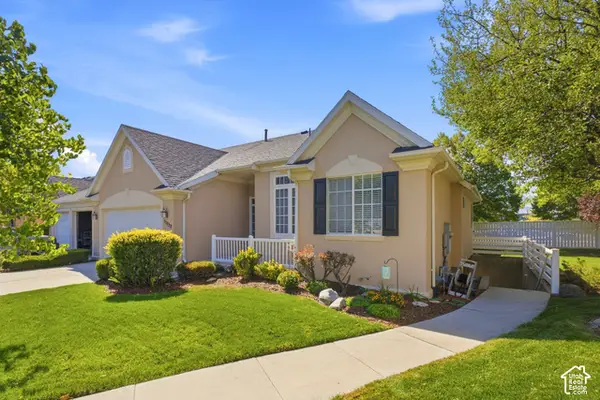 $665,000Active4 beds 4 baths3,473 sq. ft.
11828 S Cottage Side Way, Draper, UT 84020
MLS# 2187218Listed by: BLACK DIAMOND REALTY - New
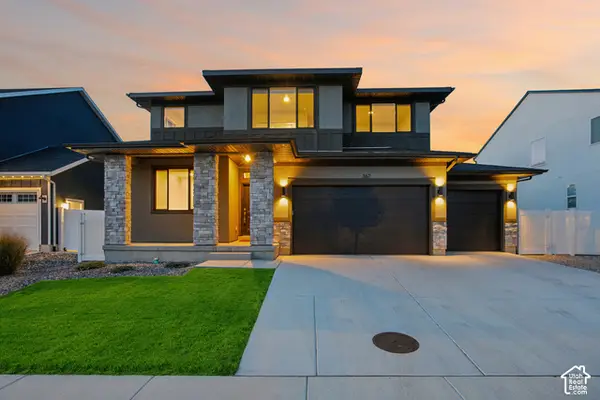 $1,050,000Active6 beds 4 baths3,681 sq. ft.
367 E Unchartered Ln S, Draper, UT 84020
MLS# 2185204Listed by: REDFIN CORPORATION - New
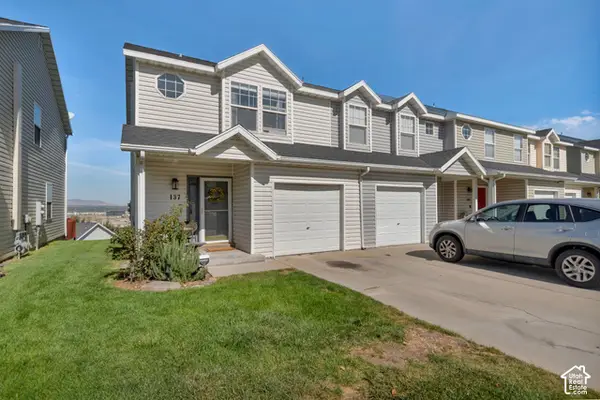 $379,999Active3 beds 2 baths1,206 sq. ft.
137 E Wayfield Dr, Draper, UT 84020
MLS# 2187529Listed by: FLAT RATE HOMES - Open Sun, 1 to 4pmNew
 $835,000Active5 beds 3 baths3,520 sq. ft.
248 E Gold Leaf Cir, Draper, UT 84020
MLS# 2187430Listed by: JMF REAL ESTATE SERVICES - New
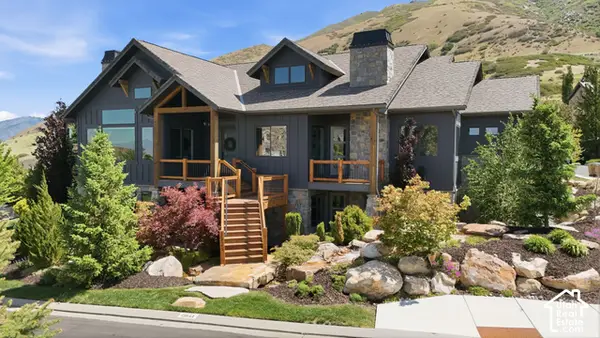 $1,999,999Active5 beds 6 baths6,280 sq. ft.
13543 S Aintree Ave, Draper, UT 84020
MLS# 2187184Listed by: RE/MAX ASSOCIATES - New
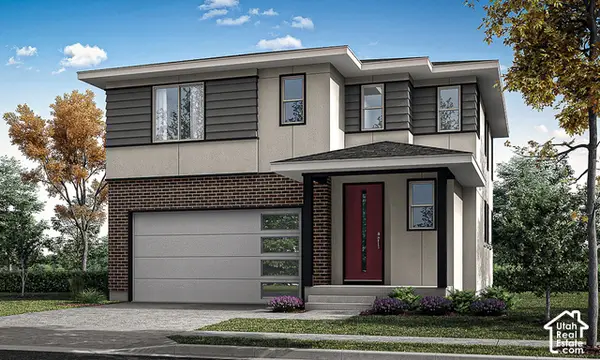 $688,900Active4 beds 4 baths2,582 sq. ft.
279 W Pixel Ln #115, Draper, UT 84020
MLS# 2187123Listed by: GARBETT HOMES


Protect your home and budget from life's surprises with an Assurant Home Warranty, backed by a partner that supports you through every step of homeownership. Explore Plans.
© 2026 Better Homes and Gardens Real Estate LLC. An Anywhere Real Estate company. All rights reserved. Better Homes and Gardens® Real Estate is a registered trademark owned by Meredith Operations Corporation, licensed to Better Homes and Gardens Real Estate LLC and used with permission. Better Homes and Gardens Real Estate LLC fully supports the principles of the Fair Housing Act and the Equal Opportunity Act. Listing information is deemed reliable but is not guaranteed accurate.
Each office is independently owned and operated.
Any services or products provided by third parties are not provided by, affiliated with or related to Better Homes and Gardens Real Estate LLC, or its affiliated companies.