
352 E Haven Crest Rd S, Draper, UT 84020
Local realty services provided by:Better Homes and Gardens Real Estate Momentum
352 E Haven Crest Rd S,Draper, UT 84020
$735,000
- 4 Beds
- 3 Baths
- 3,450 sq. ft.
- Single family
- Active
Listed by: pamela crow
Office: presidio real estate (river heights)
MLS#:2175944
Source:SL
Price summary
- Price:$735,000
- Price per sq. ft.:$213.04
- Monthly HOA dues:$400
About this home
Not a 55+ community. Welcome to this beautiful brick single-family rambler, ideally located within a highly desirable gated PUD community. One of only two fully detached, single-standing homes in the entire complex, this property offers the rare advantage of no shared walls, providing added privacy and peaceful living. Updated and truly move-in ready, the home features an open-concept floor plan with vaulted ceilings that create a bright and spacious atmosphere. Take in stunning mountain and city views right from your own living space. Designed with both comfort and convenience in mind, the home offers a cozy gas fireplace, gas stove, granite countertops, stainless steel kitchen appliances-all included-main-floor laundry, hardwood floors, updated paint, 2-inch blinds, a tankless water heater, and a brand-new roof for added peace of mind. The community is not age-restricted, making this home ideal for a variety of buyers. With all exterior maintenance professionally managed, you can enjoy easy, low-maintenance living while still having the privacy and functionality of a fully detached home. Conveniently located close to South Mountain Golf Course, hiking trails, and the Draper Recreation Center with swimming pool. Just 10 minutes from the senior center, library, grocery stores, TRAX, restaurants, parks, and walking trails. This home beautifully combines stress-free living, privacy, functionality, and scenic surroundings. Be sure to click on the tour for the 3D walkthrough! HOA covers Landscaping, snow removal, all exterior maintance, water and garbage. https://my.matterport.com/show/?m=qjU9ZNNWsDu...
Contact an agent
Home facts
- Year built:2000
- Subdivision & Development:HERITAGE
- Listing ID #:2175944
- Added:58 day(s) ago
- Updated:September 28, 2026 at 12:22 PM
Rooms and interior
- Bedrooms:4
- Total bathrooms:3
- Full bathrooms:3
- Rooms Total:15
- Flooring:Carpet, Hardwood
- Bathrooms Description:Bath: Sep. Tub/Shower
- Kitchen Description:Disposal, Range/Oven: Free Stdng., Range: Gas
- Basement Description:Full
- Living area:3,450 sq. ft.
Heating and cooling
- Cooling:Central Air
- Heating:Gas: Central
Structure and exterior
- Roof:Asphalt
- Year built:2000
- Building area:3,450 sq. ft.
- Lot area:0.05 Acres
- Lot Features:Sprinkler: Auto-Full
- Architectural Style:Rambler/Ranch
- Construction Materials:Brick
- Exterior Features:Patio: Open
- Levels:2 Story
Schools
- High school:Corner Canyon
- Middle school:Draper Park
- Elementary school:Oak Hollow
Utilities
- Water:Culinary, Water Connected
- Sewer:Sewer Connected, Sewer: Connected, Sewer: Public
Finances and disclosures
- Price:$735,000
- Price per sq. ft.:$213.04
- Tax amount:$3,339
Features and amenities
- Laundry features:Electric Dryer Hookups
- Amenities:Closet: Walk-In, Gas Logs, Gated, Maintenance, Pet Rules, Pets Permitted, Vaulted Ceilings
Parking
- Total parking spaces:2
- Parking description:2 Car Garage, Attached, Attached Garage
- Garage spaces:2
New listings near 352 E Haven Crest Rd S
- Open Sat, 1 to 3pmNew
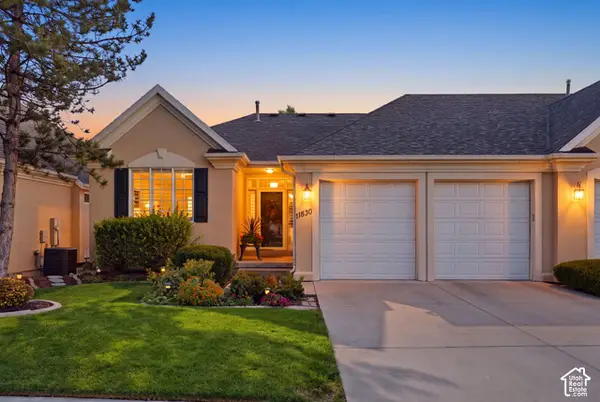 $634,000Active2 beds 3 baths2,848 sq. ft.
11830 S Cottage Side Way #14-B, Draper, UT 84020
MLS# 2187767Listed by: REAL BROKER, LLC - New
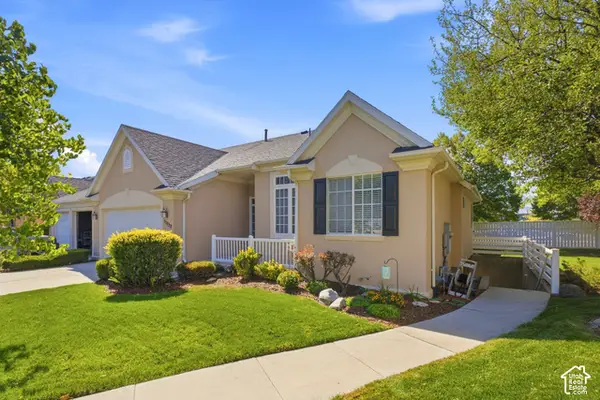 $665,000Active4 beds 4 baths3,473 sq. ft.
11828 S Cottage Side Way, Draper, UT 84020
MLS# 2187218Listed by: BLACK DIAMOND REALTY - New
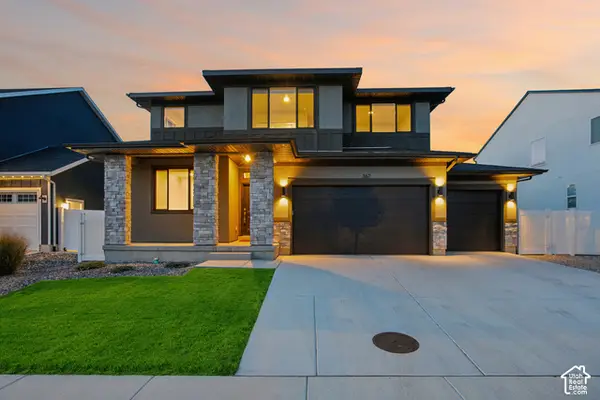 $1,050,000Active6 beds 4 baths3,681 sq. ft.
367 E Unchartered Ln S, Draper, UT 84020
MLS# 2185204Listed by: REDFIN CORPORATION - New
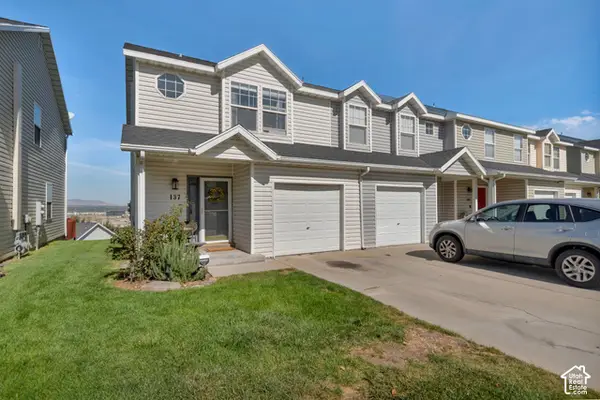 $379,999Active3 beds 2 baths1,206 sq. ft.
137 E Wayfield Dr, Draper, UT 84020
MLS# 2187529Listed by: FLAT RATE HOMES - Open Sun, 1 to 4pmNew
 $835,000Active5 beds 3 baths3,520 sq. ft.
248 E Gold Leaf Cir, Draper, UT 84020
MLS# 2187430Listed by: JMF REAL ESTATE SERVICES - New
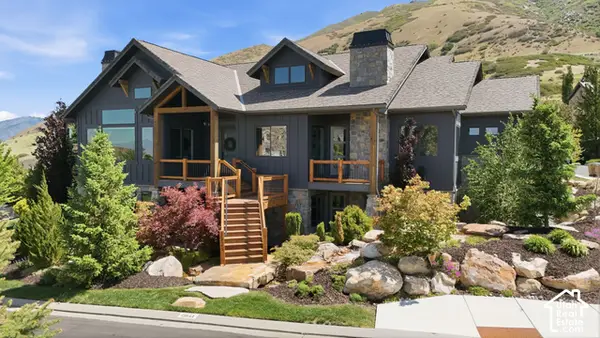 $1,999,999Active5 beds 6 baths6,280 sq. ft.
13543 S Aintree Ave, Draper, UT 84020
MLS# 2187184Listed by: RE/MAX ASSOCIATES - New
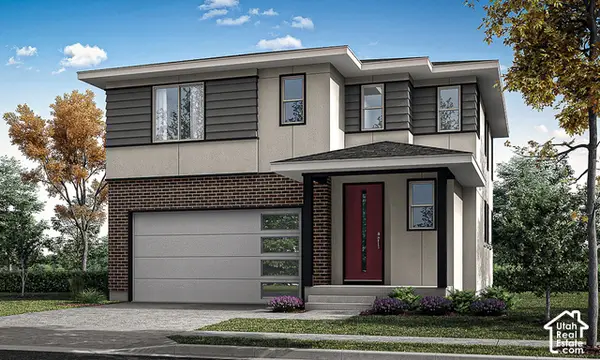 $688,900Active4 beds 4 baths2,582 sq. ft.
279 W Pixel Ln #115, Draper, UT 84020
MLS# 2187123Listed by: GARBETT HOMES - New
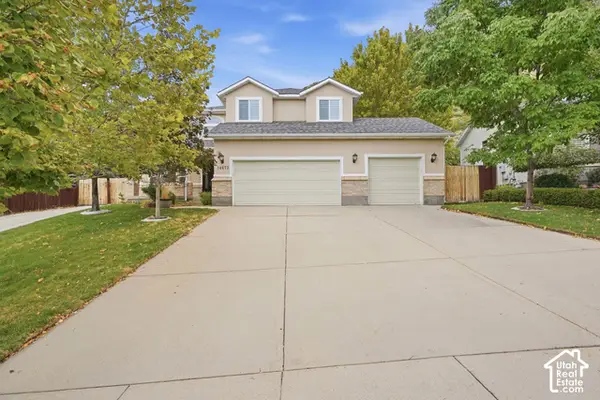 $869,000Active4 beds 4 baths3,252 sq. ft.
14873 S Steep Mountain Dr, Draper, UT 84020
MLS# 2187119Listed by: COLDWELL BANKER REALTY (SOUTH OGDEN) - New
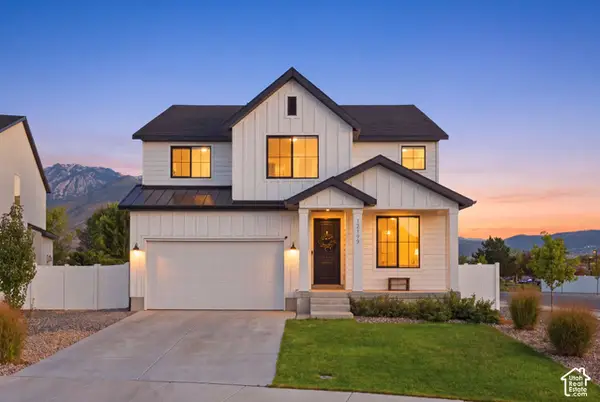 $975,000Active5 beds 4 baths3,682 sq. ft.
12199 S Brinnelli Dr E, Draper, UT 84020
MLS# 2186921Listed by: COLDWELL BANKER REALTY (SALT LAKE-SUGAR HOUSE) - Open Sat, 1 to 4pmNew
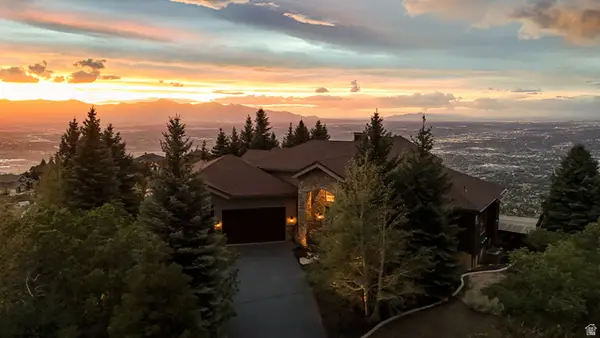 $3,900,000Active4 beds 4 baths7,385 sq. ft.
1459 E Meadow Bluff Ln, Draper, UT 84020
MLS# 2186925Listed by: JMF REAL ESTATE SERVICES


Protect your home and budget from life's surprises with an Assurant Home Warranty, backed by a partner that supports you through every step of homeownership. Explore Plans.
© 2026 Better Homes and Gardens Real Estate LLC. An Anywhere Real Estate company. All rights reserved. Better Homes and Gardens® Real Estate is a registered trademark owned by Meredith Operations Corporation, licensed to Better Homes and Gardens Real Estate LLC and used with permission. Better Homes and Gardens Real Estate LLC fully supports the principles of the Fair Housing Act and the Equal Opportunity Act. Listing information is deemed reliable but is not guaranteed accurate.
Each office is independently owned and operated.
Any services or products provided by third parties are not provided by, affiliated with or related to Better Homes and Gardens Real Estate LLC, or its affiliated companies.