
767 E Draper View Rd S, Draper, UT 84020
Local realty services provided by:Better Homes and Gardens Real Estate Momentum
767 E Draper View Rd S,Draper, UT 84020
$1,850,000
- 5 Beds
- 5 Baths
- 6,336 sq. ft.
- Single family
- Active
Upcoming open houses
- Sat, Sep 2601:00 pm - 04:00 pm
- Sun, Sep 2701:00 pm - 04:00 pm
Listed by: seth t clark, raymond jablonsky
Office: the ivri group utah, llc.
MLS#:2169706
Source:SL
Price summary
- Price:$1,850,000
- Price per sq. ft.:$291.98
- Monthly HOA dues:$150
About this home
Experience luxury living in this exceptional custom home located in the prestigious gated community of Draper Heights. Offering over 6,300 square feet, this beautifully designed residence features 5 bedrooms, 5 bathrooms, and an ideal floor plan for both everyday living and grand-scale entertaining. Designed with versatility and comfort in mind, the home includes two full kitchens, making it ideal for multigenerational living, guest accommodations, or effortless entertaining. Premium amenities include a private home theater, home gym, and abundant storage throughout, including a spacious storage room, additional overhead storage above the 3-car garage and a roof that was replaced in the last 5 years. Expansive picture windows flood the home with natural light while framing breathtaking, unobstructed panoramic views of the Salt Lake Valley and surrounding Wasatch Mountains. Step outside to relax in the private hot tub and enjoy spectacular sunsets, or take advantage of the nearby hiking and biking trails just minutes from your doorstep. Located in one of Draper's most desirable luxury neighborhoods, this home offers the perfect combination of privacy, elegance, and convenience with easy access to world-class outdoor recreation, shopping, dining, and commuter routes. A rare opportunity to own a luxury custom home with incredible views, premium amenities, and unmatched quality in Draper Heights. Seller is willing to have a carpet allowance. Square footage figures are provided as a courtesy estimate only. Buyer is advised to obtain an independent measurement....
Contact an agent
Home facts
- Year built:1998
- Subdivision & Development:DRAPER HEIGHTS
- Listing ID #:2169706
- Added:63 day(s) ago
- Updated:September 24, 2026 at 11:38 AM
Rooms and interior
- Bedrooms:5
- Total bathrooms:5
- Full bathrooms:2
- Half bathrooms:2
- Rooms Total:21
- Flooring:Carpet, Hardwood, Tile
- Bathrooms Description:Jetted Tub
- Kitchen Description:Kitchen: Second, Kitchen: Updated, Microwave, Oven: Double, Portable Dishwasher, Range Hood, Range/Oven: Free Stdng., Refrigerator, Trash Compactor
- Basement Description:Daylight, Full, Walk-Out Access
- Living area:6,336 sq. ft.
Heating and cooling
- Cooling:Central Air
- Heating:Gas: Central
Structure and exterior
- Roof:Asphalt
- Year built:1998
- Building area:6,336 sq. ft.
- Lot area:0.62 Acres
- Lot Features:Fenced: Full, Road: Paved, Sidewalks, Sprinkler: Auto-Full
- Architectural Style:Rambler/Ranch
- Construction Materials:Brick, Stucco
- Exterior Features:Balcony, Basement Entrance, Covered, Patio: Covered
- Levels:2 Story
Schools
- High school:Corner Canyon
- Middle school:Draper Park
- Elementary school:Oak Hollow
Utilities
- Water:Culinary, Water Connected
- Sewer:Sewer Connected, Sewer: Connected, Sewer: Public
Finances and disclosures
- Price:$1,850,000
- Price per sq. ft.:$291.98
- Tax amount:$11,260
Features and amenities
- Laundry features:Electric Dryer Hookups, Washer
- Amenities:Ceiling Fan, Closet: Walk-In, Den/Office, Gated, Jetted Tub, Pet Rules, Pets Permitted, Snow Removal, Theater Room, Window Coverings
Parking
- Total parking spaces:7
- Parking description:3 Car Garage, Attached, Attached Garage, Garage Door Opener, Storage Above
- Garage spaces:3
New listings near 767 E Draper View Rd S
- New
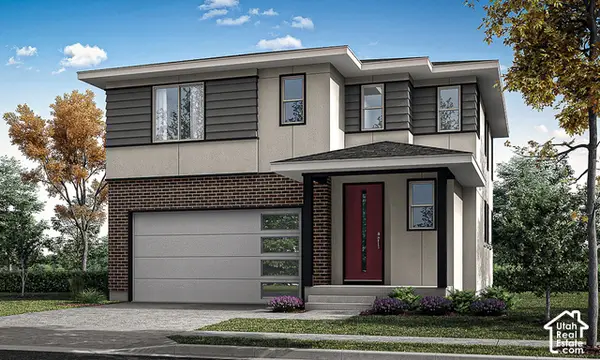 $688,900Active4 beds 4 baths2,582 sq. ft.
279 W Pixel Ln #115, Draper, UT 84020
MLS# 2187123Listed by: GARBETT HOMES - Open Sat, 11am to 1pmNew
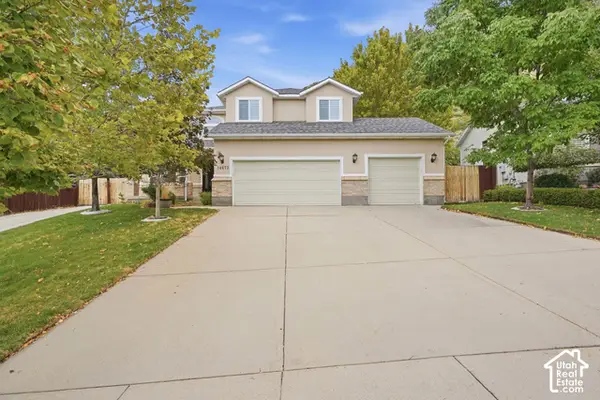 $869,000Active4 beds 4 baths3,252 sq. ft.
14873 S Steep Mountain Dr, Draper, UT 84020
MLS# 2187119Listed by: COLDWELL BANKER REALTY (SOUTH OGDEN) - Open Sat, 2 to 5pmNew
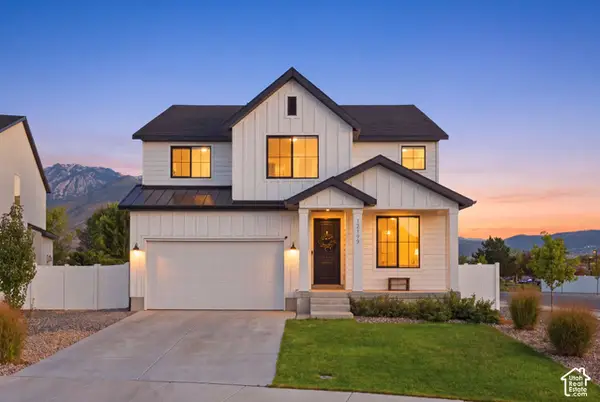 $975,000Active5 beds 4 baths3,682 sq. ft.
12199 S Brinnelli Dr E, Draper, UT 84020
MLS# 2186921Listed by: COLDWELL BANKER REALTY (SALT LAKE-SUGAR HOUSE) - New
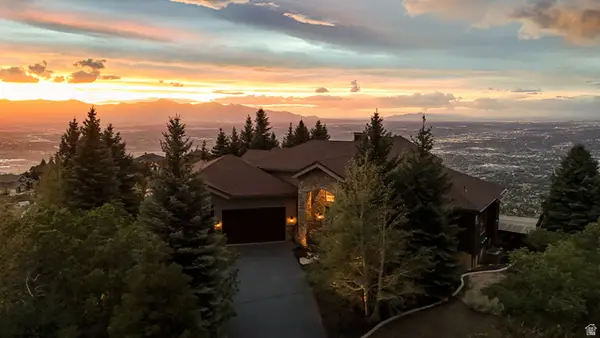 $3,900,000Active4 beds 4 baths7,385 sq. ft.
1459 E Meadow Bluff Ln, Draper, UT 84020
MLS# 2186925Listed by: JMF REAL ESTATE SERVICES - New
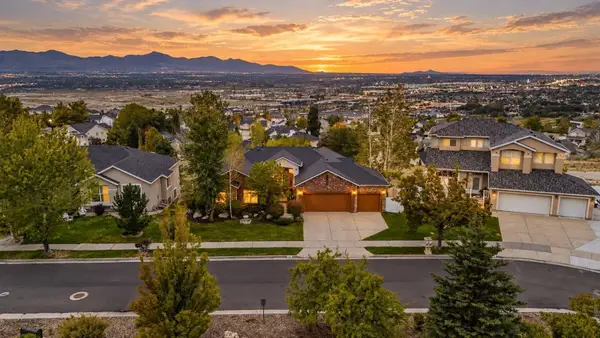 $950,000Active5 beds 3 baths5,494 sq. ft.
533 E Jade Park Ln, Draper, UT 84020
MLS# 26-276424Listed by: RE/MAX ASSOCIATES ST GEORGE - New
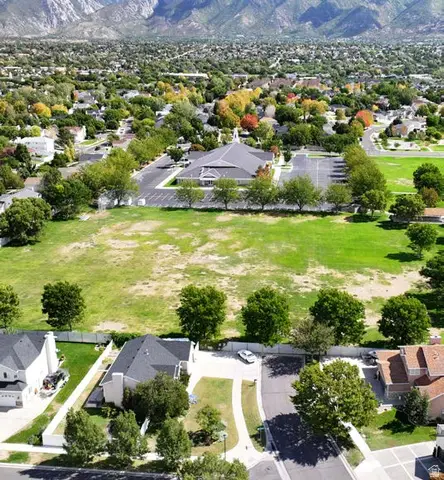 $2,400,000Active3.5 Acres
11675 S 300 E, Draper, UT 84020
MLS# 2186622Listed by: CBRE, INC - Open Sat, 10am to 12pmNew
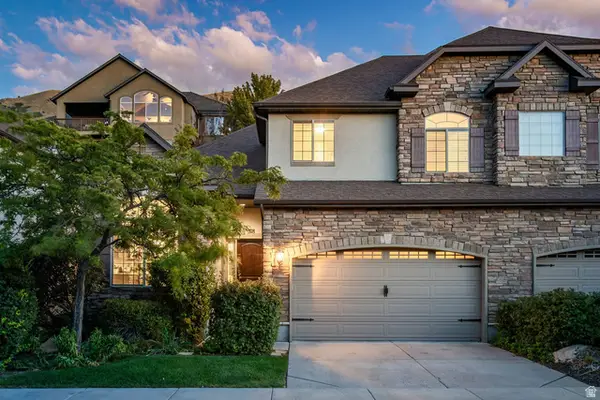 $650,000Active4 beds 4 baths3,257 sq. ft.
318 E Nechatel Dr, Draper, UT 84020
MLS# 2186324Listed by: SUMMIT SOTHEBY'S INTERNATIONAL REALTY - New
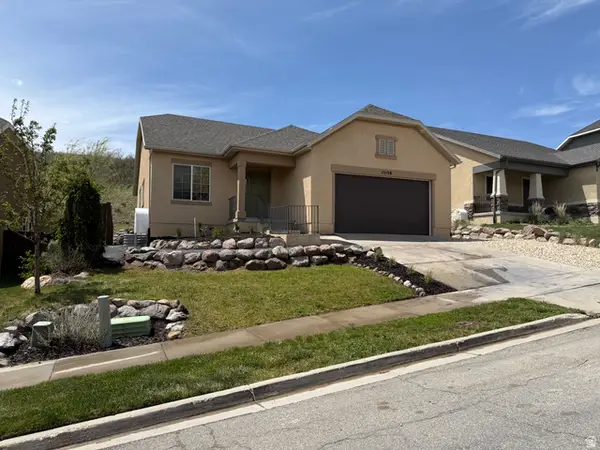 $595,000Active3 beds 2 baths3,320 sq. ft.
15158 S Eagle Chase Dr, Draper (UT Cnty), UT 84020
MLS# 2186200Listed by: SONOMA CREEK REALTY LLC - New
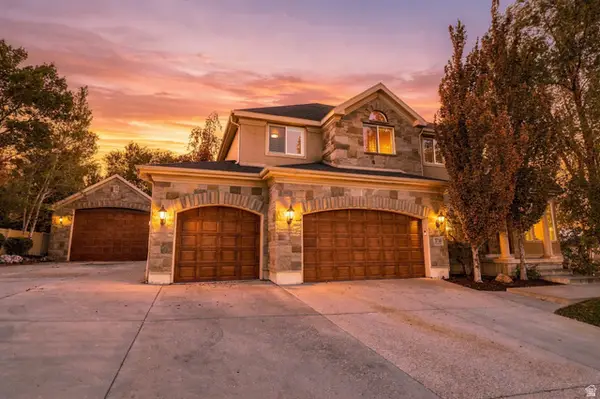 $1,600,000Active5 beds 4 baths5,088 sq. ft.
1724 E Ellerbeck Ln, Draper, UT 84020
MLS# 2186207Listed by: COGSWELL REAL ESTATE, LLC - New
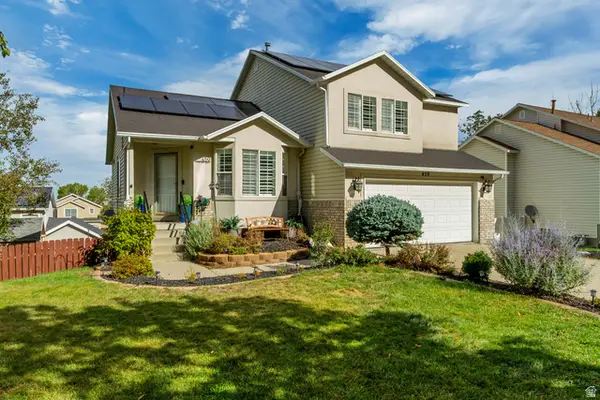 $779,000Active4 beds 4 baths2,800 sq. ft.
459 E Steep Mountain Dr., Draper, UT 84020
MLS# 2183951Listed by: WINDERMERE REAL ESTATE (DAYBREAK)


Protect your home and budget from life's surprises with an Assurant Home Warranty, backed by a partner that supports you through every step of homeownership. Explore Plans.
© 2026 Better Homes and Gardens Real Estate LLC. An Anywhere Real Estate company. All rights reserved. Better Homes and Gardens® Real Estate is a registered trademark owned by Meredith Operations Corporation, licensed to Better Homes and Gardens Real Estate LLC and used with permission. Better Homes and Gardens Real Estate LLC fully supports the principles of the Fair Housing Act and the Equal Opportunity Act. Listing information is deemed reliable but is not guaranteed accurate.
Each office is independently owned and operated.
Any services or products provided by third parties are not provided by, affiliated with or related to Better Homes and Gardens Real Estate LLC, or its affiliated companies.