
814 E 12500 S, Draper, UT 84020
Local realty services provided by:Better Homes and Gardens Real Estate Momentum
814 E 12500 S,Draper, UT 84020
$1,649,999
- 4 Beds
- 4 Baths
- 3,844 sq. ft.
- Single family
- Active
Listed by: anthony lebaron-coates
Office: ask andrew real estate
MLS#:2180908
Source:SL
Price summary
- Price:$1,649,999
- Price per sq. ft.:$429.24
About this home
IMPROVED PRICE! Welcome to The Edna, a beautifully reimagined home in historic Draper that has undergone a full remodel, including fully updated electrical, plumbing, and HVAC systems, thoughtful additions, and exceptional custom craftsmanship throughout. A completely new second floor was added during the remodel, featuring additional bedrooms, a living room, a bathroom, and a laundry room. Throughout the home, highlights include custom cabinetry, detailed millwork, a custom-made stair railing, hardwood flooring, marble tile, designer lighting, and upgraded fixtures. The home also features a new primary suite, a second laundry room, and a spacious butler's pantry. The primary bathroom includes a luxurious marble-tiled wet room, complemented by a dedicated wellness room with private sauna. New landscaping and mature shade trees surround the home, along with over 750 sq. ft. of fully insulated detached garage space with oversized bay doors. Backyard landscape being finished. Disclaimer: Buyer's usable lot area is approximately 0.329 acres. Square footage figures are provided as a courtesy estimate only and were obtained from building Plans. Buyer is advised to obtain an independent measurement....
Contact an agent
Home facts
- Year built:1956
- Subdivision & Development:STEWART
- Listing ID #:2180908
- Added:45 day(s) ago
- Updated:October 09, 2026 at 11:32 AM
Rooms and interior
- Bedrooms:4
- Total bathrooms:4
- Full bathrooms:2
- Half bathrooms:1
- Rooms Total:17
- Flooring:Carpet, Hardwood, Tile
- Kitchen Description:Kitchen: Second, Kitchen: Updated, Microwave, Oven: Gas, Range Hood, Range: Gas, Refrigerator
- Living area:3,844 sq. ft.
Heating and cooling
- Cooling:Central Air
- Heating:Forced Air, Gas: Central
Structure and exterior
- Roof:Asphalt, Pitched
- Year built:1956
- Building area:3,844 sq. ft.
- Lot area:0.48 Acres
- Lot Features:Drip Irrigation, Fenced: Full, Private, Road: Paved, Sprinkler: Auto-Full
- Construction Materials:Asphalt, Brick, Cement Siding
- Exterior Features:Deck: Covered
- Levels:2 Story
Schools
- High school:Corner Canyon
- Middle school:Draper Park
- Elementary school:Draper
Utilities
- Water:Culinary, Secondary, Water Connected
- Sewer:Sewer Connected, Sewer: Connected
Finances and disclosures
- Price:$1,649,999
- Price per sq. ft.:$429.24
- Tax amount:$2,500
Features and amenities
- Laundry features:Electric Dryer Hookups
- Amenities:Bar: Wet, Ceiling Fan, Closet: Walk-In, Vaulted Ceilings
Parking
- Total parking spaces:9
- Parking description:2 Car Deep (Tandem), 3 Car Garage, Attached, Attached Garage, Covered, Detached, Extra Height, Extra Length, Extra Width, Garage Door Opener, Heated Garage, Rv Parking, Secured, Secured Parking, Workshop
- Garage spaces:3
New listings near 814 E 12500 S
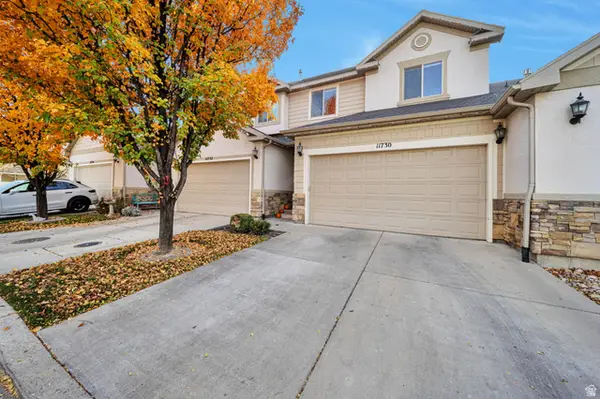 $499,999Active4 beds 4 baths2,309 sq. ft.
11730 S Shadow View Ln, Draper, UT 84020
MLS# 2151260Listed by: EQUITY REAL ESTATE (ADVANTAGE)- Open Sat, 12 to 2pmNew
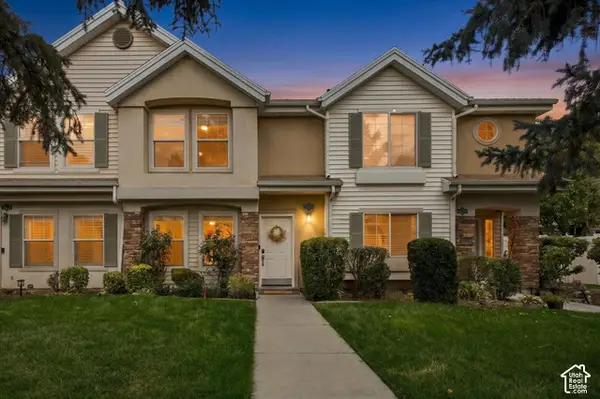 $375,000Active2 beds 3 baths1,124 sq. ft.
11978 S Fort Draper Ave E, Draper, UT 84020
MLS# 2189883Listed by: EXP REALTY, LLC - New
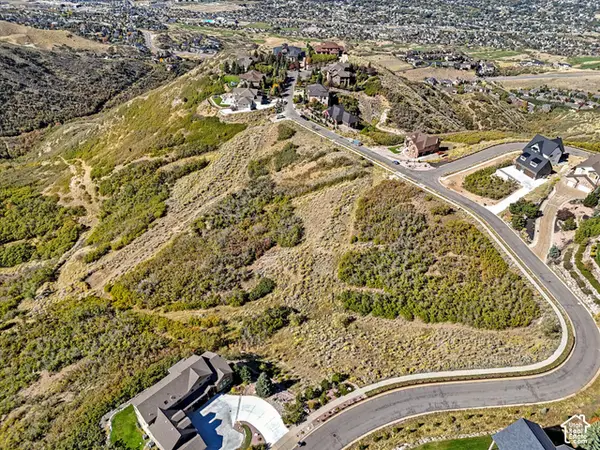 $1,750,000Active8.11 Acres
1382 E Elk Glen Dr, Draper, UT 84020
MLS# 2189681Listed by: SKYLINE REAL ESTATE GROUP - New
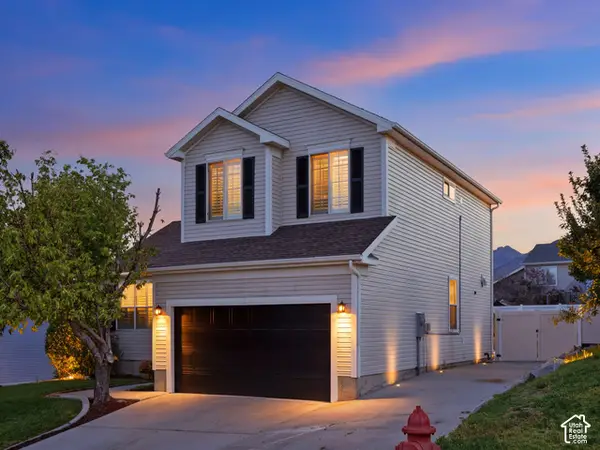 $670,000Active4 beds 4 baths2,635 sq. ft.
14387 S Bridgefield Dr, Draper, UT 84020
MLS# 2189609Listed by: UTAH HOMES NETWORK - New
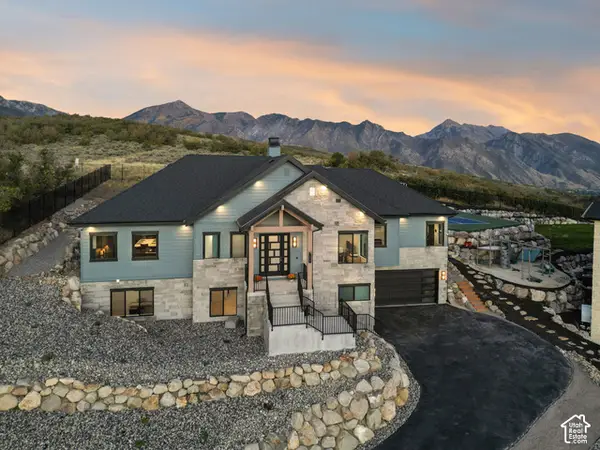 $1,800,000Active4 beds 4 baths4,225 sq. ft.
14747 S Canyon Peak Dr, Draper, UT 84020
MLS# 2189622Listed by: BERKSHIRE HATHAWAY HOMESERVICES UTAH PROPERTIES (SALT LAKE) - Open Sat, 11am to 1pmNew
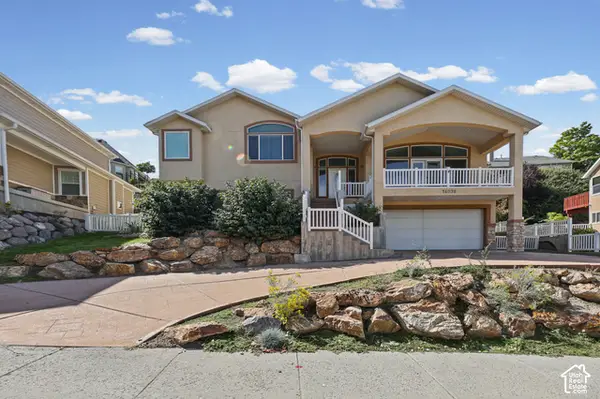 $749,999Active5 beds 4 baths2,910 sq. ft.
14038 S New Saddle Rd, Draper, UT 84020
MLS# 2189494Listed by: UTAH KEY REAL ESTATE, LLC - New
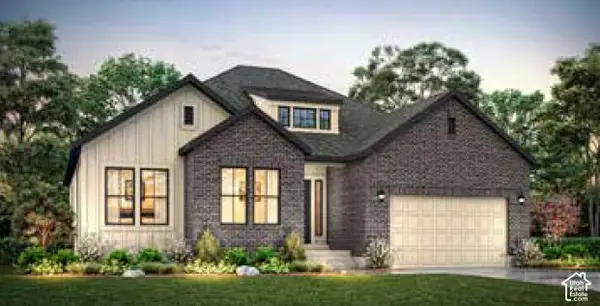 $1,201,530Active3 beds 3 baths3,997 sq. ft.
11554 S Junegrass Dr, Draper, UT 84020
MLS# 2189305Listed by: IVORY HOMES, LTD - Open Sat, 11am to 1pmNew
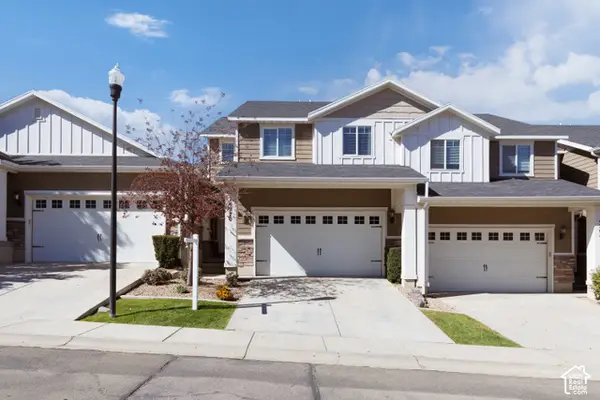 $575,000Active4 beds 4 baths2,243 sq. ft.
14270 S Draper Dr, Draper, UT 84020
MLS# 2189217Listed by: ERA BROKERS CONSOLIDATED (UTAH COUNTY) - New
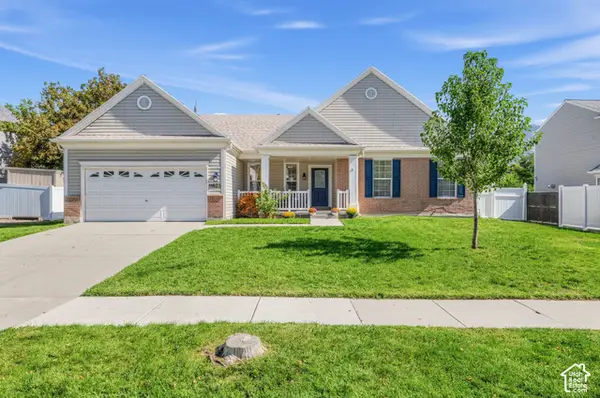 $739,900Active5 beds 3 baths3,172 sq. ft.
11623 S Thornberry Dr E, Draper, UT 84020
MLS# 2186066Listed by: REAL BROKER, LLC - New
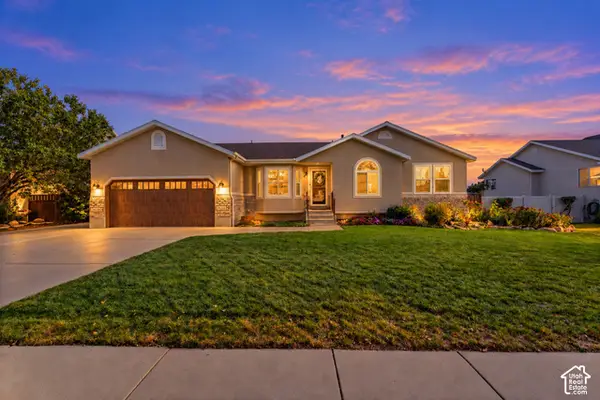 $774,900Active6 beds 3 baths3,175 sq. ft.
178 E Olive Berry Ln, Draper, UT 84020
MLS# 2189125Listed by: EQUITY REAL ESTATE (ADVISORS)


Protect your home and budget from life's surprises with an Assurant Home Warranty, backed by a partner that supports you through every step of homeownership. Explore Plans.
© 2026 Better Homes and Gardens Real Estate LLC. An Anywhere Real Estate company. All rights reserved. Better Homes and Gardens® Real Estate is a registered trademark owned by Meredith Operations Corporation, licensed to Better Homes and Gardens Real Estate LLC and used with permission. Better Homes and Gardens Real Estate LLC fully supports the principles of the Fair Housing Act and the Equal Opportunity Act. Listing information is deemed reliable but is not guaranteed accurate.
Each office is independently owned and operated.
Any services or products provided by third parties are not provided by, affiliated with or related to Better Homes and Gardens Real Estate LLC, or its affiliated companies.