
5629 S 24850 W, Duchesne, UT 84021
Local realty services provided by:Better Homes and Gardens Real Estate Momentum
5629 S 24850 W,Duchesne, UT 84021
$315,000
- 3 Beds
- 1 Baths
- 748 sq. ft.
- Single family
- Active
Listed by: nancy bell
Office: nancy bell & associates real estate
MLS#:2187981
Source:SL
Price summary
- Price:$315,000
- Price per sq. ft.:$421.12
About this home
Enjoy sweeping lake and valley views from this three-level, fully furnished off-grid cabin. The property offers three unfinished sleeping rooms without closets, one bath, a loft, grill room, glass-walled, open roofed sunroom, upper deck/balcony, patio and storage building. Features include a metal roof, two owned solar systems, well with owned water rights, 250-gallon water tank, pressure tank, propane heat, two backup generators, septic tank, gas and wood fireplaces, and two window A/C units. Approximately five minutes from the lake and a private resident-only beach. Typically accessible year-round; the final road is unmaintained. Property is being sold in its current unfinished condition; additional interior and exterior work remain.
Contact an agent
Home facts
- Year built:2018
- Listing ID #:2187981
- Added:1 day(s) ago
- Updated:September 29, 2026 at 02:00 PM
Rooms and interior
- Bedrooms:3
- Total bathrooms:1
- Full bathrooms:1
- Rooms Total:16
- Flooring:Carpet, Hardwood, Laminate, Stone
- Kitchen Description:Gas Grill/BBQ, Oven: Double, Oven: Gas, Range: Gas, Refrigerator
- Living area:748 sq. ft.
Heating and cooling
- Cooling:Window Unit(s)
- Heating:Forced Air, Gas: Stove, Propane, Wood
Structure and exterior
- Roof:Metal
- Year built:2018
- Building area:748 sq. ft.
- Lot area:7.76 Acres
- Lot Features:Flat, Private, Road: Unpaved, Terrain: Hilly
- Architectural Style:Cabin
- Construction Materials:Cinder Block, Log
- Exterior Features:Deck: Covered, Out Buildings
- Levels:3 Story
Schools
- High school:Duchesne
- Middle school:Roosevelt
- Elementary school:Duchesne
Utilities
- Water:Well
- Sewer:Septic Tank, Sewer: Septic Tank
Finances and disclosures
- Price:$315,000
- Price per sq. ft.:$421.12
- Tax amount:$2,676
Features and amenities
- Amenities:Ceiling Fan, Instantaneous Hot Water, Storage Shed(s), Vaulted Ceilings, Window Coverings, Wood Stove
New listings near 5629 S 24850 W
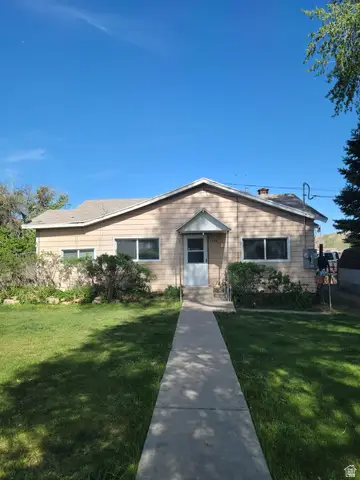 $295,000Active2 beds 1 baths1,032 sq. ft.
127 S 500 E, Duchesne, UT 84021
MLS# 2184792Listed by: FREEDOM REALTY CORPORATION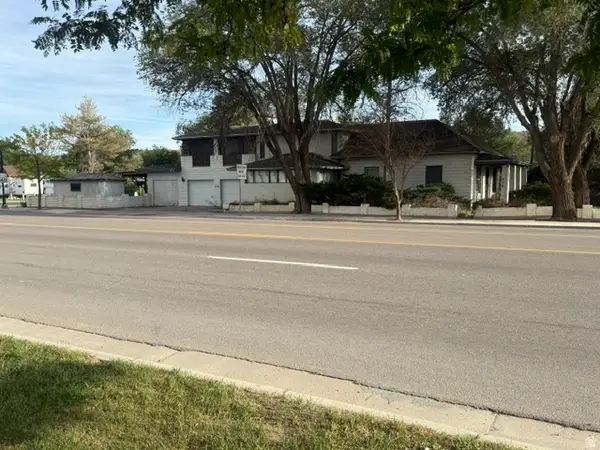 $495,000Active5 beds 3 baths2,461 sq. ft.
276 E Main St, Duchesne, UT 84021
MLS# 2185302Listed by: FREEDOM REALTY CORPORATION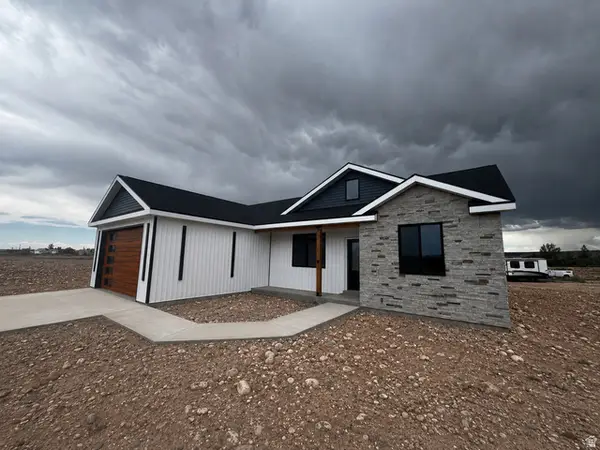 $439,000Active3 beds 2 baths1,530 sq. ft.
564 E River Heights Dr, Duchesne, UT 84021
MLS# 2185209Listed by: SIGNATURE GROUP REAL ESTATE (VERNAL)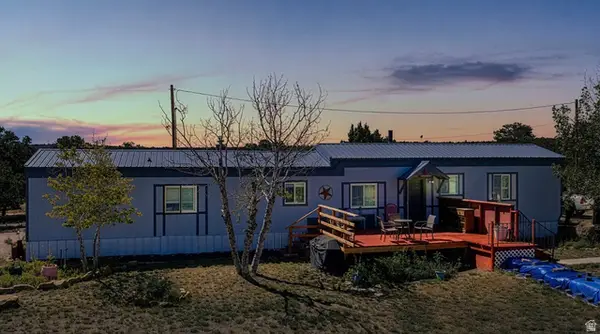 $325,000Active3 beds 2 baths1,108 sq. ft.
33953 W 8000 S, Duchesne, UT 84021
MLS# 2184992Listed by: LRG COLLECTIVE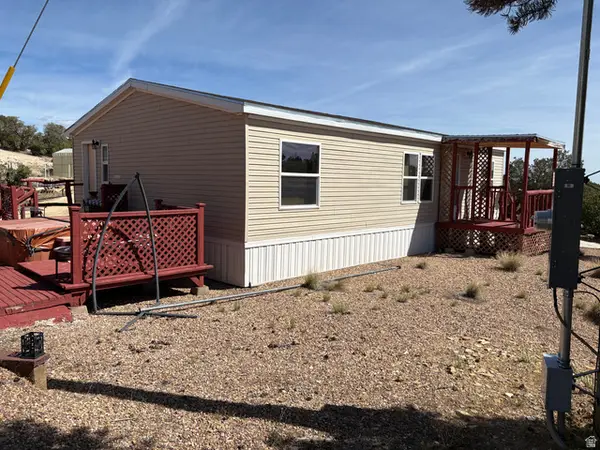 $399,000Active3 beds 2 baths1,120 sq. ft.
30963 W 8650 S, Duchesne, UT 84021
MLS# 2184987Listed by: LRG COLLECTIVE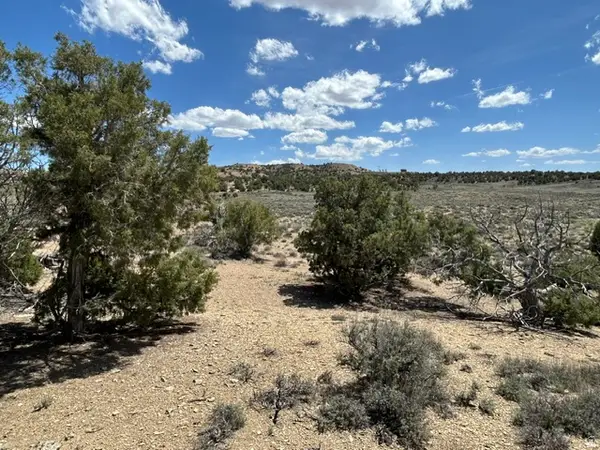 $88,000Active105.59 Acres
Address Withheld By Seller, Duchesne, UT 84021
MLS# 2184483Listed by: WESTERN LAND REALTY, INC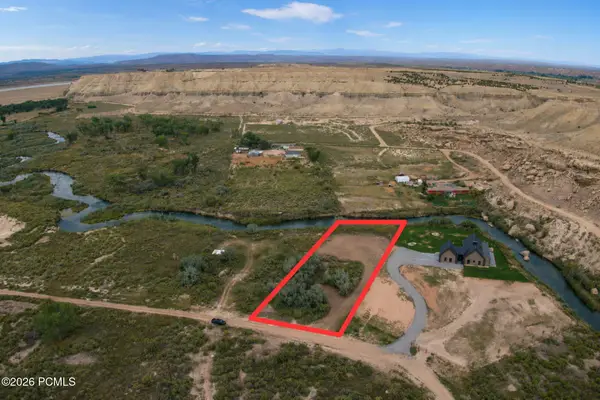 $300,000Active1.36 Acres
S Strawberry Fields Road, Duchesne, UT 84021
MLS# 12604148Listed by: AGENCY REALTY, LLC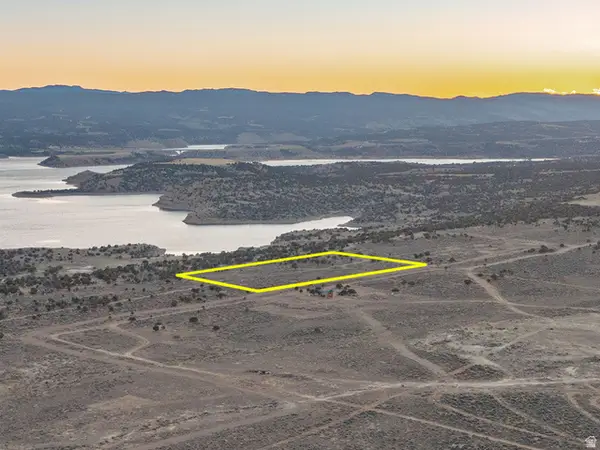 $110,000Active5.09 Acres
24685 W 6750 S #1, Duchesne, UT 84021
MLS# 2184187Listed by: COLDWELL BANKER FARM AND HOME REALTY, INC (VERNAL BRANCH)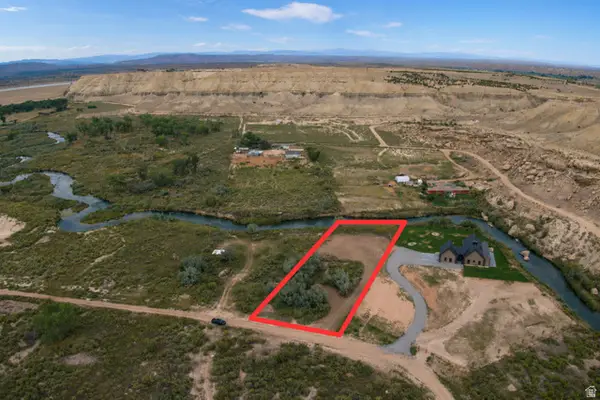 $300,000Active1.36 Acres
#2B, Duchesne, UT 84021
MLS# 2184203Listed by: AGENCY REALTY, LLC


Protect your home and budget from life's surprises with an Assurant Home Warranty, backed by a partner that supports you through every step of homeownership. Explore Plans.
© 2026 Better Homes and Gardens Real Estate LLC. An Anywhere Real Estate company. All rights reserved. Better Homes and Gardens® Real Estate is a registered trademark owned by Meredith Operations Corporation, licensed to Better Homes and Gardens Real Estate LLC and used with permission. Better Homes and Gardens Real Estate LLC fully supports the principles of the Fair Housing Act and the Equal Opportunity Act. Listing information is deemed reliable but is not guaranteed accurate.
Each office is independently owned and operated.
Any services or products provided by third parties are not provided by, affiliated with or related to Better Homes and Gardens Real Estate LLC, or its affiliated companies.