
1830 E Gulf Stream Dr, Duck Creek Village, UT 84762
Local realty services provided by:Better Homes and Gardens Real Estate Momentum
1830 E Gulf Stream Dr,Duck Creek Village, UT 84762
$575,000
- 4 Beds
- 3 Baths
- 2,208 sq. ft.
- Single family
- Active
Listed by: tracee jeffs
Office: era realty center inc (mountain man)
MLS#:2190152
Source:SL
Price summary
- Price:$575,000
- Price per sq. ft.:$260.42
About this home
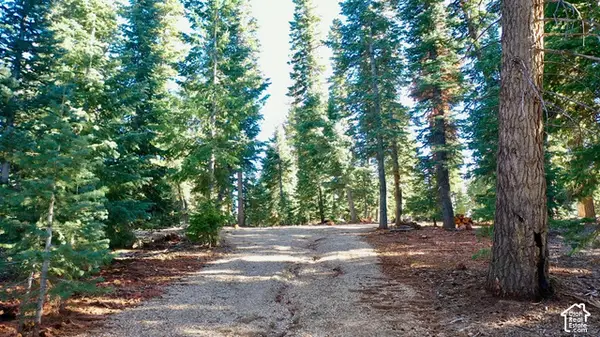
Located near the Strawberry Valley airstrip, this charming 4-bedroom, 3-bath cabin is a proven short-term rental with established income potential. Enjoy beautiful views from the deck and throughout the home, an open-concept kitchen perfect for gathering, and a full bathroom on each of the three levels. Surrounded by peaceful mountain scenery with easy access to recreation, it's an ideal personal getaway or turn-key investment.
Contact an agent
Home facts
- Year built:2004
- Listing ID #:2190152
- Added:1 day(s) ago
- Updated:October 09, 2026 at 11:32 AM
Rooms and interior
- Bedrooms:4
- Total bathrooms:3
- Rooms Total:7
- Flooring:Carpet
- Kitchen Description:Microwave, Refrigerator
- Basement Description:Walk-Out Access
- Living area:2,208 sq. ft.
Heating and cooling
- Heating:Electric, Propane, Wood
Structure and exterior
- Roof:Metal
- Year built:2004
- Building area:2,208 sq. ft.
- Lot area:0.42 Acres
- Lot Features:Terrain: Mountain
- Architectural Style:Cabin
- Construction Materials:Log
- Exterior Features:Walkout
Schools
- High school:None/Other
- Middle school:None/Other
- Elementary school:None/Other
Utilities
- Water:Culinary, Water Connected
- Sewer:Septic Tank, Sewer: Septic Tank
Finances and disclosures
- Price:$575,000
- Price per sq. ft.:$260.42
- Tax amount:$4,128
Features and amenities
- Laundry features:Dryer, Washer
- Amenities:Ceiling Fan, Vaulted Ceilings, Window Coverings
Parking
- Parking description:Attached, Attached Garage, Built-In
New listings near 1830 E Gulf Stream Dr
- New
 $2,500,000Active-- beds 6 baths4,572 sq. ft.
3780 N Royal Dr, Duck Creek Village, UT 84762
MLS# 2190151Listed by: ERA REALTY CENTER INC (MOUNTAIN MAN) - New
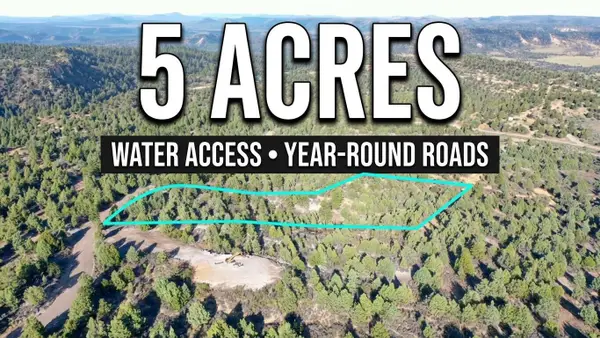 $265,000Active5.02 Acres
5.02 Acres Francis Street #2, Duck Creek, UT 84762
MLS# 26-276916Listed by: COLDWELL BANKER COMM ADV - New
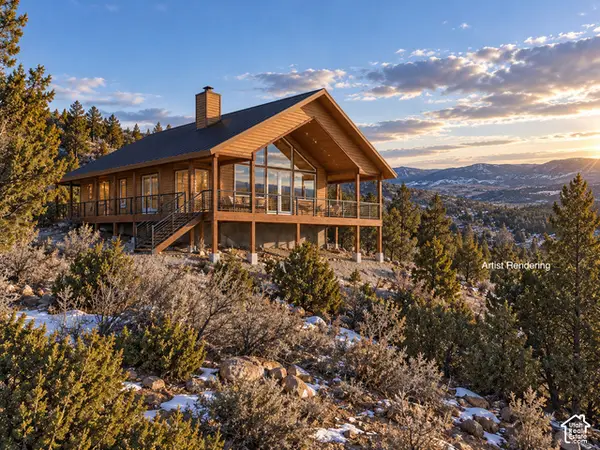 $599,900Active3 beds 2 baths1,100 sq. ft.
0, Duck Creek Village, UT 84762
MLS# 2188778Listed by: REAL ESTATE ESSENTIALS (ST GEORGE) - New
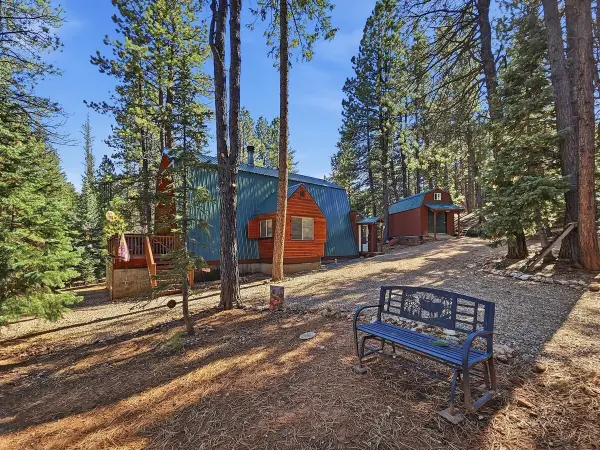 $425,000Active1 beds 2 baths1,272 sq. ft.
2350 E Foxtree Rd, Duck Creek, UT 84762
MLS# 26-276721Listed by: COLDWELL BANKER MAJESTIC MTN R - New
 $28,999Active0.45 Acres
6340 W Kodiak Dr, Duck Creek, UT 84762
MLS# 26-276717Listed by: PLATLABS, LLC - New
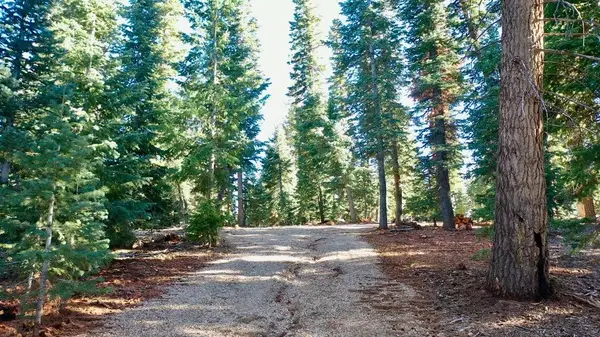 $260,000Active1.99 Acres
#1, Duck Creek, UT 84762
MLS# 26-276671Listed by: COLDWELL BANKER ADVANTAGE - New
 $260,000Active1.99 Acres
1 Meadowranch Dr #1, Duck Creek Village, UT 84762
MLS# 2188258Listed by: COLDWELL BANKER ADVANTAGE REAL ESTATE CORPORATION  $399,000Active1 beds 1 baths1,068 sq. ft.
2255 E Foxtree Rd, Duck Creek, UT 84762
MLS# 26-276557Listed by: COLDWELL BANKER MAJESTIC MTN R $80,000Active1.18 Acres
5340 W Bitterberry Cir #30, Duck Creek, UT 84762
MLS# 26-276449Listed by: COLDWELL BANKER MAJESTIC MTN R


Protect your home and budget from life's surprises with an Assurant Home Warranty, backed by a partner that supports you through every step of homeownership. Explore Plans.
© 2026 Better Homes and Gardens Real Estate LLC. An Anywhere Real Estate company. All rights reserved. Better Homes and Gardens® Real Estate is a registered trademark owned by Meredith Operations Corporation, licensed to Better Homes and Gardens Real Estate LLC and used with permission. Better Homes and Gardens Real Estate LLC fully supports the principles of the Fair Housing Act and the Equal Opportunity Act. Listing information is deemed reliable but is not guaranteed accurate.
Each office is independently owned and operated.
Any services or products provided by third parties are not provided by, affiliated with or related to Better Homes and Gardens Real Estate LLC, or its affiliated companies.