
290 Porcupine Dr, Duck Creek Village, UT 84762
Local realty services provided by:Better Homes and Gardens Real Estate Momentum
290 Porcupine Dr,Duck Creek, UT 84762
$950,000
- 5 Beds
- 3 Baths
- 2,294 sq. ft.
- Single family
- Active
Listed by: andrew griffin, kim jacobs
Office: real estate essentials (st geo
MLS#:26-275118
Source:UT_WCMLS
Price summary
- Price:$950,000
- Price per sq. ft.:$414.12
About this home
A true mountain estate at Duck Creek! Nestled in the pines on a spacious 1 acre lot, 290 Porcupine is a custom 2025 JacobsConstruction build with multiple out buildings and storage structures. Top of the line finishes throughout the kitchen and livingarea and the wraparound porch make this one of the most beautiful cabins in Duck Creek. On the property you will find aseparate bunk cabin with and a recreation cabin. Come see this one of kind property today!
Contact an agent
Home facts
- Year built:2025
- Listing ID #:26-275118
- Added:45 day(s) ago
- Updated:September 28, 2026 at 03:33 PM
Rooms and interior
- Bedrooms:5
- Total bathrooms:3
- Rooms Total:13
- Living area:2,294 sq. ft.
Heating and cooling
- Cooling:Central Air
- Heating:Natural Gas
Structure and exterior
- Year built:2025
- Building area:2,294 sq. ft.
- Lot area:1.01 Acres
- Construction Materials:Wood Siding
Schools
- High school:Out of Area
- Middle school:Out of Area
- Elementary school:Out of Area
Finances and disclosures
- Price:$950,000
- Price per sq. ft.:$414.12
Parking
- Garage spaces:3
New listings near 290 Porcupine Dr
- New
 $399,000Active1 beds 1 baths1,068 sq. ft.
2255 E Foxtree Rd, Duck Creek, UT 84762
MLS# 26-276557Listed by: COLDWELL BANKER MAJESTIC MTN R - New
 $80,000Active1.18 Acres
5340 W Bitterberry Cir #30, Duck Creek, UT 84762
MLS# 26-276449Listed by: COLDWELL BANKER MAJESTIC MTN R - New
 $48,000Active0.28 Acres
Lot 20 Collet St, Duck Creek, UT 84762
MLS# 26-276432Listed by: ERA REALTY CENTER - New
 $275,000Active5.55 Acres
Elk Ridge Estates #Lot 11 Phase 6, Alton, UT 84710
MLS# 26-276324Listed by: FAY RANCHES, INC - New
 $950,000Active3 beds 3 baths3,540 sq. ft.
1255 E Redwood Rd, Duck Creek, UT 84762
MLS# 26-276323Listed by: FAY RANCHES, INC - New
 $500,000Active5.94 Acres
Elk Ridge Estates #Lot 18 Phase 6, Alton, UT 84710
MLS# 26-276319Listed by: FAY RANCHES, INC - New
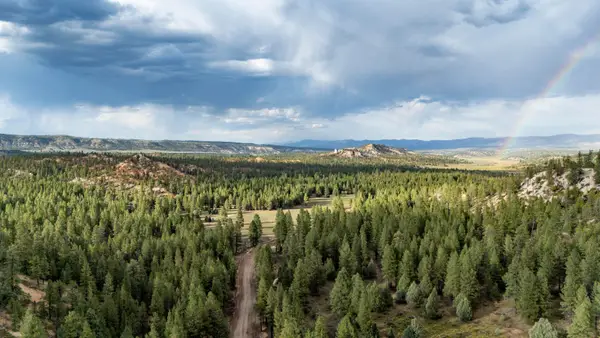 $600,000Active6.56 Acres
Elk Ridge Estates #Lot 19 Phase 6, Alton, UT 84710
MLS# 26-276320Listed by: FAY RANCHES, INC - New
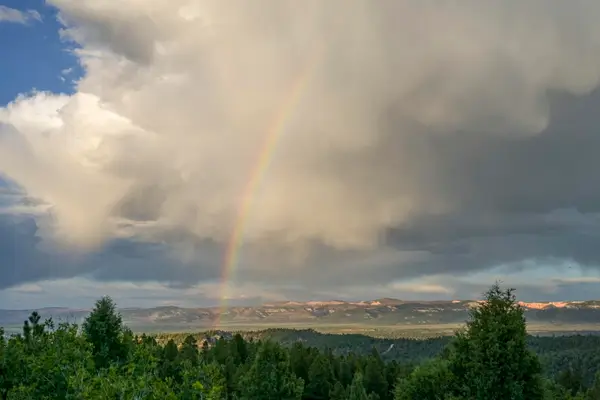 $600,000Active10.83 Acres
Elk Ridge Estates #Lot 20 Phase 6, Alton, UT 84710
MLS# 26-276321Listed by: FAY RANCHES, INC - New
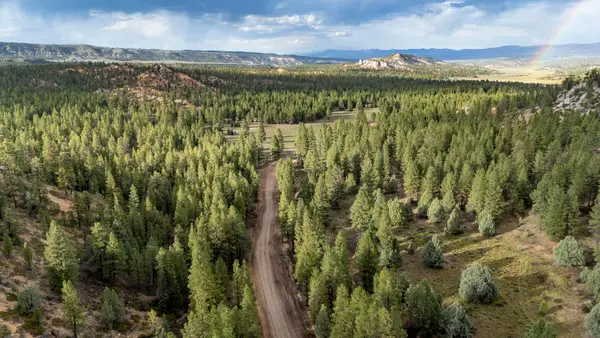 $275,000Active5.49 Acres
Elk Ridge Estates #Lot 10 Phase 6, Alton, UT 84710
MLS# 26-276308Listed by: FAY RANCHES, INC - New
 $600,000Active9.25 Acres
Elk Ridge Estates #Lot 12 Phase 6, Alton, UT 84710
MLS# 26-276311Listed by: FAY RANCHES, INC


Protect your home and budget from life's surprises with an Assurant Home Warranty, backed by a partner that supports you through every step of homeownership. Explore Plans.
© 2026 Better Homes and Gardens Real Estate LLC. An Anywhere Real Estate company. All rights reserved. Better Homes and Gardens® Real Estate is a registered trademark owned by Meredith Operations Corporation, licensed to Better Homes and Gardens Real Estate LLC and used with permission. Better Homes and Gardens Real Estate LLC fully supports the principles of the Fair Housing Act and the Equal Opportunity Act. Listing information is deemed reliable but is not guaranteed accurate.
Each office is independently owned and operated.
Any services or products provided by third parties are not provided by, affiliated with or related to Better Homes and Gardens Real Estate LLC, or its affiliated companies.