
3780 N Royal Dr, Duck Creek Village, UT 84762
Local realty services provided by:Better Homes and Gardens Real Estate Momentum
3780 N Royal Dr,Duck Creek Village, UT 84762
$2,500,000
- - Beds
- 6 Baths
- 4,572 sq. ft.
- Single family
- Active
Listed by: tracee jeffs
Office: era realty center inc (mountain man)
MLS#:2190151
Source:SL
Price summary
- Price:$2,500,000
- Price per sq. ft.:$546.81
- Monthly HOA dues:$65
About this home
A property of this caliber almost never comes to market. Opportunities to own a mountain estate this extraordinary are few and far between. Set on over 2.5 breathtaking acres, this one-of-a-kind luxury retreat is where mountain serenity meets unforgettable design. Masterfully built with 6 bedrooms and 5 bathrooms, this extraordinary estate was designed for grand gatherings, peaceful escapes, and luxury mountain living at its finest. The stunning gourmet kitchen is nothing short of spectacular, blending warmth, elegance, and functionality while opening into impressive living spaces with soaring vaulted ceilings, walls of windows, and a breathtaking sense of scale. Expansive decks stretch out into the surrounding landscape, creating seamless indoor-outdoor living and endless space to entertain, unwind, and soak in the fresh mountain air. The private theater room, hot tub, sauna, and dedicated dog run elevate this property into something far beyond a cabin. Stunning views, unmatched privacy, and unforgettable spaces make this far more than a home. This feel is a private mountain resort built for the kind of memories people talk about for years....
Contact an agent
Home facts
- Year built:2022
- Subdivision & Development:ELK RIDGE
- Listing ID #:2190151
- Added:1 day(s) ago
- Updated:October 09, 2026 at 11:33 AM
Rooms and interior
- Total bathrooms:6
- Rooms Total:6
- Flooring:Laminate, Tile
- Kitchen Description:Gas Grill/BBQ, Microwave, Oven: Wall
- Basement Description:Full, Walk-Out Access
- Living area:4,572 sq. ft.
Heating and cooling
- Cooling:Central Air
Structure and exterior
- Roof:Asphalt
- Year built:2022
- Building area:4,572 sq. ft.
- Lot area:2.62 Acres
- Lot Features:Terrain: Grad Slope
- Exterior Features:Balcony, Deck: Covered, Horse Property, Walkout
Schools
- High school:None/Other
- Middle school:None/Other
- Elementary school:None/Other
Utilities
- Water:Culinary, Water Connected
- Sewer:Septic Tank, Sewer: Septic Tank
Finances and disclosures
- Price:$2,500,000
- Price per sq. ft.:$546.81
- Tax amount:$8,343
Features and amenities
- Laundry features:Dryer, Washer
- Amenities:Alarm: Security, Bar: Wet, Ceiling Fan, Closet: Walk-In, Gas Logs, Smart Thermostat(s), Theater Room, Vaulted Ceilings, Window Coverings
Parking
- Total parking spaces:2
- Parking description:2 Car Garage
- Garage spaces:2
New listings near 3780 N Royal Dr
- New
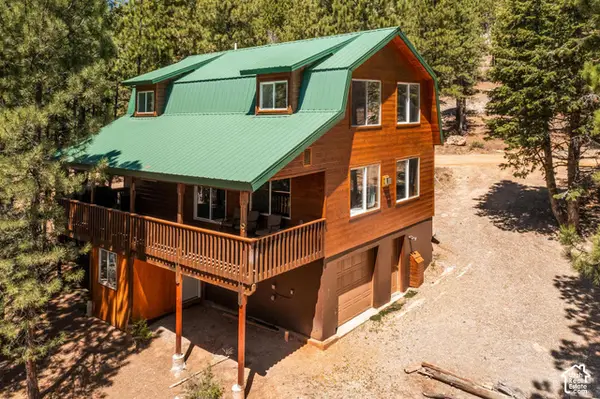 $575,000Active4 beds 3 baths2,208 sq. ft.
1830 E Gulf Stream Dr, Duck Creek Village, UT 84762
MLS# 2190152Listed by: ERA REALTY CENTER INC (MOUNTAIN MAN) - New
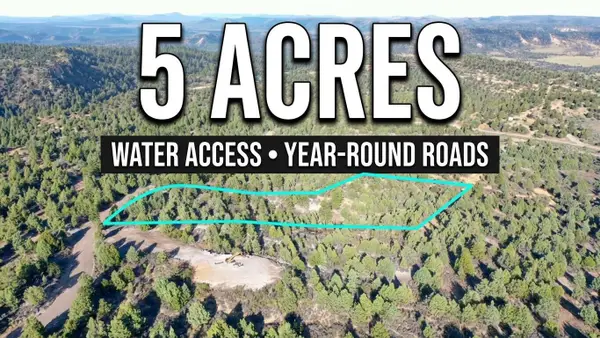 $265,000Active5.02 Acres
5.02 Acres Francis Street #2, Duck Creek, UT 84762
MLS# 26-276916Listed by: COLDWELL BANKER COMM ADV - New
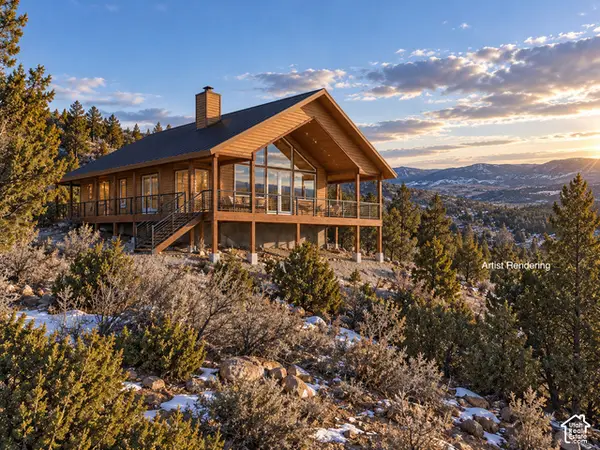 $599,900Active3 beds 2 baths1,100 sq. ft.
0, Duck Creek Village, UT 84762
MLS# 2188778Listed by: REAL ESTATE ESSENTIALS (ST GEORGE) - New
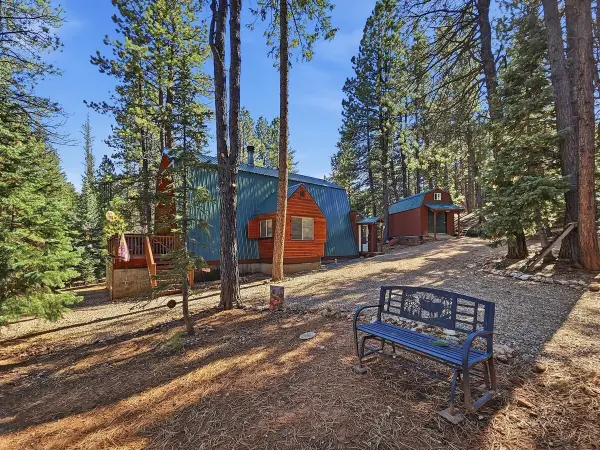 $425,000Active1 beds 2 baths1,272 sq. ft.
2350 E Foxtree Rd, Duck Creek, UT 84762
MLS# 26-276721Listed by: COLDWELL BANKER MAJESTIC MTN R - New
 $28,999Active0.45 Acres
6340 W Kodiak Dr, Duck Creek, UT 84762
MLS# 26-276717Listed by: PLATLABS, LLC - New
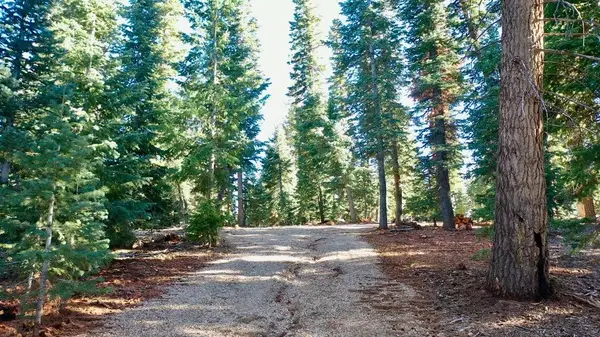 $260,000Active1.99 Acres
#1, Duck Creek, UT 84762
MLS# 26-276671Listed by: COLDWELL BANKER ADVANTAGE - New
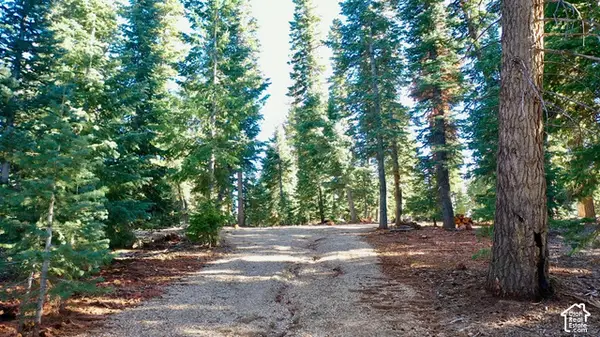 $260,000Active1.99 Acres
1 Meadowranch Dr #1, Duck Creek Village, UT 84762
MLS# 2188258Listed by: COLDWELL BANKER ADVANTAGE REAL ESTATE CORPORATION  $399,000Active1 beds 1 baths1,068 sq. ft.
2255 E Foxtree Rd, Duck Creek, UT 84762
MLS# 26-276557Listed by: COLDWELL BANKER MAJESTIC MTN R $80,000Active1.18 Acres
5340 W Bitterberry Cir #30, Duck Creek, UT 84762
MLS# 26-276449Listed by: COLDWELL BANKER MAJESTIC MTN R


Protect your home and budget from life's surprises with an Assurant Home Warranty, backed by a partner that supports you through every step of homeownership. Explore Plans.
© 2026 Better Homes and Gardens Real Estate LLC. An Anywhere Real Estate company. All rights reserved. Better Homes and Gardens® Real Estate is a registered trademark owned by Meredith Operations Corporation, licensed to Better Homes and Gardens Real Estate LLC and used with permission. Better Homes and Gardens Real Estate LLC fully supports the principles of the Fair Housing Act and the Equal Opportunity Act. Listing information is deemed reliable but is not guaranteed accurate.
Each office is independently owned and operated.
Any services or products provided by third parties are not provided by, affiliated with or related to Better Homes and Gardens Real Estate LLC, or its affiliated companies.