
1047 E Antelope Dr #612, Eagle Mountain, UT 84005
Local realty services provided by:Better Homes and Gardens Real Estate Momentum
1047 E Antelope Dr #612,Eagle Mountain, UT 84005
$829,900
- 6 Beds
- 4 Baths
- 5,233 sq. ft.
- Single family
- Active
Listed by: melanie church, brianne benson
Office: fieldstone realty llc.
MLS#:2187936
Source:SL
Price summary
- Price:$829,900
- Price per sq. ft.:$158.59
About this home
** HUGE PRICE DROP** Welcome home to this thoughtfully upgraded 2-story, set on a large .18 acre lot where mountain views meet meticulous craftsmanship. This home features a primary suite on the main floor and a fully finished basement, boasting over $230,000 in premium upgrades throughout for the perfect blend of style and function. 9' ceilings span both the main and basement levels, with 20' ceilings in the living room, creating an open, airy feel from top to bottom. The gourmet kitchen is a showstopper, featuring quartz countertops throughout with an upgraded thicker edge detail, plus a double oven ready for effortless entertaining. Durable, low-maintenance LVP flooring flows through main living areas, complemented by plush carpet in bedrooms and living spaces for added comfort. Enjoy the modern, open-concept feel. Outside, striking exterior with the 3rd car garage and RV pad that offers extra space for vehicles, toys, or storage. Enjoy incredible community amenities including 1-gig internet, pool, clubhouse, and fitness center - all just minutes from parks, schools, and popular restaurants. With unbeatable mountain views, a main-floor primary suite, a finished basement, and top-to-bottom upgrades, this home is truly move-in ready and won't last long. Schedule your showing today!...
Contact an agent
Home facts
- Year built:2026
- Subdivision & Development:ANTELOPE MEADOWS
- Listing ID #:2187936
- Added:1 day(s) ago
- Updated:September 28, 2026 at 10:58 PM
Rooms and interior
- Bedrooms:6
- Total bathrooms:4
- Full bathrooms:3
- Half bathrooms:1
- Rooms Total:16
- Flooring:Carpet
- Kitchen Description:Oven: Double, Oven: Gas
- Basement Description:Full
- Living area:5,233 sq. ft.
Heating and cooling
- Cooling:Central Air
- Heating:Gas: Central
Structure and exterior
- Roof:Asphalt
- Year built:2026
- Building area:5,233 sq. ft.
- Lot area:0.18 Acres
- Lot Features:Sprinkler: Auto-Partial
- Construction Materials:Cement Siding
- Exterior Features:Patio: Open, Porch: Open
- Levels:3 Story
Schools
- High school:Cedar Valley High school
- Middle school:Frontier
Utilities
- Water:Culinary, Water Connected
- Sewer:Sewer Connected, Sewer: Connected, Sewer: Public
Finances and disclosures
- Price:$829,900
- Price per sq. ft.:$158.59
- Tax amount:$1
Features and amenities
- Amenities:Closet: Walk-In, Den/Office, Fitness Center, Picnic Area, Playground, Pool
Parking
- Total parking spaces:3
- Parking description:3 Car Garage, Attached, Attached Garage, Garage Door Opener
- Garage spaces:3
New listings near 1047 E Antelope Dr #612
- New
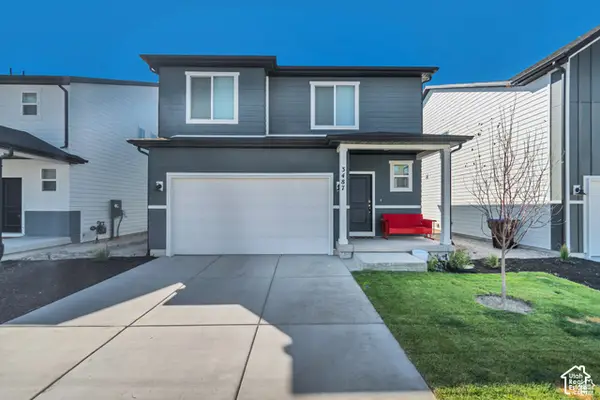 $463,000Active3 beds 3 baths2,598 sq. ft.
3487 N Gina St, Eagle Mountain, UT 84005
MLS# 2187664Listed by: PLATINUM REAL ESTATE PROFESSIONALS, PLLC - New
 $563,138Active4 beds 2 baths4,166 sq. ft.
2087 E Mule Deer Lane Lot #4264, Eagle Mountain, UT 84005
MLS# 2187645Listed by: TRUE NORTH REALTY LLC - New
 $599,900Active5 beds 4 baths3,152 sq. ft.
9676 N Red Bridge Rd, Eagle Mountain, UT 84005
MLS# 2187631Listed by: KW WESTFIELD - New
 $464,941Active4 beds 3 baths2,815 sq. ft.
3884 N Christopher Street Lot #144, Eagle Mountain, UT 84005
MLS# 2187492Listed by: TRUE NORTH REALTY LLC - New
 $782,950Active4 beds 3 baths4,266 sq. ft.
2613 N Scarlet Rd #258, Eagle Mountain, UT 84005
MLS# 2187438Listed by: KW UTAH REALTORS KELLER WILLIAMS (BRICKYARD) - New
 $782,950Active5 beds 3 baths3,997 sq. ft.
2633 N Scarlet Rd #259, Eagle Mountain, UT 84005
MLS# 2187443Listed by: KW UTAH REALTORS KELLER WILLIAMS (BRICKYARD) - New
 $774,900Active3 beds 3 baths4,610 sq. ft.
4822 N Canaan Peak Dr, Eagle Mountain, UT 84005
MLS# 2187444Listed by: EXP REALTY, LLC - New
 $699,900Active6 beds 3 baths4,070 sq. ft.
2907 E Dreyden Ln, Eagle Mountain, UT 84005
MLS# 2187449Listed by: HALLMARK REAL ESTATE COMPANY OF UTAH - New
 $344,900Active3 beds 3 baths1,651 sq. ft.
4327 E O'connell Ln, Eagle Mountain, UT 84005
MLS# 2187263Listed by: LANCASTER & CO REALTY LLC - New
 $650,000Active6 beds 3 baths3,003 sq. ft.
4532 N Notch Peak Way, Eagle Mountain, UT 84005
MLS# 2187166Listed by: CFI REALTY LLC


Protect your home and budget from life's surprises with an Assurant Home Warranty, backed by a partner that supports you through every step of homeownership. Explore Plans.
© 2026 Better Homes and Gardens Real Estate LLC. An Anywhere Real Estate company. All rights reserved. Better Homes and Gardens® Real Estate is a registered trademark owned by Meredith Operations Corporation, licensed to Better Homes and Gardens Real Estate LLC and used with permission. Better Homes and Gardens Real Estate LLC fully supports the principles of the Fair Housing Act and the Equal Opportunity Act. Listing information is deemed reliable but is not guaranteed accurate.
Each office is independently owned and operated.
Any services or products provided by third parties are not provided by, affiliated with or related to Better Homes and Gardens Real Estate LLC, or its affiliated companies.