
1774 E Independence Way, Eagle Mountain, UT 84005
Local realty services provided by:Better Homes and Gardens Real Estate Momentum
1774 E Independence Way,Eagle Mountain, UT 84005
$500,000
- 4 Beds
- 3 Baths
- 3,593 sq. ft.
- Single family
- Active
Listed by: dustyn haug
Office: kw westfield (excellence)
MLS#:2190319
Source:SL
Price summary
- Price:$500,000
- Price per sq. ft.:$139.16
- Monthly HOA dues:$52
About this home
Turnkey 2-story backing to city green space, so there are no backyard neighbors! Over $37K in recent upgrades: fresh paint, new carpet, updated flooring, a refreshed kitchen, vinyl fencing and an HVAC upgrade. The living room has 20-ft ceilings and custom moulding. The kitchen features refinished cabinets, quartz countertops, a tile backsplash, a double-oven gas range, a new fridge and dishwasher, and an island under a crystal chandelier. The family room has a gas fireplace with custom built-ins. The main-floor office has French doors and could be a 5th bedroom. The primary suite has a jetted tub, rainfall shower, double vanity and walk-in closet. Outside: a fully fenced yard, apple trees, a fenced garden with its own irrigation, an extra-wide driveway and a large covered front porch. The 1,132 sq ft unfinished basement is ready for your ideas. Walk to Eagle Valley Elementary, and just minutes to City Center shopping. Schedule your showing today!
Contact an agent
Home facts
- Year built:2004
- Subdivision & Development:PIONEER ADDITION PHASE I
- Listing ID #:2190319
- Added:1 day(s) ago
- Updated:October 10, 2026 at 05:55 PM
Rooms and interior
- Bedrooms:4
- Total bathrooms:3
- Full bathrooms:2
- Half bathrooms:1
- Rooms Total:13
- Flooring:Carpet, Tile
- Bathrooms Description:Jetted Tub
- Kitchen Description:Disposal, Kitchen: Updated, Microwave, Oven: Double, Oven: Gas, Range/Oven: Free Stdng., Range: Gas, Refrigerator
- Basement Description:Full
- Living area:3,593 sq. ft.
Heating and cooling
- Cooling:Central Air
- Heating:Forced Air, Gas: Central
Structure and exterior
- Roof:Asphalt
- Year built:2004
- Building area:3,593 sq. ft.
- Lot area:0.18 Acres
- Lot Features:Curb & Gutter, Fenced: Full, Flat, Road: Paved, Sidewalks, Sprinkler: Auto-Full
- Construction Materials:Brick, Stucco
- Exterior Features:Lighting, Patio: Open, Porch: Open
- Levels:3 Story
Schools
- High school:Cedar Valley High school
- Middle school:Frontier
- Elementary school:Eagle Valley
Utilities
- Water:Culinary, Water Connected
- Sewer:Sewer Connected, Sewer: Connected
Finances and disclosures
- Price:$500,000
- Price per sq. ft.:$139.16
- Tax amount:$2,389
Features and amenities
- Laundry features:Dryer, Gas Dryer Hookups, Washer
- Amenities:Ceiling Fan, Closet: Walk-In, Den/Office, Fitness Center, French Doors, Gas Logs, Jetted Tub, Playground, Satellite Dish, Snow Removal, Vaulted Ceilings, Water Softener Owned, Window Coverings, Workbench
Parking
- Total parking spaces:6
- Parking description:2 Car Garage, Attached, Attached Garage, Garage Door Opener, Parking: Uncovered, Workbench
- Garage spaces:2
New listings near 1774 E Independence Way
- New
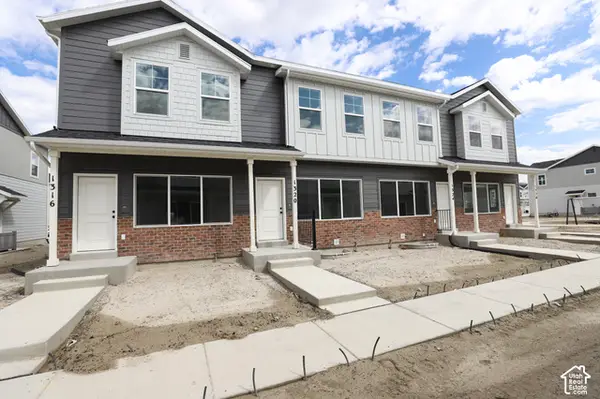 $365,469Active3 beds 3 baths1,775 sq. ft.
1316 E Goldie Lou Lane Unit #56, Eagle Mountain, UT 84005
MLS# 2190521Listed by: TRUE NORTH REALTY LLC - New
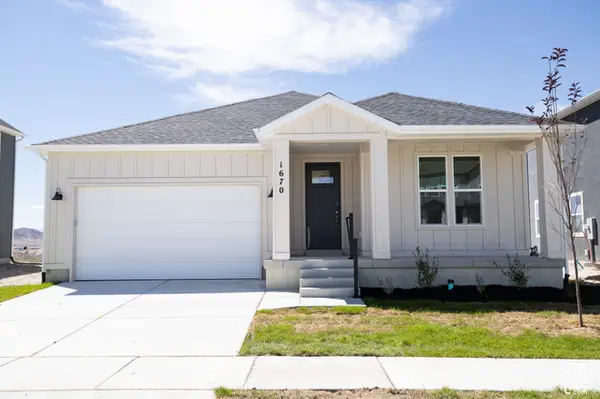 $466,935Active3 beds 2 baths3,100 sq. ft.
1670 E Rainbow Bridge Dr #7057, Eagle Mountain, UT 84005
MLS# 2190504Listed by: TRUE NORTH REALTY LLC - New
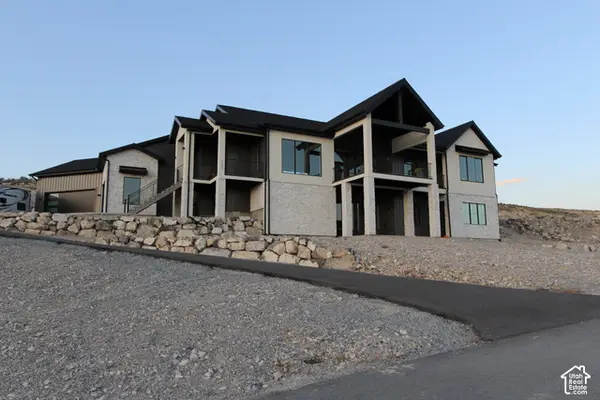 $1,250,000Active6 beds 5 baths4,787 sq. ft.
2201 E Unity Way, Eagle Mountain, UT 84005
MLS# 2190463Listed by: PRESIDIO REAL ESTATE (RIVER HEIGHTS) - New
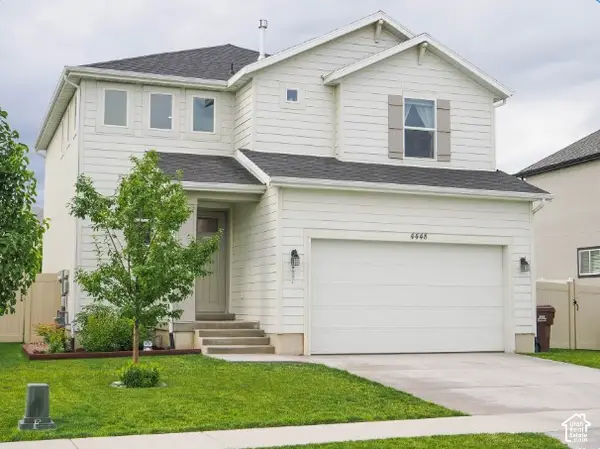 $479,000Active3 beds 3 baths2,538 sq. ft.
4448 E Harvest Crop Dr, Eagle Mountain, UT 84005
MLS# 2190464Listed by: EQUITY REAL ESTATE (PROSPER GROUP) - New
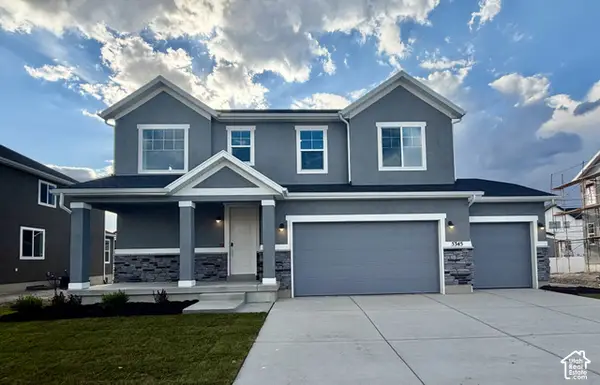 $641,400Active3 beds 3 baths3,485 sq. ft.
5345 N Horseshoe Way E #521, Eagle Mountain, UT 84005
MLS# 2190376Listed by: RICHMOND AMERICAN HOMES OF UTAH, INC - New
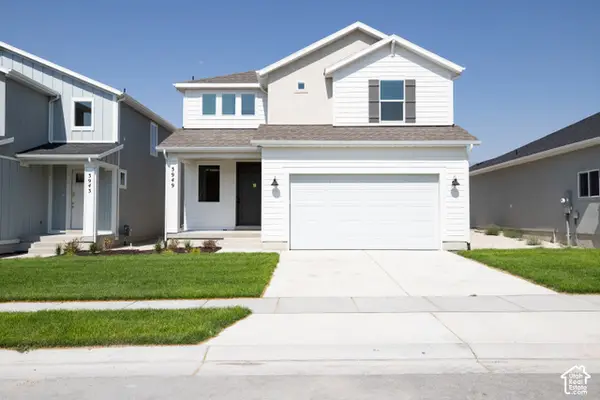 $449,603Active4 beds 3 baths2,931 sq. ft.
3949 N Calista Way Lot #156, Eagle Mountain, UT 84005
MLS# 2190408Listed by: TRUE NORTH REALTY LLC - New
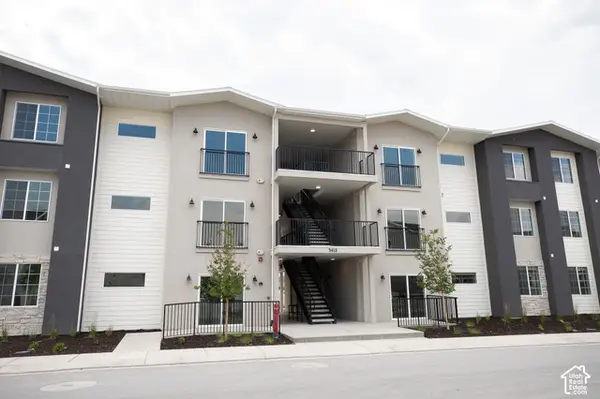 $299,990Active3 beds 2 baths1,277 sq. ft.
3412 N Willy Way #A3, Eagle Mountain, UT 84005
MLS# 2190416Listed by: TRUE NORTH REALTY LLC - New
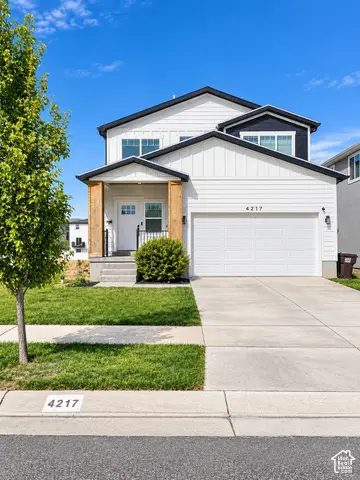 $579,999Active5 beds 4 baths3,418 sq. ft.
4217 E Center Point St, Eagle Mountain, UT 84005
MLS# 2189445Listed by: EQUITY REAL ESTATE (ADVANTAGE) - New
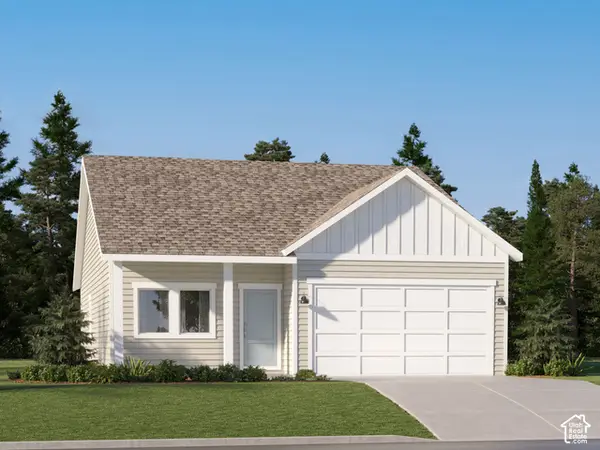 $449,900Active3 beds 2 baths2,838 sq. ft.
3439 N Goldfinch Dr #5003, Eagle Mountain, UT 84005
MLS# 2190334Listed by: LENNAR HOMES OF UTAH, LLC


Protect your home and budget from life's surprises with an Assurant Home Warranty, backed by a partner that supports you through every step of homeownership. Explore Plans.
© 2026 Better Homes and Gardens Real Estate LLC. An Anywhere Real Estate company. All rights reserved. Better Homes and Gardens® Real Estate is a registered trademark owned by Meredith Operations Corporation, licensed to Better Homes and Gardens Real Estate LLC and used with permission. Better Homes and Gardens Real Estate LLC fully supports the principles of the Fair Housing Act and the Equal Opportunity Act. Listing information is deemed reliable but is not guaranteed accurate.
Each office is independently owned and operated.
Any services or products provided by third parties are not provided by, affiliated with or related to Better Homes and Gardens Real Estate LLC, or its affiliated companies.