
2309 E Hitching Post Dr, Eagle Mountain, UT 84005
Local realty services provided by:Better Homes and Gardens Real Estate Momentum
2309 E Hitching Post Dr,Eagle Mountain, UT 84005
$518,000
- 5 Beds
- 4 Baths
- 3,502 sq. ft.
- Single family
- Active
Upcoming open houses
- Sat, Sep 1911:00 am - 01:00 pm
Listed by: mike s anderson
Office: real broker, llc.
MLS#:2171881
Source:SL
Price summary
- Price:$518,000
- Price per sq. ft.:$147.92
- Monthly HOA dues:$52
About this home
**Back on the market due to the buyer's family emergency. The house has already passed inspection and appraisal** Priced at just $518,000, it's an incredible value for the size, condition, and features. That's only $148 a square foot! Over 3,500 square feet of high-end finishes with 5 bedrooms, 4 bathrooms, and room for everyone to spread out. The open kitchen is the heart of the home, featuring upgraded quartz countertops, a walk-in pantry, and plenty of space for cooking, gathering, and entertaining. Multiple living areas, including a large family room, living room, finished basement, and loft, provide flexibility for work, play, and relaxing. The spacious primary suite offers a comfortable retreat, while generous storage throughout the home, including built-in garage shelving. Luxury vinyl plank flooring and new carpet give the home a fresh, move-in-ready feel, and two A/C units help keep every level comfortable during Utah summers. Step outside to a backyard designed for fun, with direct access to the neighborhood park just beyond the fence, giving you extra room to play without the maintenance. If you've been searching for a home with space, upgrades, and an unbeatable price, this one deserves a look. Eagle Mountain Mortgage Assistance Program (MAP) offers qualified first-time homebuyers up to $25,000 toward purchasing a home in Eagle Mountain. Technically, it is a forgivable second mortgage rather than an upfront grant. It carries 0% interest and no monthly payments, and the balance can ultimately be forgiven....
Contact an agent
Home facts
- Year built:2007
- Subdivision & Development:PIONEER ADDITION
- Listing ID #:2171881
- Added:60 day(s) ago
- Updated:September 14, 2026 at 11:55 AM
Rooms and interior
- Bedrooms:5
- Total bathrooms:4
- Full bathrooms:3
- Half bathrooms:1
- Rooms Total:17
- Flooring:Carpet, Tile
- Bathrooms Description:Bath: Sep. Tub/Shower
- Kitchen Description:Disposal, Kitchen: Updated, Microwave, Range/Oven: Free Stdng., Refrigerator
- Basement Description:Full
- Living area:3,502 sq. ft.
Heating and cooling
- Cooling:Central Air
- Heating:Forced Air, Gas: Central
Structure and exterior
- Roof:Asphalt
- Year built:2007
- Building area:3,502 sq. ft.
- Lot area:0.12 Acres
- Lot Features:Curb & Gutter, Fenced: Full, Flat, Road: Paved, Sidewalks, Sprinkler: Auto-Full
- Construction Materials:Stone, Stucco
- Exterior Features:Lighting, Porch: Open
- Levels:3 Story
Schools
- High school:Cedar Valley
- Middle school:Frontier
- Elementary school:Eagle Valley
Utilities
- Water:Culinary, Water Connected
- Sewer:Sewer Connected, Sewer: Connected, Sewer: Public
Finances and disclosures
- Price:$518,000
- Price per sq. ft.:$147.92
- Tax amount:$2,464
Features and amenities
- Laundry features:Electric Dryer Hookups
- Amenities:Ceiling Fan, Closet: Walk-In, Den/Office, Playground, Satellite Dish, Smart Thermostat(s), Swing Set, Trampoline, Vaulted Ceilings, Water Softener Owned, Window Coverings
Parking
- Total parking spaces:7
- Parking description:2 Car Garage, Attached, Attached Garage, Garage Door Opener
- Garage spaces:2
New listings near 2309 E Hitching Post Dr
- New
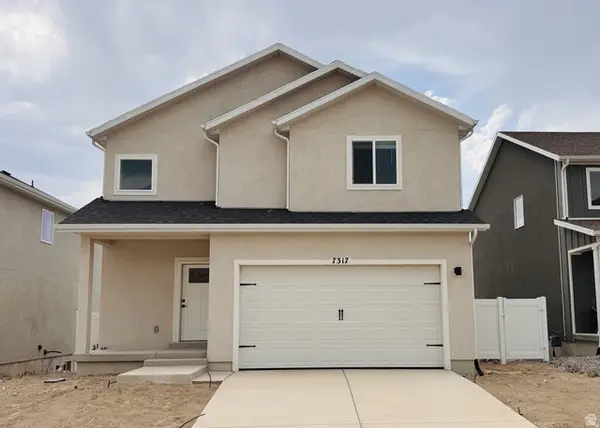 $565,900Active4 beds 3 baths2,873 sq. ft.
7317 Slick Rock Way N, Eagle Mountain, UT 84005
MLS# 2185009Listed by: LGI HOMES - UTAH, LLC - New
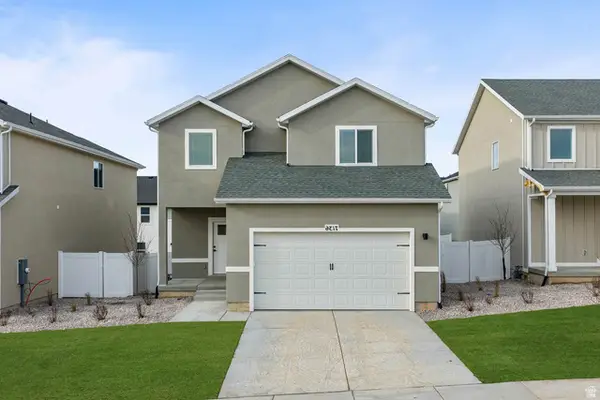 $549,900Active3 beds 3 baths2,566 sq. ft.
7283 Slick Rock Way N, Eagle Mountain, UT 84005
MLS# 2185005Listed by: LGI HOMES - UTAH, LLC - New
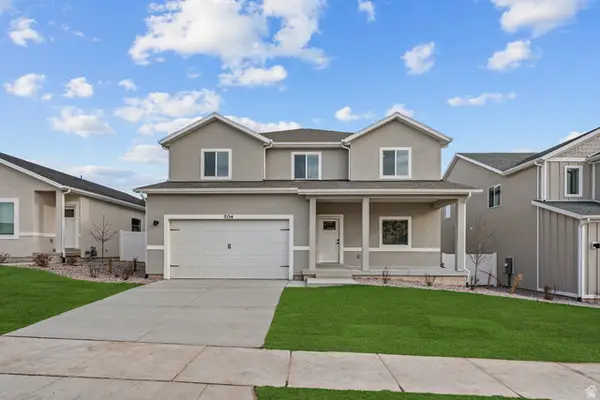 $637,900Active5 beds 3 baths3,919 sq. ft.
7181 Switchback Way N, Eagle Mountain, UT 84005
MLS# 2185008Listed by: LGI HOMES - UTAH, LLC - New
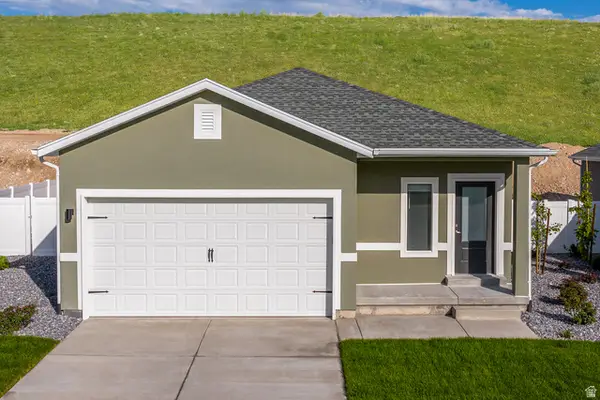 $472,900Active3 beds 2 baths1,298 sq. ft.
7212 Slick Rock Way N, Eagle Mountain, UT 84005
MLS# 2184994Listed by: LGI HOMES - UTAH, LLC - New
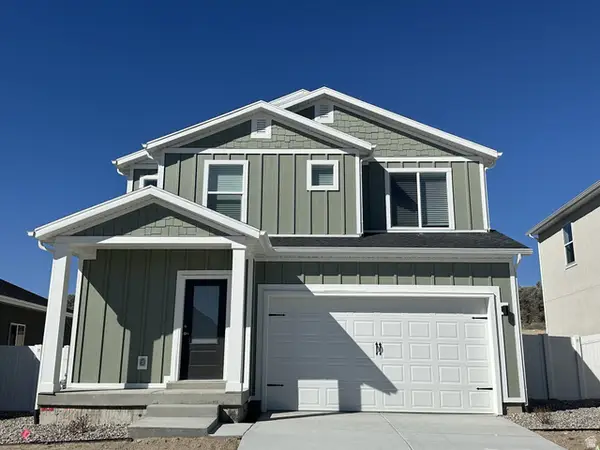 $505,900Active3 beds 3 baths1,695 sq. ft.
7222 Slick Rock Way N, Eagle Mountain, UT 84005
MLS# 2184995Listed by: LGI HOMES - UTAH, LLC - New
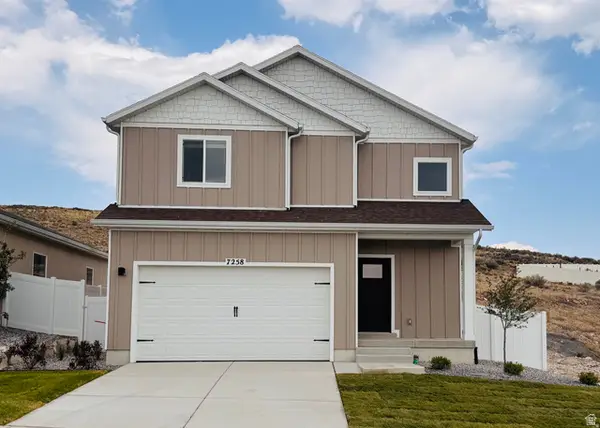 $543,900Active4 beds 3 baths1,976 sq. ft.
7258 Bald Eagle Way N, Eagle Mountain, UT 84005
MLS# 2184957Listed by: LGI HOMES - UTAH, LLC - New
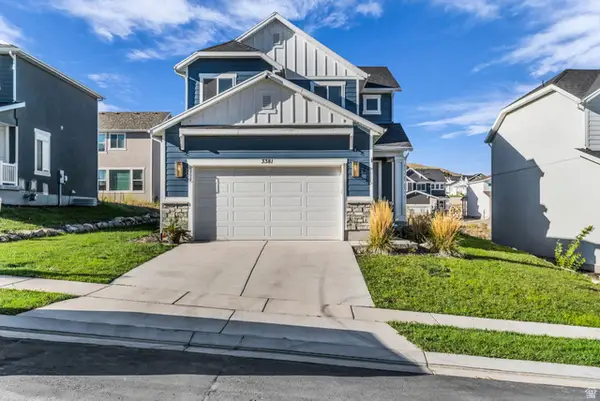 $489,000Active3 beds 3 baths2,384 sq. ft.
3381 E Stillwater, Eagle Mountain, UT 84005
MLS# 2184876Listed by: COLDWELL BANKER REALTY (PROVO-OREM-SUNDANCE) - New
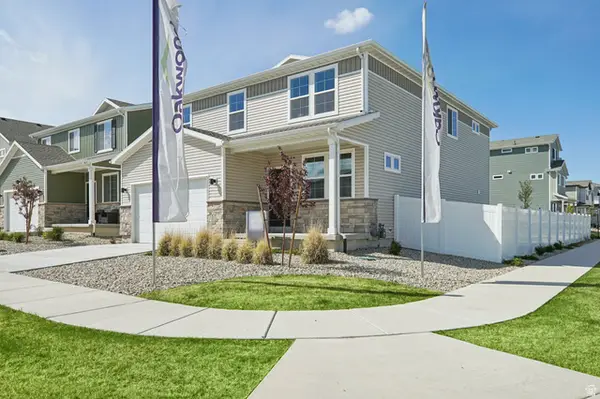 $569,990Active5 beds 4 baths3,559 sq. ft.
7076 N Cairns Way, Saratoga Springs, UT 84005
MLS# 2184804Listed by: ADVANTAGE REAL ESTATE, LLC - New
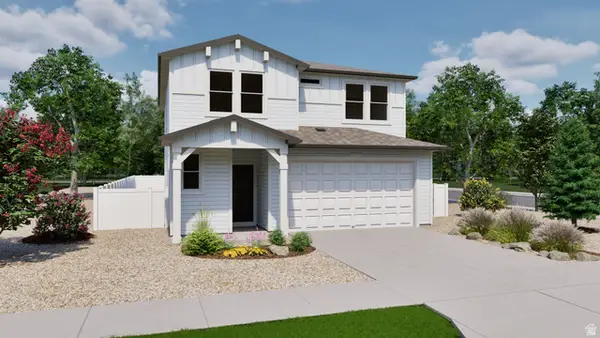 $499,990Active4 beds 3 baths2,479 sq. ft.
7050 N Cairns Way, Eagle Mountain, UT 84005
MLS# 2184817Listed by: ADVANTAGE REAL ESTATE, LLC - New
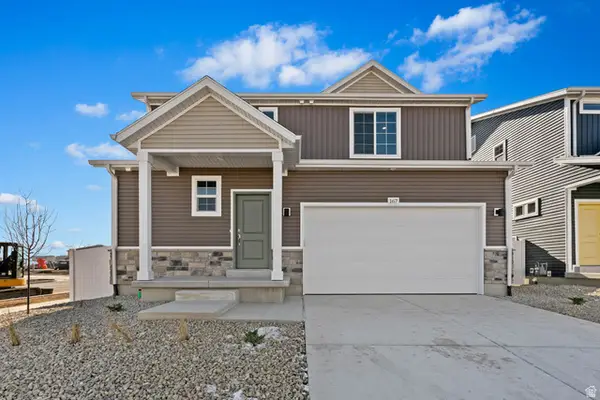 $569,990Active4 beds 3 baths3,329 sq. ft.
7068 N Sandstone Way, Eagle Mountain, UT 84005
MLS# 2184737Listed by: ADVANTAGE REAL ESTATE, LLC


Protect your home and budget from life's surprises with an Assurant Home Warranty, backed by a partner that supports you through every step of homeownership. Explore Plans.
© 2026 Better Homes and Gardens Real Estate LLC. An Anywhere Real Estate company. All rights reserved. Better Homes and Gardens® Real Estate is a registered trademark owned by Meredith Operations Corporation, licensed to Better Homes and Gardens Real Estate LLC and used with permission. Better Homes and Gardens Real Estate LLC fully supports the principles of the Fair Housing Act and the Equal Opportunity Act. Listing information is deemed reliable but is not guaranteed accurate.
Each office is independently owned and operated.
Any services or products provided by third parties are not provided by, affiliated with or related to Better Homes and Gardens Real Estate LLC, or its affiliated companies.