
2986 E Lookout Dr, Eagle Mountain, UT 84005
Local realty services provided by:Better Homes and Gardens Real Estate Momentum
Listed by: leah duncan
Office: fathom realty (orem)
MLS#:2161152
Source:SL
Price summary
- Price:$429,000
- Price per sq. ft.:$273.95
About this home
Move-in ready and located in The Ranches, this beautiful Eagle Mountain home backs to open space and offers direct trail access right from your backyard-with no HOA. OVERSIZED 26' Deep Garage. The home features an exterior Jellyfish lighting system, reverse osmosis drinking water filtration at the kitchen sink, engineered hardwood flooring, and durable Corian countertops. The functional floor plan includes three bedrooms upstairs, while downstairs you'll find a third full bathroom and a versatile family room that works well as a playroom, home office, hobby space, or additional living area. Start planting right away with a dedicated vegetable garden area featuring quality soil and drip irrigation already in place. A major recent upgrade includes energy-efficient windows that are just over a year old and come with a transferable warranty for the new owner. Conveniently located just a four-minute walk from the neighborhood playground and splash pad and only minutes from shopping, dining, and everyday conveniences, this home combines comfort, convenience, and outdoor recreation in one exceptional package....
Contact an agent
Home facts
- Year built:2007
- Listing ID #:2161152
- Added:49 day(s) ago
- Updated:July 10, 2026 at 09:47 AM
Rooms and interior
- Bedrooms:3
- Total bathrooms:3
- Full bathrooms:3
- Rooms Total:10
- Flooring:Carpet, Hardwood, Tile
- Kitchen Description:Disposal, Microwave, Portable Dishwasher, Range: Gas, Refrigerator
- Basement Description:Partial
- Living area:1,566 sq. ft.
Heating and cooling
- Cooling:Central Air
- Heating:Gas: Central, Gas: Stove
Structure and exterior
- Roof:Asphalt
- Year built:2007
- Building area:1,566 sq. ft.
- Lot area:0.12 Acres
- Lot Features:Curb & Gutter, Fenced: Full, Sidewalks, Sprinkler: Auto-Full
- Architectural Style:Split Entry/Bi Level
- Construction Materials:Brick, Stucco
- Exterior Features:Lighting, Patio: Open
- Levels:2 Story
Schools
- High school:Cedar Valley High school
- Elementary school:Hidden Hollow
Utilities
- Water:Culinary, Water Connected
- Sewer:Sewer Connected, Sewer: Connected
Finances and disclosures
- Price:$429,000
- Price per sq. ft.:$273.95
- Tax amount:$2,085
Features and amenities
- Amenities:Ceiling Fan, Den/Office, French Doors, Gazebo, Storage Shed(s), Video Door Bell(s), Water Softener Owned, Window Coverings
Parking
- Total parking spaces:2
- Parking description:2 Car Garage, Attached Garage, Secured, Secured Parking
- Garage spaces:2
New listings near 2986 E Lookout Dr
- Open Sat, 11am to 3pmNew
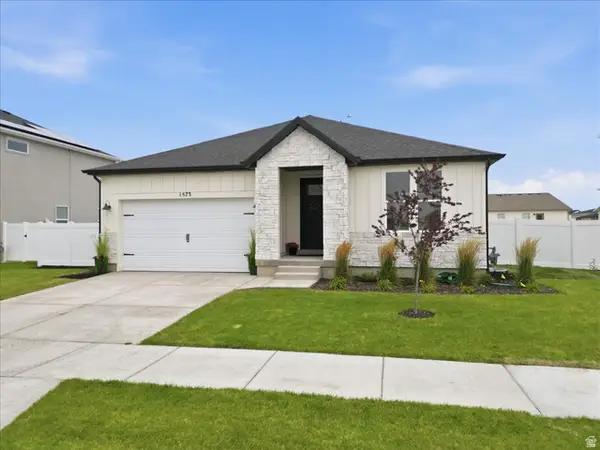 $509,000Active3 beds 2 baths3,097 sq. ft.
1573 E Lynx Ln, Eagle Mountain, UT 84005
MLS# 2172307Listed by: EXP REALTY, LLC 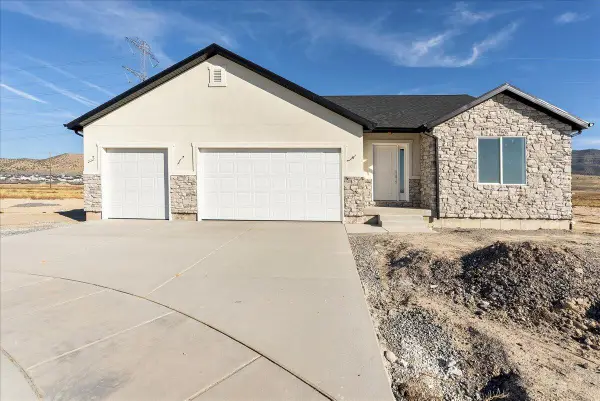 $524,000Pending3 beds 2 baths3,290 sq. ft.
3631 N Columbine Way #383, Eagle Mountain, UT 84005
MLS# 26-274199Listed by: RED ROCK REAL ESTATE- New
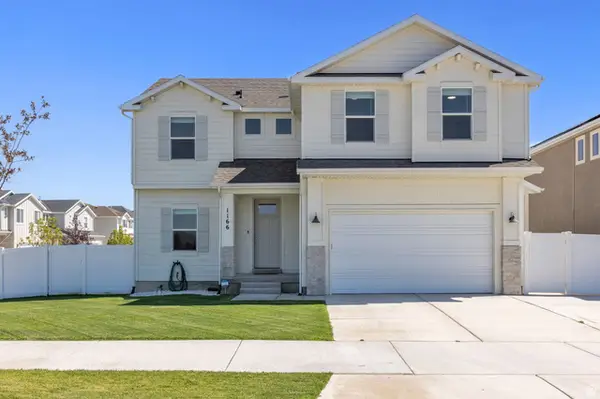 $539,900Active4 beds 3 baths3,453 sq. ft.
1166 E Springwater Way, Eagle Mountain, UT 84005
MLS# 2172168Listed by: STONEBROOK REAL ESTATE, INC. - New
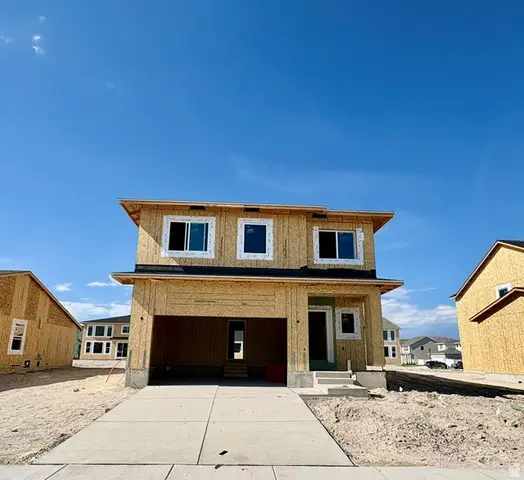 $474,900Active3 beds 3 baths2,277 sq. ft.
2149 E Swallow Dr #4076, Eagle Mountain, UT 84005
MLS# 2172129Listed by: LENNAR HOMES OF UTAH, LLC - New
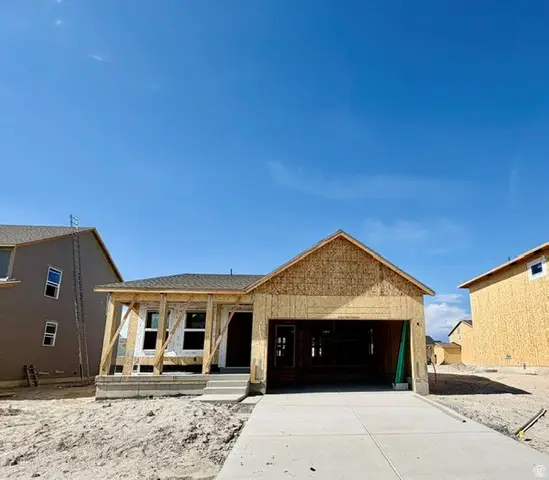 $429,900Active3 beds 2 baths2,264 sq. ft.
2137 E Swallow Dr #4075, Eagle Mountain, UT 84005
MLS# 2172127Listed by: LENNAR HOMES OF UTAH, LLC - Open Sat, 11:30am to 3:30pmNew
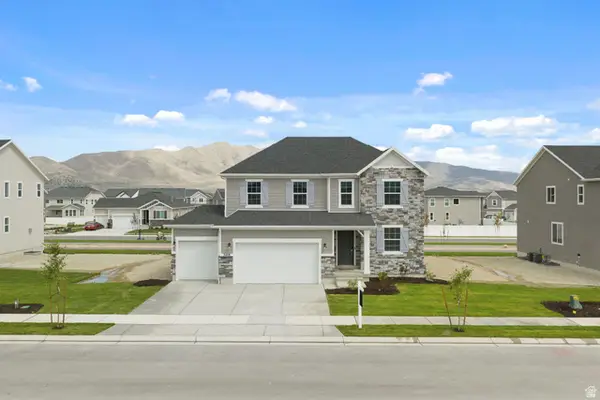 $633,990Active4 beds 3 baths3,622 sq. ft.
5408 N Saddle Stone Dr #514, Eagle Mountain, UT 84005
MLS# 2172005Listed by: RICHMOND AMERICAN HOMES OF UTAH, INC - New
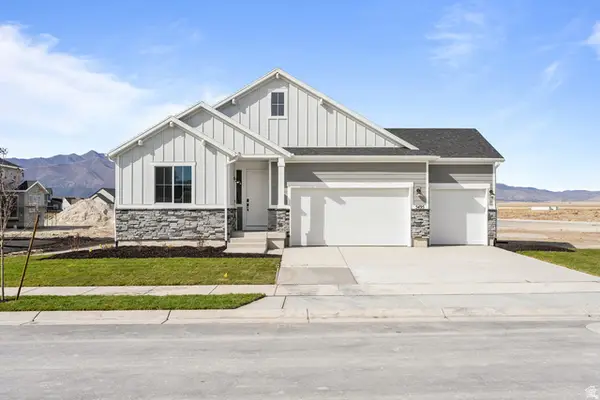 $549,990Active3 beds 2 baths3,730 sq. ft.
5401 N Saddle Stone Dr #526, Eagle Mountain, UT 84005
MLS# 2172014Listed by: RICHMOND AMERICAN HOMES OF UTAH, INC - New
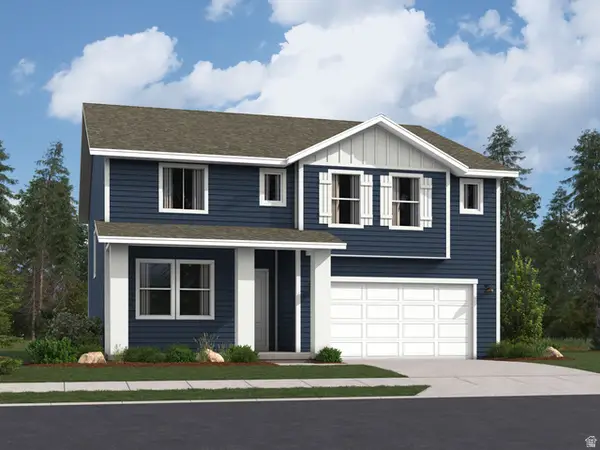 $609,900Active5 beds 3 baths3,922 sq. ft.
2124 E Chickadee Dr #4081, Eagle Mountain, UT 84005
MLS# 2171958Listed by: LENNAR HOMES OF UTAH, LLC - Open Sat, 12 to 2pmNew
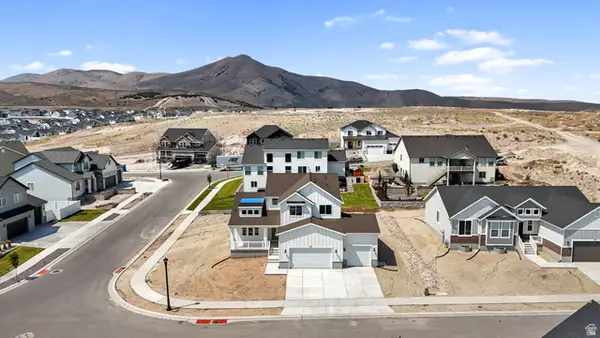 $680,000Active4 beds 3 baths3,541 sq. ft.
3615 E Aster Dr #D4 407, Eagle Mountain, UT 84005
MLS# 2171960Listed by: THE LANCE GROUP REAL ESTATE - New
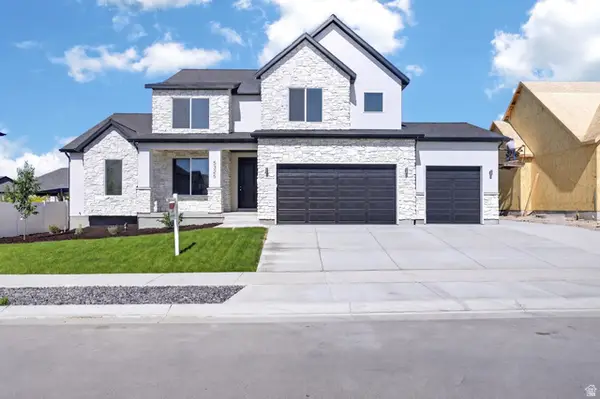 $729,900Active4 beds 3 baths5,211 sq. ft.
5325 N Honey Suckle Way, Eagle Mountain, UT 84005
MLS# 2171977Listed by: AXIS REALTY INC


Protect your home and budget from life's surprises with an Assurant Home Warranty, backed by a partner that supports you through every step of homeownership. Explore Plans.
© 2026 Better Homes and Gardens Real Estate LLC. An Anywhere Real Estate company. All rights reserved. Better Homes and Gardens® Real Estate is a registered trademark owned by Meredith Operations Corporation, licensed to Better Homes and Gardens Real Estate LLC and used with permission. Better Homes and Gardens Real Estate LLC fully supports the principles of the Fair Housing Act and the Equal Opportunity Act. Listing information is deemed reliable but is not guaranteed accurate.
Each office is independently owned and operated.
Any services or products provided by third parties are not provided by, affiliated with or related to Better Homes and Gardens Real Estate LLC, or its affiliated companies.