
3401 N Browning St #1533, Eagle Mountain, UT 84005
Local realty services provided by:Better Homes and Gardens Real Estate Momentum
3401 N Browning St #1533,Eagle Mountain, UT 84005
$502,990
- 4 Beds
- 2 Baths
- 3,605 sq. ft.
- Single family
- Pending
Listed by: zack simpkins
Office: meritage homes of utah, inc
MLS#:2138623
Source:SL
Price summary
- Price:$502,990
- Price per sq. ft.:$139.53
- Monthly HOA dues:$110
About this home
Write your contract today and take advantage of a limited-time offer! Secure a 4.75% 30-year fixed interest rate with a 1-year buydown: Year 1: 3.75% Paid by the builder Restrictions and terms & conditions apply (5.094% APR). Don't miss this opportunity to lock in a lower rate and maximize your savings. Discover the perfect blend of comfort, style, and space in this beautiful home located in the highly desirable Juniper at Harmony community in Eagle Mountain. From the moment you step inside, you'll love the bright and inviting open-concept design that effortlessly connects the kitchen, dining area, and living room-creating the ideal space for everyday living, hosting friends, or spending time with family. The kitchen is truly the heart of the home, offering a welcoming layout with generous counter space and modern finishes that make cooking and entertaining both easy and enjoyable. Upstairs, a spacious loft provides incredible flexibility to fit your lifestyle. Whether you envision a cozy movie lounge, home office, playroom, or additional gathering space, this versatile area adapts beautifully to your needs. This home is move-in ready, complete with a washer, dryer, refrigerator, and blinds throughout, making settling in simple and convenient from day one. The unfinished basement provides the opportunity to grow with your home-perfect for future bedrooms, a gym, theater room, or additional living space. With approximately 3,662 total square feet, this home offers the room, functionality, and comfort today's homeowners are searching for. Located in the welcoming Juniper at Harmony neighborhood, you'll enjoy peaceful surroundings while still being close to parks, schools, and everyday conveniences. Come experience the lifestyle, space, and value this exceptional home has to offer....
Contact an agent
Home facts
- Year built:2025
- Subdivision & Development:JUNIPER AT HARMONY
- Listing ID #:2138623
- Added:181 day(s) ago
- Updated:August 21, 2026 at 08:27 AM
Rooms and interior
- Bedrooms:4
- Total bathrooms:2
- Full bathrooms:2
- Rooms Total:10
- Flooring:Carpet
- Kitchen Description:Disposal, Microwave, Oven: Gas, Range/Oven: Free Stdng., Range: Gas, Refrigerator
- Basement Description:Full
- Living area:3,605 sq. ft.
Heating and cooling
- Cooling:Central Air
- Heating:Gas: Central
Structure and exterior
- Roof:Asphalt
- Year built:2025
- Building area:3,605 sq. ft.
- Lot area:0.18 Acres
- Construction Materials:Asphalt, Cement Siding
- Levels:3 Story
Schools
- High school:Cedar Valley
- Middle school:Frontier
- Elementary school:Mountain Trails
Utilities
- Water:Culinary
- Sewer:Sewer Connected, Sewer: Connected
Finances and disclosures
- Price:$502,990
- Price per sq. ft.:$139.53
- Tax amount:$1
Features and amenities
- Laundry features:Dryer, Washer
- Amenities:Closet: Walk-In, Den/Office, Playground, Pool
- Pool features:Gunite
Parking
- Total parking spaces:2
- Parking description:2 Car Garage, Attached Garage
- Garage spaces:2
New listings near 3401 N Browning St #1533
- New
 $508,000Active3 beds 3 baths2,063 sq. ft.
480 E Delano Peak Rd, Eagle Mountain, UT 84005
MLS# 2180230Listed by: TRILLIONAIRE REALTY - Open Sat, 10am to 12pmNew
 $525,000Active5 beds 3 baths2,688 sq. ft.
2951 E Ash Point N, Eagle Mountain, UT 84005
MLS# 2179646Listed by: REAL BROKER, LLC - Open Sat, 11am to 1pmNew
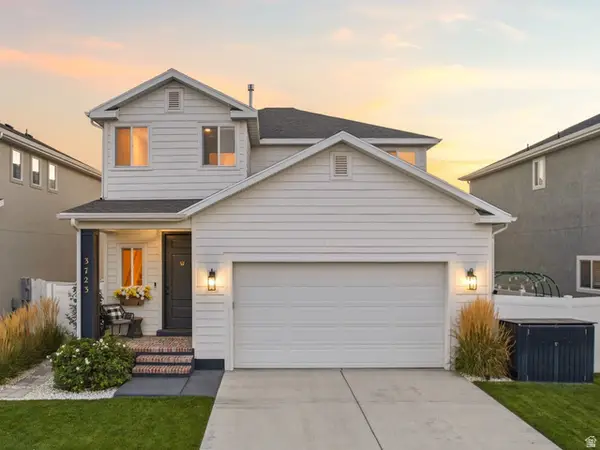 $469,900Active3 beds 3 baths2,616 sq. ft.
3723 N Annabell St., Eagle Mountain, UT 84005
MLS# 2180145Listed by: EQUITY REAL ESTATE (PROSPER GROUP)  $519,900Active3 beds 3 baths2,950 sq. ft.
3643 N Eagle Meadow Dr #313, Eagle Mountain, UT 84005
MLS# 2144521Listed by: FIELDSTONE REALTY LLC- New
 $554,083Active4 beds 3 baths3,905 sq. ft.
2850 N Chokecherry Drive Lot #7045, Eagle Mountain, UT 84005
MLS# 2180031Listed by: TRUE NORTH REALTY LLC - New
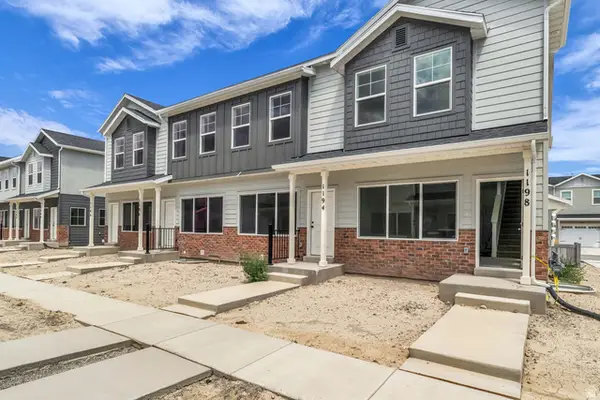 $349,446Active3 beds 3 baths1,775 sq. ft.
1194 E Goldie Lou Lane Unit #70, Eagle Mountain, UT 84005
MLS# 2180048Listed by: TRUE NORTH REALTY LLC - New
 $619,900Active4 beds 3 baths4,022 sq. ft.
6017 N Sheps Rd, Eagle Mountain, UT 84005
MLS# 2179152Listed by: ITECH REAL ESTATE SERVICES - New
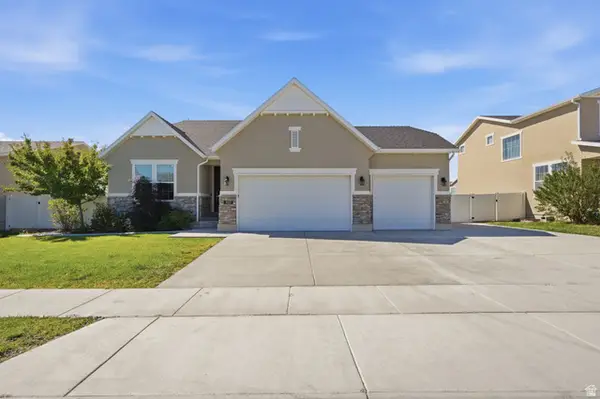 $580,000Active5 beds 3 baths2,514 sq. ft.
1422 E Lowe Peak Dr, Eagle Mountain, UT 84005
MLS# 2179998Listed by: PRESIDIO REAL ESTATE (EXECUTIVES) - New
 $598,900Active5 beds 3 baths2,766 sq. ft.
3892 E South Pass Cove, Eagle Mountain, UT 84005
MLS# 2179942Listed by: R AND R REALTY LLC - New
 $1,024,900Active6 beds 6 baths5,496 sq. ft.
2417 E Patriot Dr, Eagle Mountain, UT 84005
MLS# 2179935Listed by: REALTYPATH LLC (SOUTH VALLEY)


Protect your home and budget from life's surprises with an Assurant Home Warranty, backed by a partner that supports you through every step of homeownership. Explore Plans.
© 2026 Better Homes and Gardens Real Estate LLC. An Anywhere Real Estate company. All rights reserved. Better Homes and Gardens® Real Estate is a registered trademark owned by Meredith Operations Corporation, licensed to Better Homes and Gardens Real Estate LLC and used with permission. Better Homes and Gardens Real Estate LLC fully supports the principles of the Fair Housing Act and the Equal Opportunity Act. Listing information is deemed reliable but is not guaranteed accurate.
Each office is independently owned and operated.
Any services or products provided by third parties are not provided by, affiliated with or related to Better Homes and Gardens Real Estate LLC, or its affiliated companies.