
3621 E Flint Creek Ln S, Eagle Mountain, UT 84005
Local realty services provided by:Better Homes and Gardens Real Estate Momentum
3621 E Flint Creek Ln S,Eagle Mountain, UT 84005
$414,900
- 3 Beds
- 4 Baths
- 2,530 sq. ft.
- Townhouse
- Active
Listed by: jeffrey m. daniels
Office: omada real estate
MLS#:2195981
Source:SL
Price summary
- Price:$414,900
- Price per sq. ft.:$163.99
- Monthly HOA dues:$255
About this home
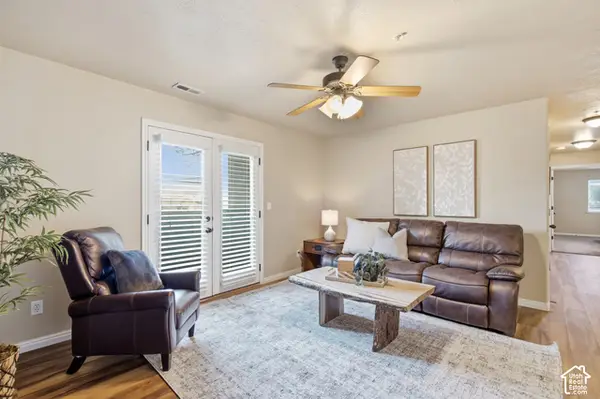
The finished basement is what sets this one apart: a bonus room and a full bath most units in The Cove at Rock Creek don't have, ready for an office, guest space or playroom. Three bedrooms upstairs, 3.5 baths, 2,530 sq ft, a 2-car built-in garage, and updated lighting and accent walls throughout. The HOA covers water, sewer and trash plus the clubhouse, gym and pool, so the monthly number is easier to plan around. Close to schools, trails and Eagle Mountain's newest shopping.
Contact an agent
Home facts
- Year built:2016
- Subdivision & Development:COVE AT ROCK CREEK
- Listing ID #:2195981
- Added:1 day(s) ago
- Updated:November 13, 2026 at 06:06 AM
Rooms and interior
- Bedrooms:3
- Total bathrooms:4
- Full bathrooms:3
- Half bathrooms:1
- Rooms Total:10
- Flooring:Carpet, Laminate, Tile
- Basement Description:Full
- Living area:2,530 sq. ft.
Heating and cooling
- Cooling:Central Air
- Heating:Forced Air, Gas: Central
Structure and exterior
- Roof:Asphalt
- Year built:2016
- Building area:2,530 sq. ft.
- Lot area:0.03 Acres
- Architectural Style:Townhouse
- Construction Materials:Cement Siding, Stone, Stucco
- Levels:3 Story
Schools
- High school:Cedar Valley High school
- Middle school:Frontier
- Elementary school:Pony Express
Utilities
- Water:Culinary, Water Connected
- Sewer:Sewer Connected, Sewer: Connected
Finances and disclosures
- Price:$414,900
- Price per sq. ft.:$163.99
- Tax amount:$2,019
Features and amenities
- Amenities:Fitness Center, Pool, Sewer Paid, Trash, Water
- Pool features:In Ground
Parking
- Total parking spaces:2
- Parking description:2 Car Garage, Attached, Attached Garage
- Garage spaces:2
New listings near 3621 E Flint Creek Ln S
- New
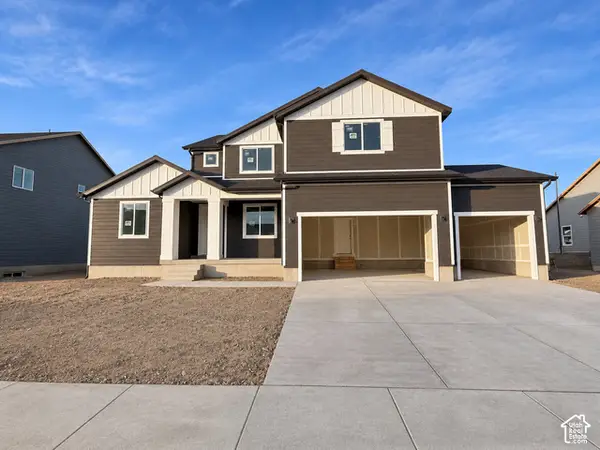 $599,900Active5 beds 3 baths4,145 sq. ft.
2057 E Badger Ave #4206, Eagle Mountain, UT 84005
MLS# 2195966Listed by: LENNAR HOMES OF UTAH, LLC - New
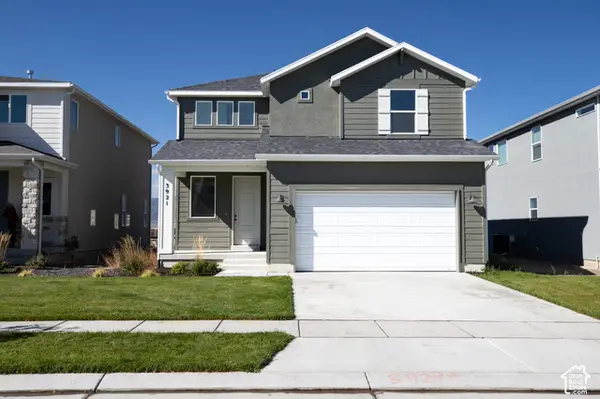 $439,881Active4 beds 3 baths2,931 sq. ft.
3921 N Christopher Street Lot #119, Eagle Mountain, UT 84005
MLS# 2195822Listed by: TRUE NORTH REALTY LLC - New
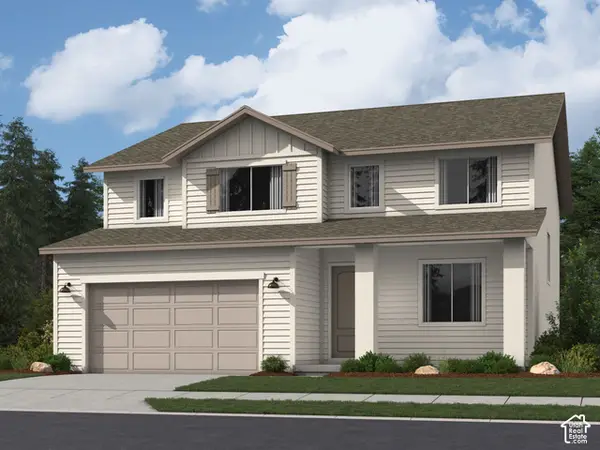 $559,900Active4 beds 3 baths3,496 sq. ft.
2086 E Badger Ave #4221, Eagle Mountain, UT 84005
MLS# 2195867Listed by: LENNAR HOMES OF UTAH, LLC - New
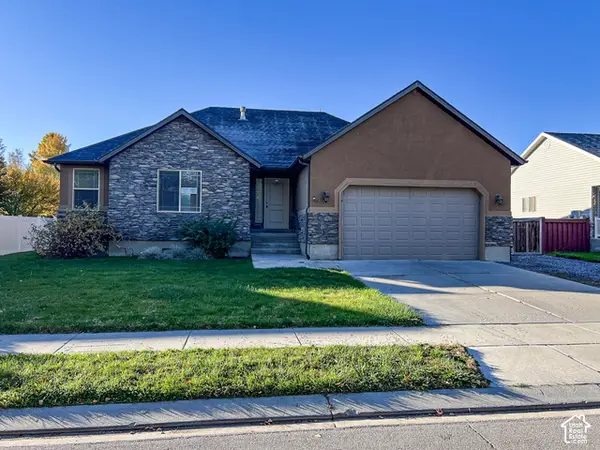 $432,600Active3 beds 2 baths2,788 sq. ft.
1786 E Sunrise Dr N, Eagle Mountain, UT 84005
MLS# 2195804Listed by: EQUITY REAL ESTATE (SOUTH VALLEY) - New
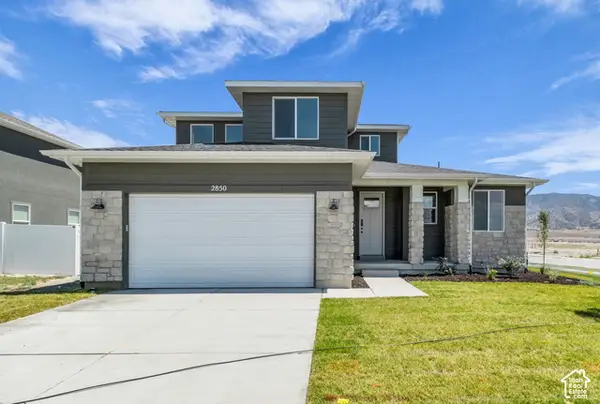 $529,483Active4 beds 3 baths3,905 sq. ft.
2850 N Chokecherry Drive Lot #7045, Eagle Mountain, UT 84005
MLS# 2195761Listed by: TRUE NORTH REALTY LLC - New
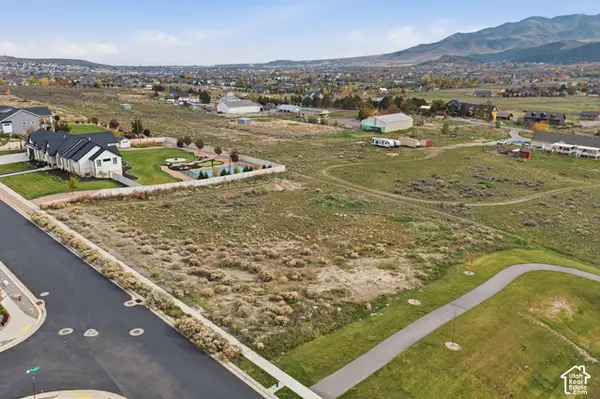 $499,999Active1 Acres
2918 E Lakeside Dr, Eagle Mountain, UT 84005
MLS# 2195784Listed by: EQUITY REAL ESTATE (RESULTS) - New
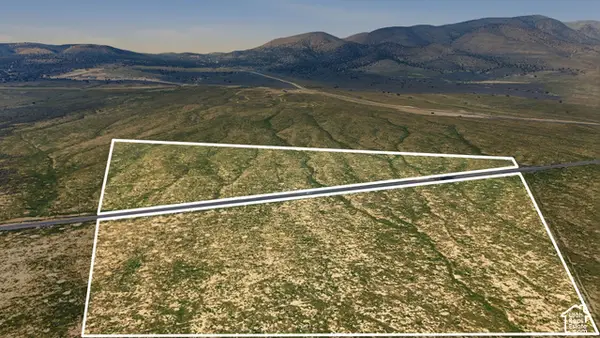 $160,000Active7.94 Acres
Address Withheld By Seller, Eagle Mountain, UT 84045
MLS# 2195730Listed by: KW UTAH REALTORS KELLER WILLIAMS - New
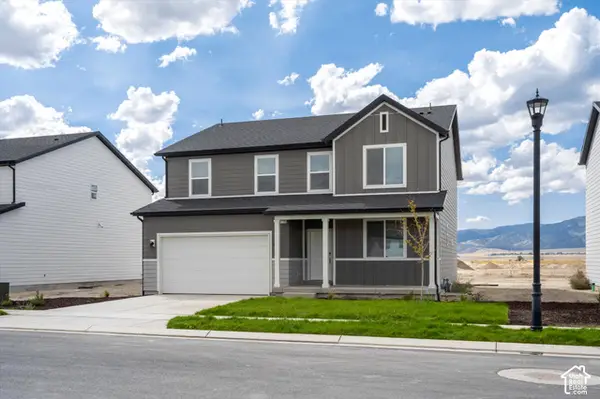 $583,750Active5 beds 3 baths3,991 sq. ft.
1098 E Daniel St #1501, Eagle Mountain, UT 84005
MLS# 2195749Listed by: MERITAGE HOMES OF UTAH, INC - Open Sat, 11am to 1pmNew
 $260,000Active3 beds 2 baths1,220 sq. ft.
8204 N Cedar Springs Rd #U-3, Eagle Mountain, UT 84005
MLS# 2195696Listed by: EQUITY SUMMIT GROUP PC


Protect your home and budget from life's surprises with an Assurant Home Warranty, backed by a partner that supports you through every step of homeownership. Explore Plans.
© 2026 Better Homes and Gardens Real Estate LLC. An Anywhere Real Estate company. All rights reserved. Better Homes and Gardens® Real Estate is a registered trademark owned by Meredith Operations Corporation, licensed to Better Homes and Gardens Real Estate LLC and used with permission. Better Homes and Gardens Real Estate LLC fully supports the principles of the Fair Housing Act and the Equal Opportunity Act. Listing information is deemed reliable but is not guaranteed accurate.
Each office is independently owned and operated.
Any services or products provided by third parties are not provided by, affiliated with or related to Better Homes and Gardens Real Estate LLC, or its affiliated companies.