
3692 E Barton Creek Dr, Eagle Mountain, UT 84005
Local realty services provided by:Better Homes and Gardens Real Estate Momentum
3692 E Barton Creek Dr,Eagle Mountain, UT 84005
$749,000
- 5 Beds
- 4 Baths
- 3,905 sq. ft.
- Single family
- Active
Listed by: michael heslop
Office: jupidoor llc.
MLS#:2189548
Source:SL
Price summary
- Price:$749,000
- Price per sq. ft.:$191.81
About this home
Rare golf course frontage with stunning mountain views and no rear neighbors! Built in 2021, this 5-bedroom, 4-bathroom home offers approximately 3,900 finished square feet across three fully finished levels. The main level features an open kitchen, dining, and living area with sliding doors leading to a deck overlooking the fairway. Upstairs offers three bedrooms, including a spacious primary suite with walk-in closet and separate tub and shower, plus an open loft ideal for an office or second living area. The finished walkout basement includes two bedrooms, a full bathroom, and a dedicated home theater. Full-size windows provide excellent natural light and direct access to the backyard and private patio. Additional highlights include an oversized three-car garage with EV charger, secondary irrigation water, central air, forced-air gas heat, and NO HOA. Conveniently located near schools, shopping, Mountain View Corridor, Lehi, and Silicon Slopes. Furniture is included, including the primary bedroom set, living room furniture, dining set and buffet, guest bedroom set, and basement bedroom set. Buyer and buyer's agent to verify all information....
Contact an agent
Home facts
- Year built:2021
- Listing ID #:2189548
- Added:4 day(s) ago
- Updated:October 11, 2026 at 11:24 AM
Rooms and interior
- Bedrooms:5
- Total bathrooms:4
- Full bathrooms:3
- Half bathrooms:1
- Rooms Total:14
- Flooring:Carpet, Tile, Vinyl
- Bathrooms Description:Bath: Sep. Tub/Shower
- Kitchen Description:Disposal, Microwave, Oven: Gas, Range: Gas, Refrigerator
- Basement Description:Full, Walk-Out Access
- Living area:3,905 sq. ft.
Heating and cooling
- Cooling:Central Air
- Heating:Forced Air, Gas: Central
Structure and exterior
- Roof:Asphalt
- Year built:2021
- Building area:3,905 sq. ft.
- Lot area:0.15 Acres
- Lot Features:Adjacent to Golf Course, Curb & Gutter, Near Golf Course, Secluded, Sprinkler: Auto-Full, Terrain: Grad Slope
- Construction Materials:Clapboard/Masonite, Stone, Stucco
- Exterior Features:Basement Entrance, Lighting, Patio: Open
- Levels:3 Story
Schools
- High school:Cedar Valley
- Middle school:Frontier
- Elementary school:Pony Express
Utilities
- Water:Culinary, Water Connected
- Sewer:Sewer Connected, Sewer: Connected, Sewer: Public
Finances and disclosures
- Price:$749,000
- Price per sq. ft.:$191.81
- Tax amount:$3,545
Features and amenities
- Laundry features:Dryer, Electric Dryer Hookups, Gas Dryer Hookups, Washer
- Amenities:Ceiling Fan, Closet: Walk-In, Instantaneous Hot Water, Theater Room, Water Softener Owned
Parking
- Total parking spaces:6
- Parking description:3 Car Garage, Attached, Attached Garage
- Garage spaces:3
New listings near 3692 E Barton Creek Dr
- New
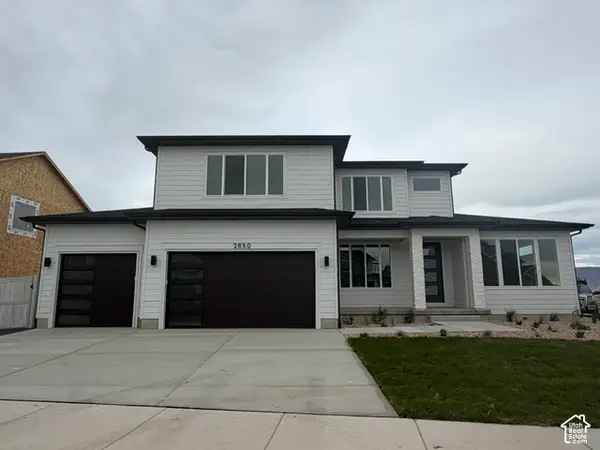 $723,871Active4 beds 4 baths4,425 sq. ft.
2850 N Kingbird Dr #720, Eagle Mountain, UT 84005
MLS# 2190573Listed by: GOBE, LLC - New
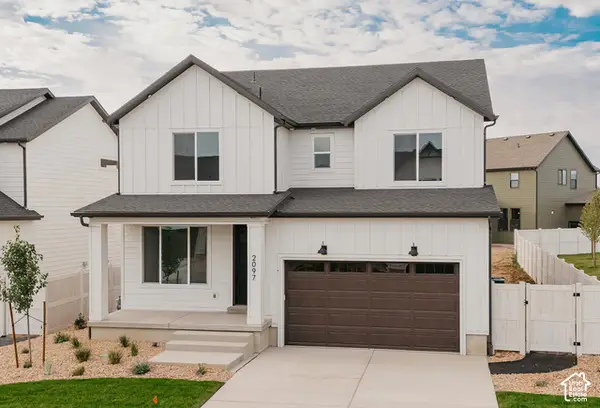 $591,275Active4 beds 3 baths4,085 sq. ft.
2899 N Lone Pine St #726, Eagle Mountain, UT 84005
MLS# 2190579Listed by: GOBE, LLC - New
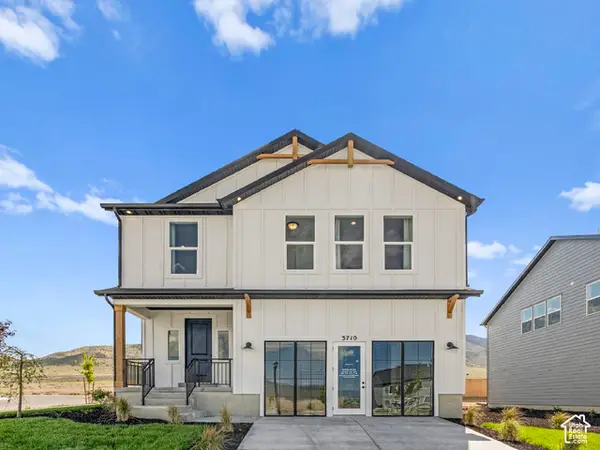 $599,900Active4 beds 4 baths2,950 sq. ft.
3710 N Eagle Meadow Dr, Eagle Mountain, UT 84005
MLS# 2190535Listed by: FIELDSTONE REALTY LLC - New
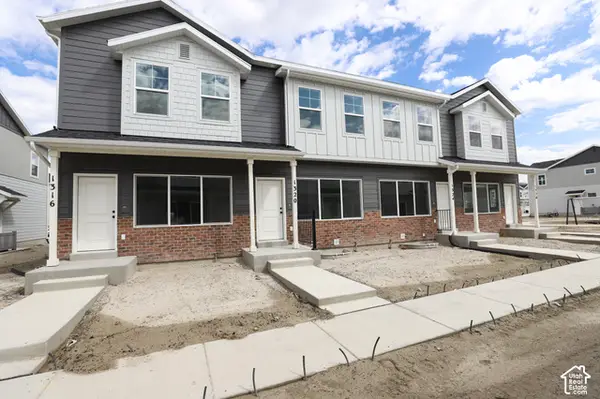 $365,469Active3 beds 3 baths1,775 sq. ft.
1316 E Goldie Lou Lane Unit #56, Eagle Mountain, UT 84005
MLS# 2190521Listed by: TRUE NORTH REALTY LLC - New
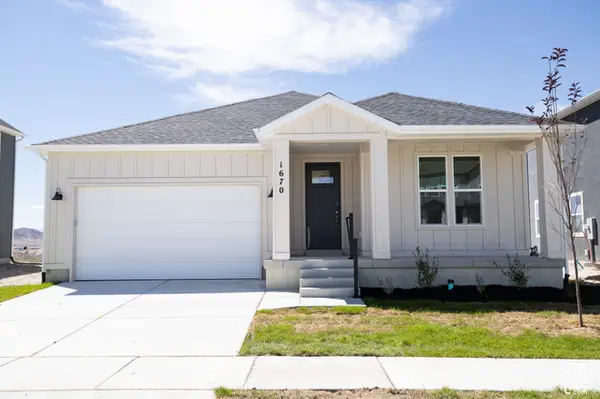 $466,935Active3 beds 2 baths3,100 sq. ft.
1670 E Rainbow Bridge Dr #7057, Eagle Mountain, UT 84005
MLS# 2190504Listed by: TRUE NORTH REALTY LLC - New
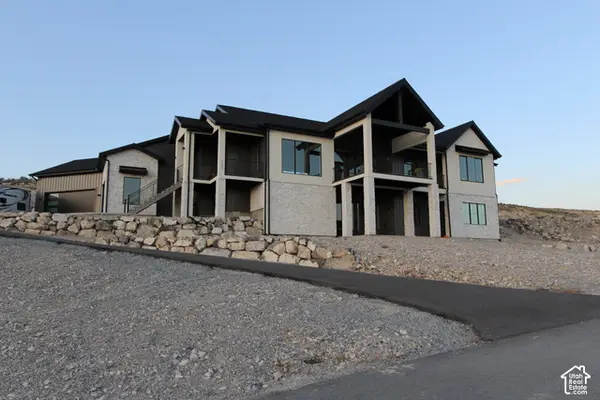 $1,250,000Active6 beds 5 baths4,787 sq. ft.
2201 E Unity Way, Eagle Mountain, UT 84005
MLS# 2190463Listed by: PRESIDIO REAL ESTATE (RIVER HEIGHTS) - New
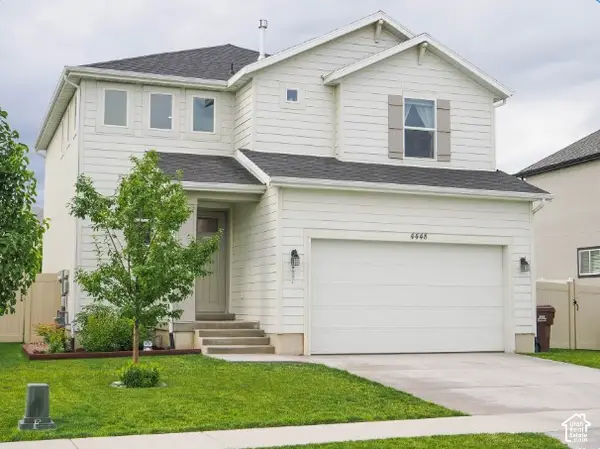 $479,000Active3 beds 3 baths2,538 sq. ft.
4448 E Harvest Crop Dr, Eagle Mountain, UT 84005
MLS# 2190464Listed by: EQUITY REAL ESTATE (PROSPER GROUP) - New
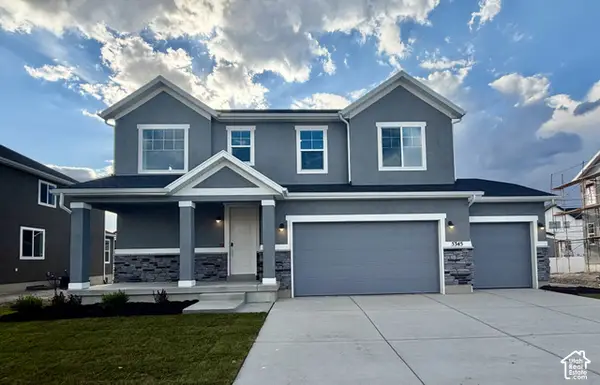 $641,400Active3 beds 3 baths3,485 sq. ft.
5345 N Horseshoe Way E #521, Eagle Mountain, UT 84005
MLS# 2190376Listed by: RICHMOND AMERICAN HOMES OF UTAH, INC - New
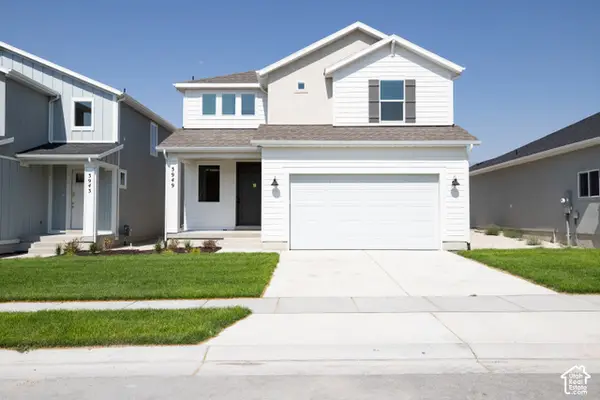 $449,603Active4 beds 3 baths2,931 sq. ft.
3949 N Calista Way Lot #156, Eagle Mountain, UT 84005
MLS# 2190408Listed by: TRUE NORTH REALTY LLC - New
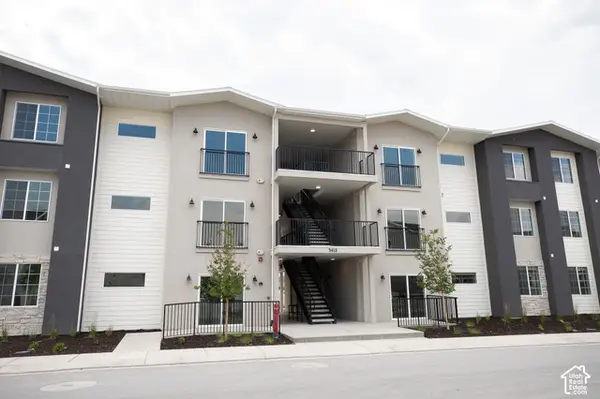 $299,990Active3 beds 2 baths1,277 sq. ft.
3412 N Willy Way #A3, Eagle Mountain, UT 84005
MLS# 2190416Listed by: TRUE NORTH REALTY LLC


Protect your home and budget from life's surprises with an Assurant Home Warranty, backed by a partner that supports you through every step of homeownership. Explore Plans.
© 2026 Better Homes and Gardens Real Estate LLC. An Anywhere Real Estate company. All rights reserved. Better Homes and Gardens® Real Estate is a registered trademark owned by Meredith Operations Corporation, licensed to Better Homes and Gardens Real Estate LLC and used with permission. Better Homes and Gardens Real Estate LLC fully supports the principles of the Fair Housing Act and the Equal Opportunity Act. Listing information is deemed reliable but is not guaranteed accurate.
Each office is independently owned and operated.
Any services or products provided by third parties are not provided by, affiliated with or related to Better Homes and Gardens Real Estate LLC, or its affiliated companies.