
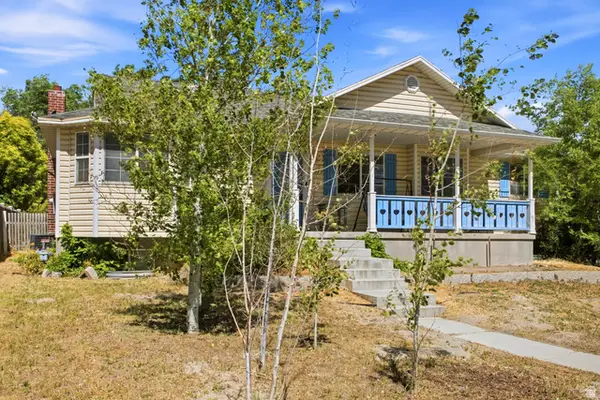
3706 N Cuade St, Eagle Mountain, UT 84005
Local realty services provided by:Better Homes and Gardens Real Estate Momentum
3706 N Cuade St,Eagle Mountain, UT 84005
$480,000
- 4 Beds
- 3 Baths
- 2,926 sq. ft.
- Single family
- Pending
Listed by: haley peart johnson
Office: redfin corporation
MLS#:2148921
Source:SL
Price summary
- Price:$480,000
- Price per sq. ft.:$164.05
- Monthly HOA dues:$110
About this home
This well-maintained home features a functional floor plan that begins with open-to-below ceilings in the entryway, large great room and kitchen. The primary suite includes vaulted ceilings and an ensuite bathroom equipped with a separate tub and shower. In the garage, a 220V plug is installed for electric vehicle charging. The backyard offers a large patio and a fully fenced, finished backyard. Additionally, the property is located in close proximity to local parks, walking paths and shopping. HOA Fee includes 1G of Fastel Fiber Internet.
Contact an agent
Home facts
- Year built:2023
- Listing ID #:2148921
- Added:85 day(s) ago
- Updated:June 25, 2026 at 09:57 AM
Rooms and interior
- Bedrooms:4
- Total bathrooms:3
- Full bathrooms:2
- Half bathrooms:1
- Rooms Total:10
- Flooring:Carpet
- Bathrooms Description:Bath: Sep. Tub/Shower
- Kitchen Description:Disposal, Microwave, Range/Oven: Free Stdng.
- Basement Description:Full
- Living area:2,926 sq. ft.
Heating and cooling
- Cooling:Central Air
- Heating:Gas: Central
Structure and exterior
- Roof:Asphalt
- Year built:2023
- Building area:2,926 sq. ft.
- Lot area:0.11 Acres
- Lot Features:Curb & Gutter, Drip Irrigation, Fenced: Full, Flat, Road: Paved, Sidewalks, Sprinkler: Auto-Full
- Construction Materials:Cement Siding, Stucco
- Levels:3 Story
Schools
- High school:Cedar Valley High school
- Middle school:Lake Mountain
- Elementary school:Mountain Trails
Utilities
- Water:Culinary, Irrigation, Water Connected
- Sewer:Sewer Connected, Sewer: Connected
Finances and disclosures
- Price:$480,000
- Price per sq. ft.:$164.05
- Tax amount:$2,242
Features and amenities
- Laundry features:Electric Dryer Hookups
- Amenities:Closet: Walk-In, Fitness Center, Playground, Vaulted Ceilings, Water Softener Owned
Parking
- Total parking spaces:4
- Parking description:2 Car Garage
- Garage spaces:2
New listings near 3706 N Cuade St
- New
 $480,000Active4 beds 4 baths2,114 sq. ft.
3327 E Windhover Rd, Eagle Mountain, UT 84005
MLS# 2169394Listed by: WU ENTER REAL ESTATE, PLLC - New
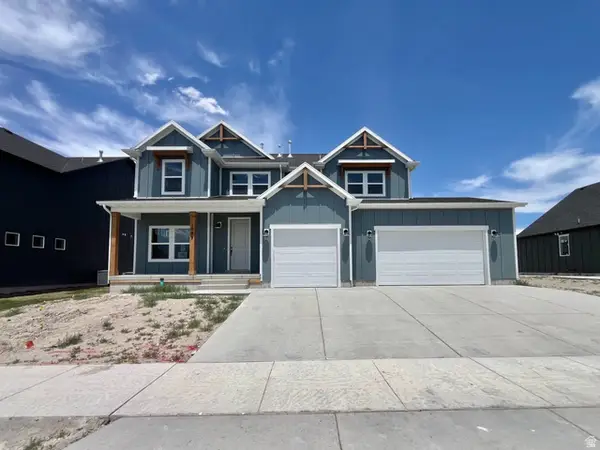 $746,680Active6 beds 4 baths3,871 sq. ft.
1089 E Blackfeet Dr #518, Eagle Mountain, UT 84005
MLS# 2169360Listed by: FIELDSTONE REALTY LLC - New
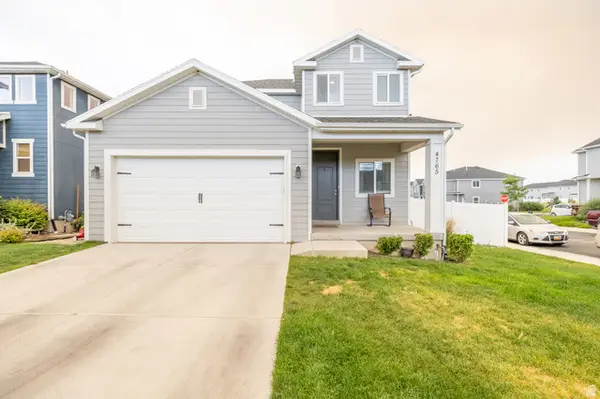 $492,000Active3 beds 3 baths2,839 sq. ft.
4765 E Breezy Patch Rd, Eagle Mountain, UT 84005
MLS# 2169245Listed by: EQUITY REAL ESTATE (SELECT) - New
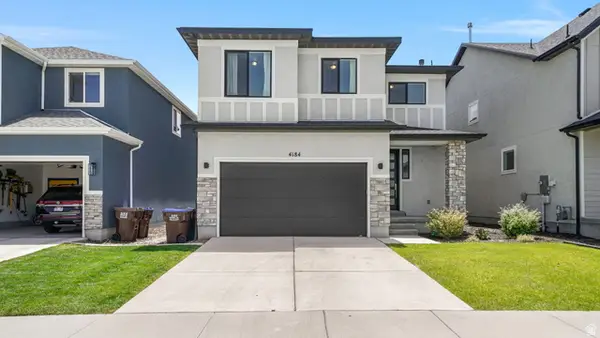 $608,000Active4 beds 3 baths3,341 sq. ft.
4184 E Sun Crest Dr, Eagle Mountain, UT 84005
MLS# 2169284Listed by: KELLY RIGHT REAL ESTATE OF UTAH, LLC - New
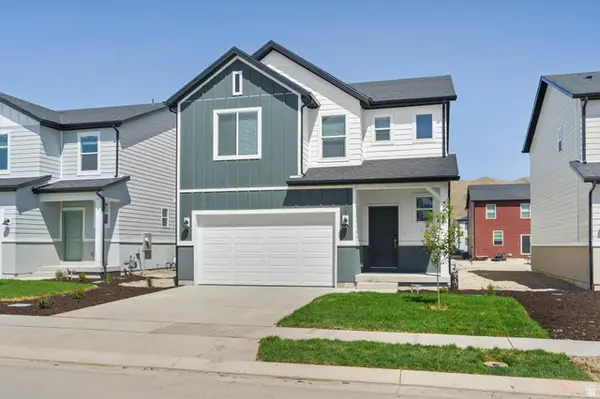 $469,990Active4 beds 3 baths2,855 sq. ft.
938 E Eden St #1694, Eagle Mountain, UT 84005
MLS# 2169226Listed by: MERITAGE HOMES OF UTAH, INC - New
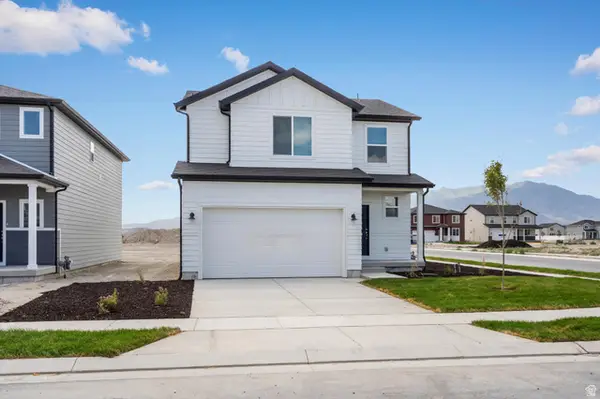 $444,490Active3 beds 3 baths2,236 sq. ft.
946 E Eden St #1695, Eagle Mountain, UT 84005
MLS# 2169233Listed by: MERITAGE HOMES OF UTAH, INC - New
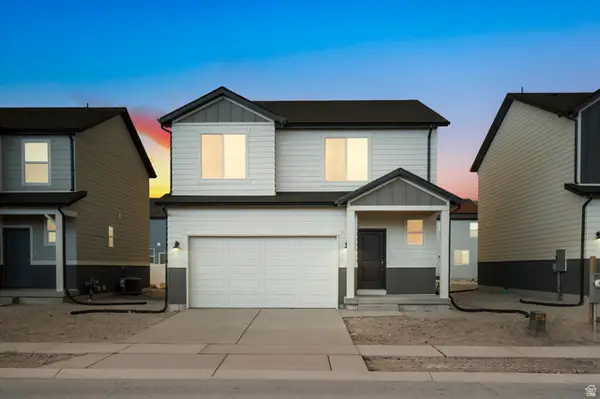 $454,990Active3 beds 3 baths2,598 sq. ft.
912 E Eden St #1691, Eagle Mountain, UT 84005
MLS# 2169223Listed by: MERITAGE HOMES OF UTAH, INC - New
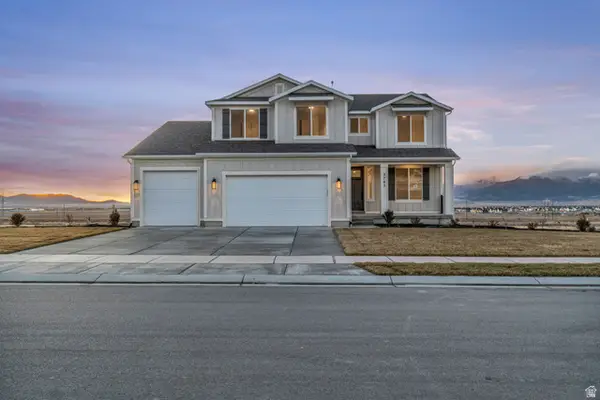 $779,875Active4 beds 5 baths4,381 sq. ft.
2765 N Scarlet Road Lot #151, Eagle Mountain, UT 84005
MLS# 2169153Listed by: TRUE NORTH REALTY LLC - New
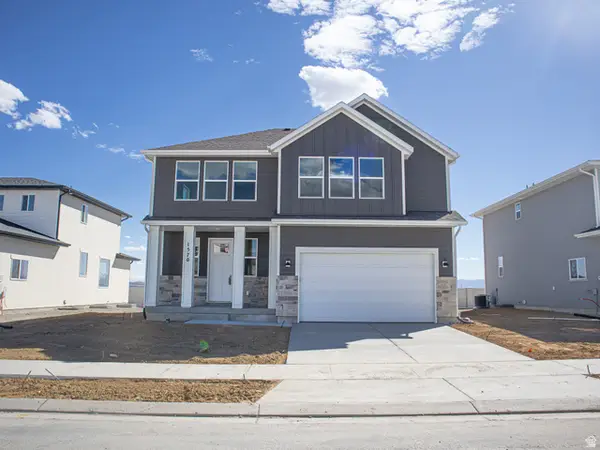 $539,990Active4 beds 3 baths3,183 sq. ft.
1570 E Bigtooth Maple Ct, Eagle Mountain, UT 84005
MLS# 2169158Listed by: TRUE NORTH REALTY LLC - New
 $444,000Active3 beds 2 baths2,535 sq. ft.
4079 N Mountain W, Eagle Mountain, UT 84005
MLS# 2169129Listed by: PARAGON PROPERTIES


Protect your home and budget from life's surprises with an Assurant Home Warranty, backed by a partner that supports you through every step of homeownership. Explore Plans.
© 2026 Better Homes and Gardens Real Estate LLC. An Anywhere Real Estate company. All rights reserved. Better Homes and Gardens® Real Estate is a registered trademark owned by Meredith Operations Corporation, licensed to Better Homes and Gardens Real Estate LLC and used with permission. Better Homes and Gardens Real Estate LLC fully supports the principles of the Fair Housing Act and the Equal Opportunity Act. Listing information is deemed reliable but is not guaranteed accurate.
Each office is independently owned and operated.
Any services or products provided by third parties are not provided by, affiliated with or related to Better Homes and Gardens Real Estate LLC, or its affiliated companies.