
3827 E Pawnee Rd, Eagle Mountain, UT 84005
Local realty services provided by:Better Homes and Gardens Real Estate Momentum
3827 E Pawnee Rd,Eagle Mountain, UT 84005
$530,000
- 5 Beds
- 3 Baths
- 2,442 sq. ft.
- Single family
- Active
Listed by: karenann sheffer
Office: prime real estate experts
MLS#:2176877
Source:SL
Price summary
- Price:$530,000
- Price per sq. ft.:$217.04
About this home
***OPEN HOUSE AUG 22nd, 11-1 PM*** Welcome home to this beautifully UPDATED property featuring breathtaking views and a bright, open-concept floor plan. Freshly painted with BRAND NEW carpet throughout, this home is truly move-in ready. The recently finished WALKOUT basement provides additional living space, abundant STORAGE, and easy access to the backyard. Step outside to your DREAM backyard, complete with an extra-large concrete pad-perfect for a basketball court, entertaining, or outdoor gatherings. You'll also enjoy a SPACIOUS vegetable garden, a lush grass area, and plenty of room to relax or play. Additional features include; RV parking, FULLY landscaped front yard, garage with built-in shelving and permanent exterior holiday lights. This home offers the perfect combination of comfort, functionality, and outdoor living-all with incredible views. Don't miss the opportunity to make it yours!
Contact an agent
Home facts
- Year built:2015
- Subdivision & Development:SKYLINE RIDGE
- Listing ID #:2176877
- Added:49 day(s) ago
- Updated:September 24, 2026 at 11:38 AM
Rooms and interior
- Bedrooms:5
- Total bathrooms:3
- Full bathrooms:3
- Rooms Total:11
- Flooring:Carpet, Tile
- Kitchen Description:Disposal, Microwave
- Basement Description:Daylight, Full, Walk-Out Access
- Living area:2,442 sq. ft.
Heating and cooling
- Cooling:Central Air
- Heating:Gas: Central
Structure and exterior
- Roof:Asphalt
- Year built:2015
- Building area:2,442 sq. ft.
- Lot area:0.19 Acres
- Lot Features:Drip Irrigation, Fenced: Full, Sprinkler: Auto-Full
- Architectural Style:Rambler/Ranch
- Construction Materials:Stucco
- Exterior Features:Basement Entrance, Lighting, Walkout
- Levels:2 Story
Schools
- High school:Cedar Valley High school
- Elementary school:Brookhaven
Utilities
- Water:Culinary, Water Connected
- Sewer:Sewer Connected, Sewer: Connected
Finances and disclosures
- Price:$530,000
- Price per sq. ft.:$217.04
- Tax amount:$2,723
Features and amenities
- Laundry features:Electric Dryer Hookups
- Amenities:Alarm: Fire, Ceiling Fan, Closet: Walk-In, TV Antenna, Window Coverings
Parking
- Total parking spaces:2
- Parking description:2 Car Garage, Attached, Attached Garage, Rv Parking
- Garage spaces:2
New listings near 3827 E Pawnee Rd
- New
 $782,844Active4 beds 4 baths4,574 sq. ft.
2821 N Scarlet Road #149, Eagle Mountain, UT 84005
MLS# 2187103Listed by: TRUE NORTH REALTY LLC - New
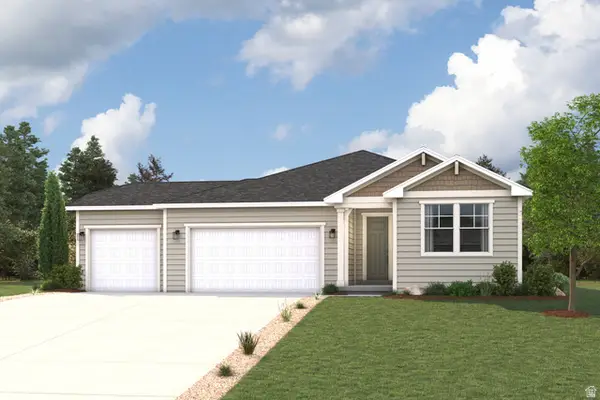 $589,989Active6 beds 3 baths4,202 sq. ft.
2160 E Garnet Ave, Eagle Mountain, UT 84005
MLS# 2186919Listed by: CENTURY COMMUNITIES REALTY OF UTAH, LLC - New
 $559,990Active3 beds 2 baths4,202 sq. ft.
2234 E Garnet Ave, Eagle Mountain, UT 84005
MLS# 2186929Listed by: CENTURY COMMUNITIES REALTY OF UTAH, LLC - New
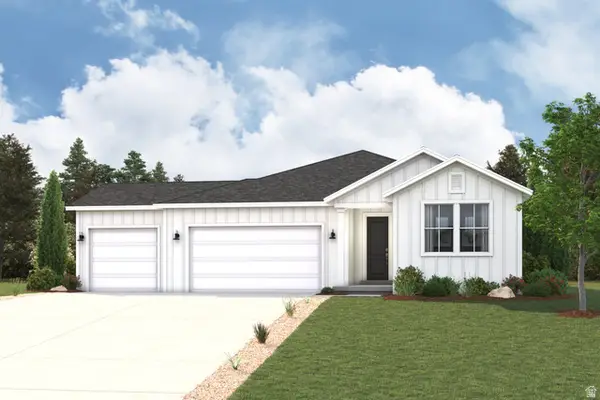 $604,990Active3 beds 2 baths4,202 sq. ft.
2265 E Garnet Ave, Eagle Mountain, UT 84005
MLS# 2186940Listed by: CENTURY COMMUNITIES REALTY OF UTAH, LLC - New
 $669,990Active4 beds 3 baths4,289 sq. ft.
2229 E Garnet Ave, Eagle Mountain, UT 84005
MLS# 2186953Listed by: CENTURY COMMUNITIES REALTY OF UTAH, LLC - New
 $490,000Active4 beds 3 baths2,630 sq. ft.
4076 E Southpass Rd, Eagle Mountain, UT 84005
MLS# 2186954Listed by: SIMPLE CHOICE REAL ESTATE - New
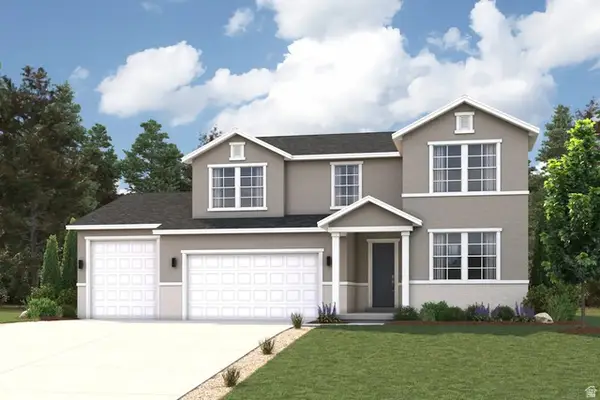 $645,789Active5 beds 4 baths4,292 sq. ft.
2159 E Garnet Ave, Eagle Mountain, UT 84005
MLS# 2186956Listed by: CENTURY COMMUNITIES REALTY OF UTAH, LLC - Open Sat, 11am to 1pmNew
 $415,000Active3 beds 4 baths2,054 sq. ft.
4312 E Cotton Dr, Eagle Mountain, UT 84005
MLS# 2186844Listed by: REALTYPATH LLC (ADVANTAGE)  $599,900Active4 beds 3 baths4,022 sq. ft.
6017 N Sheps Ridge Rd, Eagle Mountain, UT 84005
MLS# 2179152Listed by: ITECH REAL ESTATE SERVICES- New
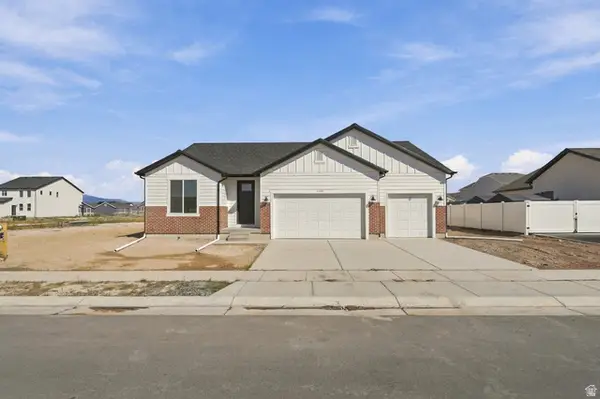 $519,000Active3 beds 2 baths3,266 sq. ft.
2365 E E Morning Glory Way #426, Eagle Mountain, UT 84005
MLS# 2186379Listed by: EQUITY REAL ESTATE (NRE)


Protect your home and budget from life's surprises with an Assurant Home Warranty, backed by a partner that supports you through every step of homeownership. Explore Plans.
© 2026 Better Homes and Gardens Real Estate LLC. An Anywhere Real Estate company. All rights reserved. Better Homes and Gardens® Real Estate is a registered trademark owned by Meredith Operations Corporation, licensed to Better Homes and Gardens Real Estate LLC and used with permission. Better Homes and Gardens Real Estate LLC fully supports the principles of the Fair Housing Act and the Equal Opportunity Act. Listing information is deemed reliable but is not guaranteed accurate.
Each office is independently owned and operated.
Any services or products provided by third parties are not provided by, affiliated with or related to Better Homes and Gardens Real Estate LLC, or its affiliated companies.