
3857 E Cunninghill Dr, Eagle Mountain, UT 84005
Local realty services provided by:Better Homes and Gardens Real Estate Momentum
3857 E Cunninghill Dr,Eagle Mountain, UT 84005
$364,900
- 3 Beds
- 3 Baths
- 2,200 sq. ft.
- Townhouse
- Active
Listed by: andrew tuttle
Office: the real estate group
MLS#:2169892
Source:SL
Price summary
- Price:$364,900
- Price per sq. ft.:$165.86
- Monthly HOA dues:$194
About this home
End-Unit Townhome with Golf-Course Views, Spacious Layout & Unfinished Basement. Welcome to this beautifully situated 2,200 sq. ft. end-unit townhome in The Ranches community of Eagle Mountain. Set along the 7th tee of the golf course, this home offers a peaceful setting, added privacy, and a desirable combination of space, comfort, and convenience. Inside, you'll find a thoughtfully designed layout with 3 bedrooms and 2.5 bathrooms, including a spacious primary suite featuring an impressive walk-in closet and upgraded primary bathroom. The large kitchen offers plenty of cabinet space, newer granite countertops, refrigerator, and dishwasher, making it a great space for both everyday living and entertaining. A cozy gas fireplace adds warmth and character to the main living area. The home also features a full 2-car garage with opener, central heating and air conditioning, and abundant storage. The large unfinished basement provides tremendous potential for additional living space, a home theater, gym, office, bedrooms, or whatever best fits your needs. As an end unit, you'll enjoy additional privacy and a more open feel, while the community offers amenities including a clubhouse, playground, and exercise equipment. Conveniently located approximately 3 miles from Costco, Walmart, Smith's, and numerous restaurants, with easy access to the growing Silicon Slopes area. If you're looking for a home that combines space, privacy, a beautiful golf-course setting, and room to grow, this one is worth seeing in person. Come take a look and discover everything this exceptional townhome has to offer! Up to $3,000 flooring allowance available....
Contact an agent
Home facts
- Year built:2007
- Subdivision & Development:HEATHERWOOD ON THE GREEN
- Listing ID #:2169892
- Added:96 day(s) ago
- Updated:October 11, 2026 at 11:23 AM
Rooms and interior
- Bedrooms:3
- Total bathrooms:3
- Full bathrooms:2
- Half bathrooms:1
- Rooms Total:12
- Flooring:Carpet, Laminate, Tile
- Bathrooms Description:Bath: Sep. Tub/Shower
- Kitchen Description:Disposal, Microwave, Refrigerator
- Basement Description:Full
- Living area:2,200 sq. ft.
Heating and cooling
- Cooling:Central Air
- Heating:Gas: Central
Structure and exterior
- Roof:Asphalt
- Year built:2007
- Building area:2,200 sq. ft.
- Lot area:0.02 Acres
- Lot Features:Flat, Sidewalks, Sprinkler: Auto-Full
- Architectural Style:Townhouse
- Construction Materials:Stone, Stucco
- Exterior Features:Porch: Open
- Levels:3 Story
Schools
- High school:Cedar Valley
- Elementary school:Pony Express
Utilities
- Water:Culinary, Water Connected
- Sewer:Sewer Connected, Sewer: Connected, Sewer: Public
Finances and disclosures
- Price:$364,900
- Price per sq. ft.:$165.86
- Tax amount:$2,037
Features and amenities
- Laundry features:Electric Dryer Hookups
- Amenities:Closet: Walk-In, Fitness Center, Gas Logs, Insurance, Maintenance, Picnic Area, Playground, Smart Thermostat(s), Snow Removal, Vaulted Ceilings, Water Softener Owned
Parking
- Total parking spaces:2
- Parking description:2 Car Garage, Attached, Attached Garage, Garage Door Opener
- Garage spaces:2
New listings near 3857 E Cunninghill Dr
- New
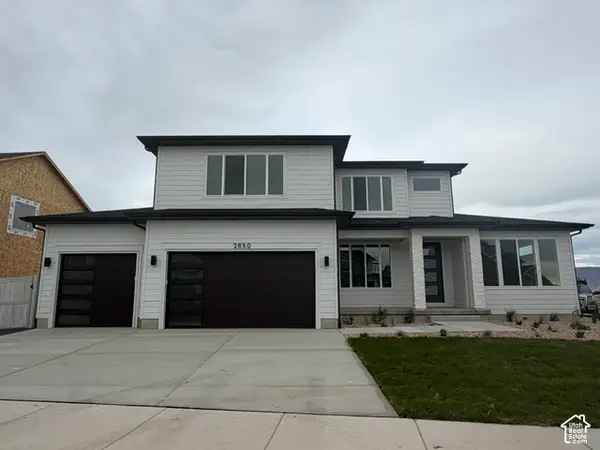 $723,871Active4 beds 4 baths4,425 sq. ft.
2850 N Kingbird Dr #720, Eagle Mountain, UT 84005
MLS# 2190573Listed by: GOBE, LLC - New
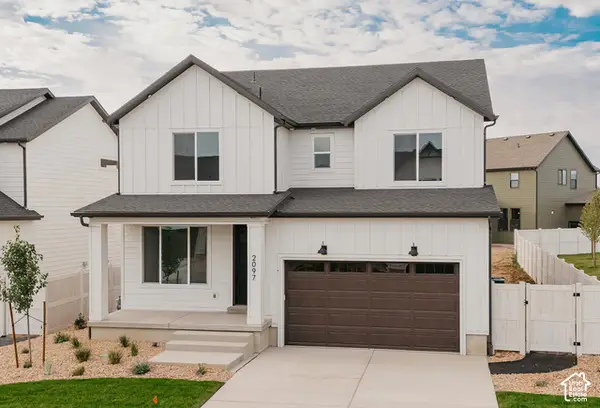 $591,275Active4 beds 3 baths4,085 sq. ft.
2899 N Lone Pine St #726, Eagle Mountain, UT 84005
MLS# 2190579Listed by: GOBE, LLC - New
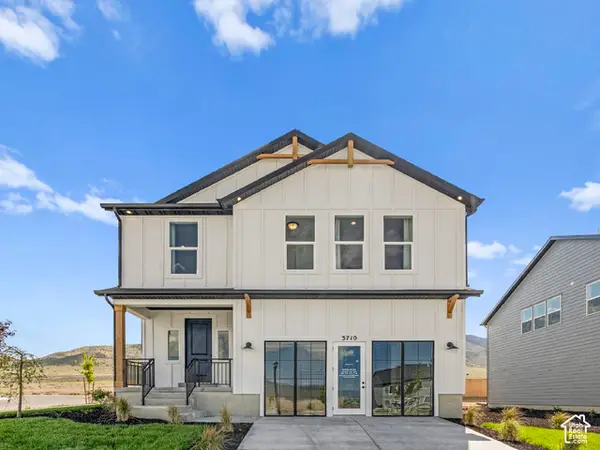 $599,900Active4 beds 4 baths2,950 sq. ft.
3710 N Eagle Meadow Dr, Eagle Mountain, UT 84005
MLS# 2190535Listed by: FIELDSTONE REALTY LLC - New
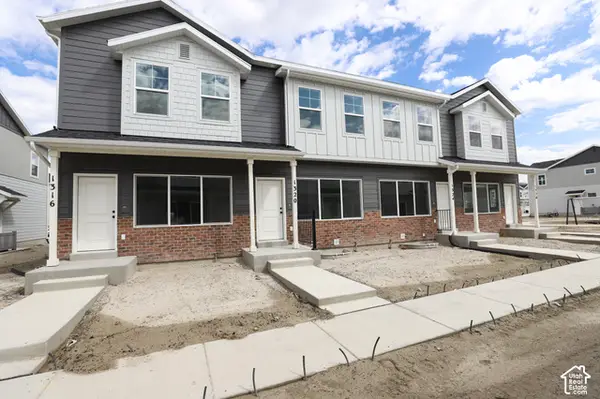 $365,469Active3 beds 3 baths1,775 sq. ft.
1316 E Goldie Lou Lane Unit #56, Eagle Mountain, UT 84005
MLS# 2190521Listed by: TRUE NORTH REALTY LLC - New
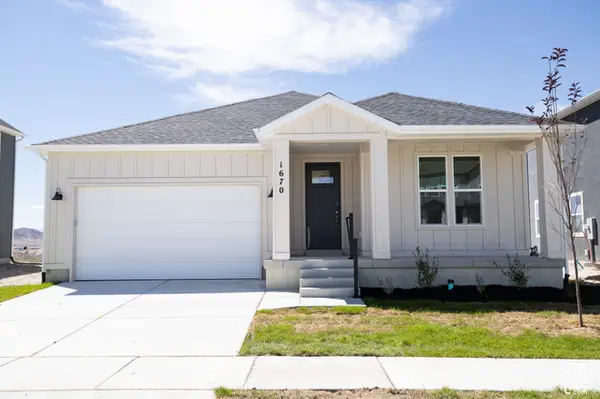 $466,935Active3 beds 2 baths3,100 sq. ft.
1670 E Rainbow Bridge Dr #7057, Eagle Mountain, UT 84005
MLS# 2190504Listed by: TRUE NORTH REALTY LLC - New
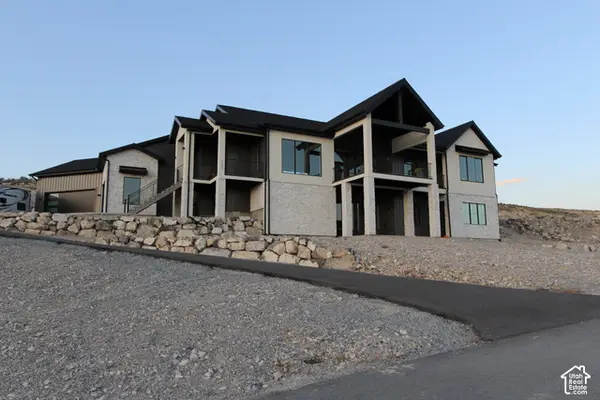 $1,250,000Active6 beds 5 baths4,787 sq. ft.
2201 E Unity Way, Eagle Mountain, UT 84005
MLS# 2190463Listed by: PRESIDIO REAL ESTATE (RIVER HEIGHTS) - New
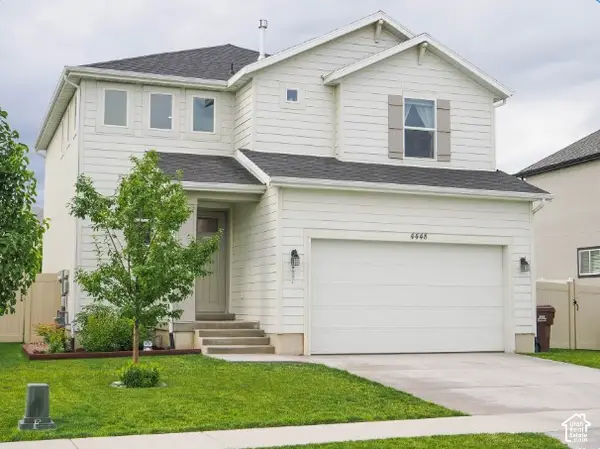 $479,000Active3 beds 3 baths2,538 sq. ft.
4448 E Harvest Crop Dr, Eagle Mountain, UT 84005
MLS# 2190464Listed by: EQUITY REAL ESTATE (PROSPER GROUP) - New
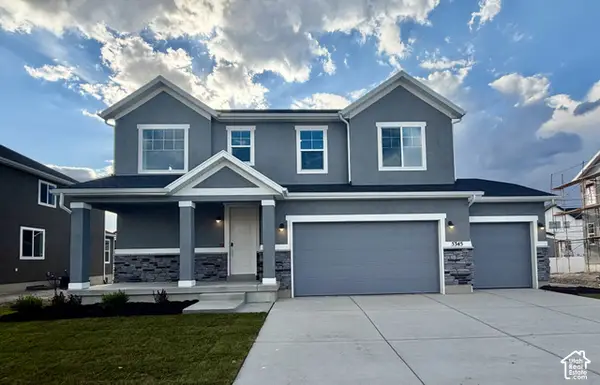 $641,400Active3 beds 3 baths3,485 sq. ft.
5345 N Horseshoe Way E #521, Eagle Mountain, UT 84005
MLS# 2190376Listed by: RICHMOND AMERICAN HOMES OF UTAH, INC - New
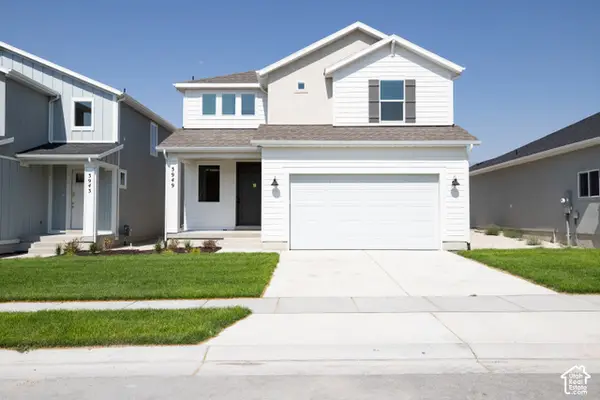 $449,603Active4 beds 3 baths2,931 sq. ft.
3949 N Calista Way Lot #156, Eagle Mountain, UT 84005
MLS# 2190408Listed by: TRUE NORTH REALTY LLC - New
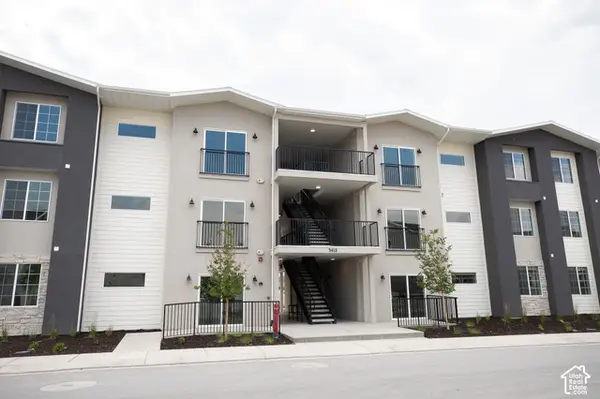 $299,990Active3 beds 2 baths1,277 sq. ft.
3412 N Willy Way #A3, Eagle Mountain, UT 84005
MLS# 2190416Listed by: TRUE NORTH REALTY LLC


Protect your home and budget from life's surprises with an Assurant Home Warranty, backed by a partner that supports you through every step of homeownership. Explore Plans.
© 2026 Better Homes and Gardens Real Estate LLC. An Anywhere Real Estate company. All rights reserved. Better Homes and Gardens® Real Estate is a registered trademark owned by Meredith Operations Corporation, licensed to Better Homes and Gardens Real Estate LLC and used with permission. Better Homes and Gardens Real Estate LLC fully supports the principles of the Fair Housing Act and the Equal Opportunity Act. Listing information is deemed reliable but is not guaranteed accurate.
Each office is independently owned and operated.
Any services or products provided by third parties are not provided by, affiliated with or related to Better Homes and Gardens Real Estate LLC, or its affiliated companies.