
3912 N Cougar Ln, Eagle Mountain, UT 84005
Local realty services provided by:Better Homes and Gardens Real Estate Momentum
3912 N Cougar Ln,Eagle Mountain, UT 84005
$395,000
- 4 Beds
- 3 Baths
- 1,848 sq. ft.
- Townhouse
- Active
Upcoming open houses
- Sat, Nov 1412:00 pm - 02:00 pm
Listed by: alex peterson
Office: greystone real estate
MLS#:2195242
Source:SL
Price summary
- Price:$395,000
- Price per sq. ft.:$213.74
- Monthly HOA dues:$112
About this home
Move-in-ready end-unit townhome with updated finishes throughout in the heart of Eagle Mountain! Just built in 2024 with an expansive 3-story layout and 9ft ceilings, this home offers the perfect balance of modern, tasteful finishes and move-in readiness. The kitchen features updated stainless steel appliances with a gas range, pantry, and an island with enough space for additional bar seating. On the top floor, you are met with stunning unobstructed mountain views from your primary suite, complete with a spacious walk-in closet and ensuite bath. You'll find more than enough storage with the built-in 2-car garage and 348 sq ft crawl space. Not to mention, this home comes packed with all of the smart home features you could want, including fiber internet readiness, smart thermostats, and light switches that can be controlled right from your phone. Prime location within the community with proximity to walking/biking trails, pickleball courts, clubhouse, and outdoor pool! Square footage figures are provided as a courtesy estimate only and were obtained from county records. Buyer is advised to obtain an independent measurement. Buyer & Buyer's Agent to verify all listing information....
Contact an agent
Home facts
- Year built:2024
- Subdivision & Development:EAGLE POINT TOWNHOMES
- Listing ID #:2195242
- Added:1 day(s) ago
- Updated:November 08, 2026 at 01:10 PM
Rooms and interior
- Bedrooms:4
- Total bathrooms:3
- Full bathrooms:3
- Rooms Total:12
- Flooring:Carpet, Laminate, Vinyl
- Kitchen Description:Disposal, Kitchen: Updated, Microwave, Range/Oven: Free Stdng., Range: Gas, Refrigerator
- Living area:1,848 sq. ft.
Heating and cooling
- Cooling:Central Air
- Heating:Forced Air
Structure and exterior
- Roof:Asphalt
- Year built:2024
- Building area:1,848 sq. ft.
- Lot area:0.02 Acres
- Lot Features:Flat, Road: Paved
- Architectural Style:Townhouse
- Construction Materials:Cement Siding, Stone
- Exterior Features:Lighting
- Levels:3 Story
Schools
- High school:Cedar Valley High school
- Middle school:Frontier
- Elementary school:Mountain Trails
Utilities
- Water:Culinary, Water Connected
- Sewer:Sewer Connected, Sewer: Connected, Sewer: Public
Finances and disclosures
- Price:$395,000
- Price per sq. ft.:$213.74
- Tax amount:$1,757
Features and amenities
- Amenities:Biking Trails, Closet: Walk-In, Pets Permitted, Picnic Area, Playground, Pool, Smart Thermostat(s), Snow Removal, Video Door Bell(s), Window Coverings
- Smart home:Yes
Parking
- Total parking spaces:4
- Parking description:2 Car Garage, Built-In, Garage Door Opener
- Garage spaces:2
New listings near 3912 N Cougar Ln
- New
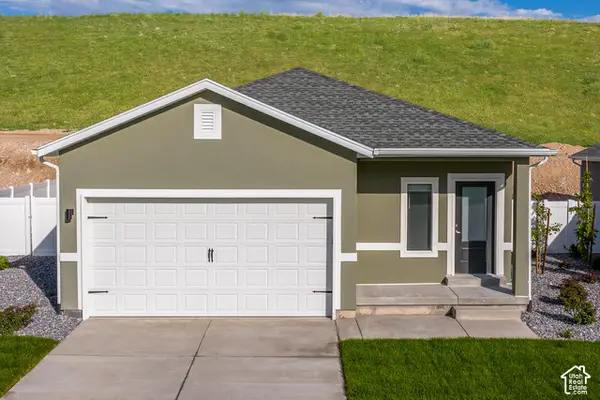 $467,900Active3 beds 2 baths1,298 sq. ft.
7190 Slick Rock Way N, Eagle Mountain, UT 84005
MLS# 2195247Listed by: LGI HOMES - UTAH, LLC - New
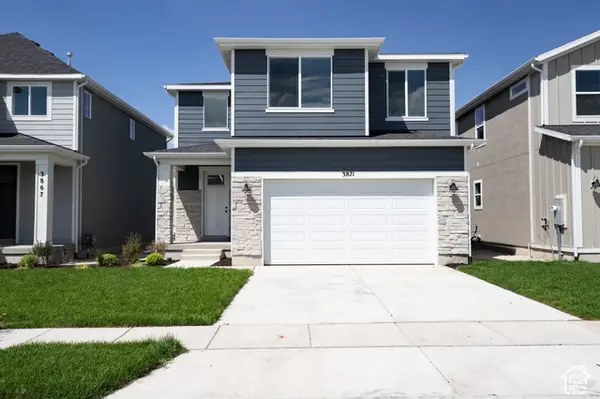 $505,935Active4 beds 3 baths3,824 sq. ft.
3871 N Calista Way #166, Eagle Mountain, UT 84005
MLS# 2195214Listed by: TRUE NORTH REALTY LLC - New
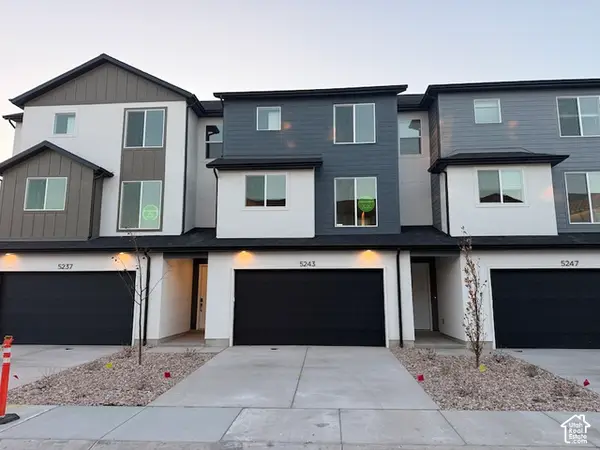 $384,900Active3 beds 3 baths1,756 sq. ft.
5243 N Greenfield Way #319, Eagle Mountain, UT 84005
MLS# 2195171Listed by: PRIMED REAL ESTATE LLC - New
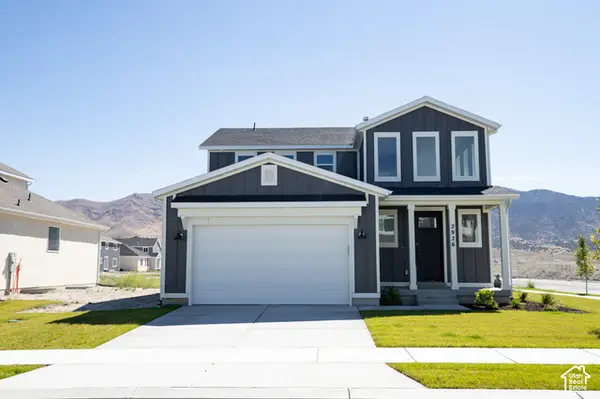 $491,547Active4 beds 3 baths3,643 sq. ft.
2926 N Chokecherry Drive Lot #7049, Eagle Mountain, UT 84005
MLS# 2195165Listed by: TRUE NORTH REALTY LLC - New
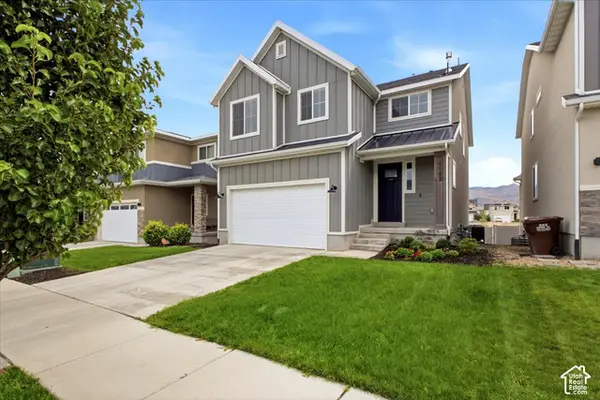 $649,000Active5 beds 4 baths3,341 sq. ft.
4168 E Bonne Vista Dr N, Eagle Mountain, UT 84005
MLS# 2195167Listed by: THE MASCARO GROUP, LLC - New
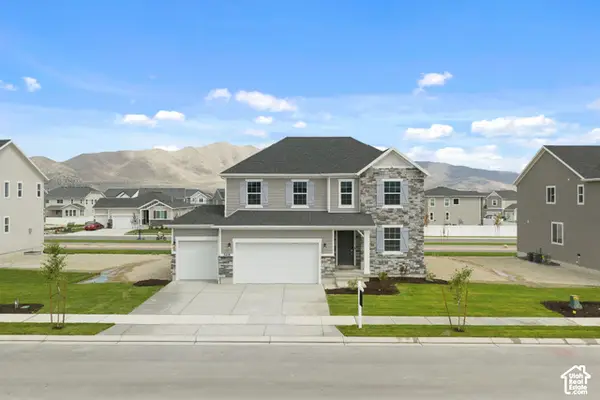 $633,990Active4 beds 3 baths3,622 sq. ft.
5408 Saddle Stone Dr #514, Eagle Mountain, UT 84005
MLS# 2195068Listed by: RICHMOND AMERICAN HOMES OF UTAH, INC - New
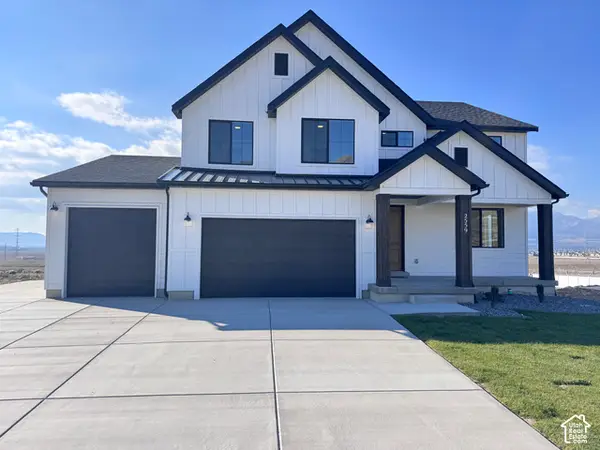 $782,340Active5 beds 3 baths3,997 sq. ft.
2559 Scarlet Rd #255, Eagle Mountain, UT 84005
MLS# 2195125Listed by: KW UTAH REALTORS KELLER WILLIAMS (BRICKYARD) - New
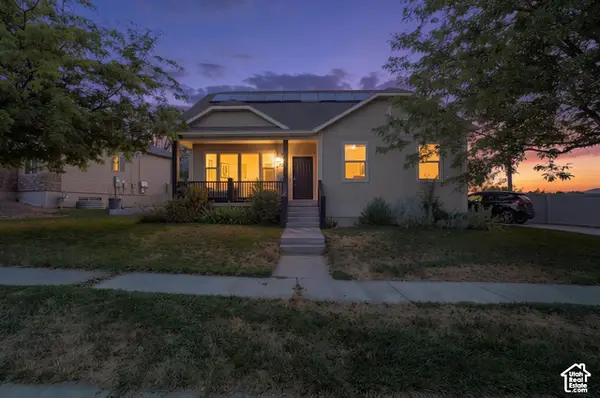 $525,000Active4 beds 3 baths2,860 sq. ft.
7743 N Rose St, Eagle Mountain, UT 84005
MLS# 2195143Listed by: BERKSHIRE HATHAWAY HOMESERVICES ELITE REAL ESTATE (SOUTH COUNTY) - New
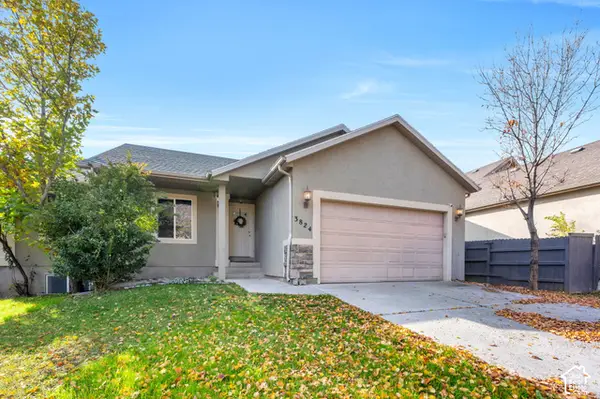 $525,000Active5 beds 3 baths2,456 sq. ft.
3824 E Butterfield Rd, Eagle Mountain, UT 84005
MLS# 2195059Listed by: KW WESTFIELD (EXCELLENCE)


Protect your home and budget from life's surprises with an Assurant Home Warranty, backed by a partner that supports you through every step of homeownership. Explore Plans.
© 2026 Better Homes and Gardens Real Estate LLC. An Anywhere Real Estate company. All rights reserved. Better Homes and Gardens® Real Estate is a registered trademark owned by Meredith Operations Corporation, licensed to Better Homes and Gardens Real Estate LLC and used with permission. Better Homes and Gardens Real Estate LLC fully supports the principles of the Fair Housing Act and the Equal Opportunity Act. Listing information is deemed reliable but is not guaranteed accurate.
Each office is independently owned and operated.
Any services or products provided by third parties are not provided by, affiliated with or related to Better Homes and Gardens Real Estate LLC, or its affiliated companies.