
4076 E Southpass Rd, Eagle Mountain, UT 84005
Local realty services provided by:Better Homes and Gardens Real Estate Momentum
4076 E Southpass Rd,Eagle Mountain, UT 84005
$490,000
- 4 Beds
- 3 Baths
- 2,630 sq. ft.
- Single family
- Active
Upcoming open houses
- Sat, Sep 2611:00 am - 01:00 pm
Listed by: devan wiggins
Office: simple choice real estate
MLS#:2186954
Source:SL
Price summary
- Price:$490,000
- Price per sq. ft.:$186.31
About this home
Mountain, valley and lake views with no HOA. This 4-bedroom, 2.5-bath two-story sits in Kiowa Valley on a quiet, sidewalk-lined street in The Ranches. All four bedrooms plus the laundry are upstairs, including a primary suite with vaulted ceilings, double vanity and walk-in closet. The main level keeps it open and easy. Spacious kitchen, living and dining area, half bath, and a front porch built for watching the sun drop behind Lake Mountain. Flooring and kitchen have been updated. Square footage is based on county records; buyer to verify all information.
Contact an agent
Home facts
- Year built:2007
- Subdivision & Development:KIOWA VALLEY
- Listing ID #:2186954
- Added:1 day(s) ago
- Updated:September 25, 2026 at 02:02 AM
Rooms and interior
- Bedrooms:4
- Total bathrooms:3
- Full bathrooms:2
- Half bathrooms:1
- Rooms Total:11
- Flooring:Carpet
- Kitchen Description:Disposal, Microwave, Range/Oven: Free Stdng., Refrigerator
- Basement Description:Full
- Living area:2,630 sq. ft.
Heating and cooling
- Cooling:Central Air
- Heating:Forced Air, Gas: Central
Structure and exterior
- Roof:Asphalt
- Year built:2007
- Building area:2,630 sq. ft.
- Lot area:0.14 Acres
- Lot Features:Curb & Gutter, Fenced: Full, Road: Paved, Sidewalks, Sprinkler: Auto-Full, Terrain: Grad Slope
- Construction Materials:Stucco
- Levels:3 Story
Schools
- High school:Cedar Valley High school
- Elementary school:Brookhaven
Utilities
- Water:Culinary
- Sewer:Sewer Connected, Sewer: Connected, Sewer: Public
Finances and disclosures
- Price:$490,000
- Price per sq. ft.:$186.31
- Tax amount:$2,168
Features and amenities
- Laundry features:Electric Dryer Hookups
- Amenities:Closet: Walk-In, Vaulted Ceilings
Parking
- Total parking spaces:4
- Parking description:2 Car Garage, Attached, Attached Garage, Built-In, Garage Door Opener
- Garage spaces:2
New listings near 4076 E Southpass Rd
- Open Sat, 11am to 1pmNew
 $344,900Active3 beds 3 baths1,651 sq. ft.
4327 E O'connell Ln, Eagle Mountain, UT 84005
MLS# 2187263Listed by: LANCASTER & CO REALTY LLC - New
 $650,000Active6 beds 3 baths3,003 sq. ft.
4532 N Notch Peak Way, Eagle Mountain, UT 84005
MLS# 2187166Listed by: CFI REALTY LLC - New
 $364,180Active3 beds 3 baths1,775 sq. ft.
1348 E Goldie Lou Lane Unit #52, Eagle Mountain, UT 84005
MLS# 2187143Listed by: TRUE NORTH REALTY LLC - New
 $554,996Active4 beds 3 baths3,873 sq. ft.
1558 E Bigtooth Maple Court Lot #7037, Eagle Mountain, UT 84005
MLS# 2187148Listed by: TRUE NORTH REALTY LLC - New
 $782,844Active4 beds 4 baths4,574 sq. ft.
2821 N Scarlet Road #149, Eagle Mountain, UT 84005
MLS# 2187103Listed by: TRUE NORTH REALTY LLC - New
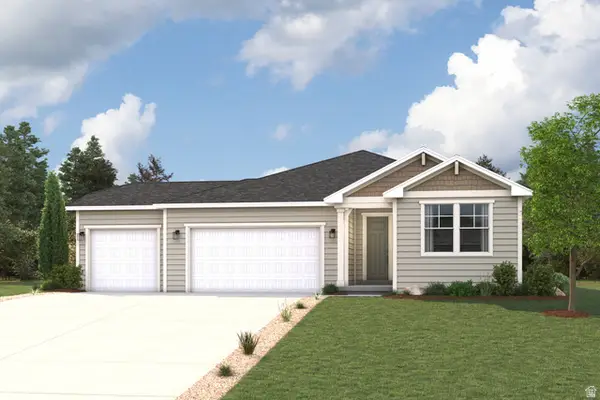 $589,989Active6 beds 3 baths4,202 sq. ft.
2160 E Garnet Ave, Eagle Mountain, UT 84005
MLS# 2186919Listed by: CENTURY COMMUNITIES REALTY OF UTAH, LLC - New
 $559,990Active3 beds 2 baths4,202 sq. ft.
2234 E Garnet Ave, Eagle Mountain, UT 84005
MLS# 2186929Listed by: CENTURY COMMUNITIES REALTY OF UTAH, LLC - New
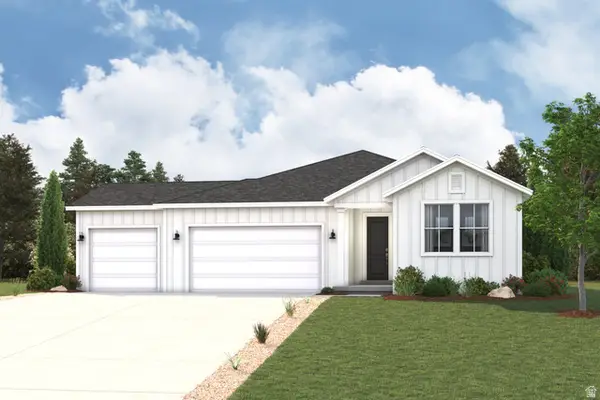 $604,990Active3 beds 2 baths4,202 sq. ft.
2265 E Garnet Ave, Eagle Mountain, UT 84005
MLS# 2186940Listed by: CENTURY COMMUNITIES REALTY OF UTAH, LLC - New
 $669,990Active4 beds 3 baths4,289 sq. ft.
2229 E Garnet Ave, Eagle Mountain, UT 84005
MLS# 2186953Listed by: CENTURY COMMUNITIES REALTY OF UTAH, LLC


Protect your home and budget from life's surprises with an Assurant Home Warranty, backed by a partner that supports you through every step of homeownership. Explore Plans.
© 2026 Better Homes and Gardens Real Estate LLC. An Anywhere Real Estate company. All rights reserved. Better Homes and Gardens® Real Estate is a registered trademark owned by Meredith Operations Corporation, licensed to Better Homes and Gardens Real Estate LLC and used with permission. Better Homes and Gardens Real Estate LLC fully supports the principles of the Fair Housing Act and the Equal Opportunity Act. Listing information is deemed reliable but is not guaranteed accurate.
Each office is independently owned and operated.
Any services or products provided by third parties are not provided by, affiliated with or related to Better Homes and Gardens Real Estate LLC, or its affiliated companies.