
4477 E Hurstbourne Dr, Eagle Mountain, UT 84005
Local realty services provided by:Better Homes and Gardens Real Estate Momentum
4477 E Hurstbourne Dr,Eagle Mountain, UT 84005
$398,000
- 3 Beds
- 3 Baths
- 2,350 sq. ft.
- Townhouse
- Pending
Listed by: kristine g. cox
Office: equity real estate (advantage)
MLS#:2167389
Source:SL
Price summary
- Price:$398,000
- Price per sq. ft.:$169.36
- Monthly HOA dues:$204
About this home
FIRST YEAR RATE BUYDOWN with preferred lender as low as 5.68% + 10K in concessions from seller toward rate buydown or closing costs. 25K grant also available for first time home buyers. Call for details! Come see this modern, beautiful townhome on the border of of Saratoga Springs with a private, fenced back yard! ALL KITCHEN APPLIANCES + WASHER/DRYER INCLUDED! This home boasts an open main-floor great room with a large kitchen island and family room, plus LVP waterproof flooring, quartz countertops, spacious master with walk in closet and master bathroom with large shower, double vanity and separate toilet room! Smart video doorbell and garage app operated from your phone. Bidets in master and powder bath. Hose spout in garage for cleaning your car. Upgraded reverse osmosis water filtration system with pump gives you purified drinking water fast. Room to grow in unfinished basement! You'll love the resort-style amenities including private pickleball court, pool, and playground, and ample guest parking. Located on the border of Saratoga Springs and Eagle Montain with great access to Mountainview Corridor with shopping, restaurants and entertainment just minutes away. Fully fenced yard is watered and mowed by HOA (yes, even the back yard!) No back door neighbors with views of the valley and mountains! Square footage a courtesy. For video walkthough, click TOUR button at the top of the listing. Buyer to verify all....
Contact an agent
Home facts
- Year built:2020
- Subdivision & Development:SCENIC MOUNTAIN
- Listing ID #:2167389
- Added:96 day(s) ago
- Updated:September 28, 2026 at 08:36 AM
Rooms and interior
- Bedrooms:3
- Total bathrooms:3
- Full bathrooms:2
- Half bathrooms:1
- Rooms Total:11
- Flooring:Carpet, Laminate
- Kitchen Description:Disposal, Kitchen: Updated, Microwave, Range/Oven: Free Stdng., Refrigerator
- Basement Description:Full
- Living area:2,350 sq. ft.
Heating and cooling
- Cooling:Central Air
- Heating:Forced Air
Structure and exterior
- Roof:Asphalt
- Year built:2020
- Building area:2,350 sq. ft.
- Lot area:0.03 Acres
- Lot Features:Fenced: Full, Flat, Road: Paved, Secluded, Sprinkler: Auto-Full
- Architectural Style:Townhouse
- Construction Materials:Asphalt, Stucco
- Exterior Features:Walkout
- Levels:3 Story
Schools
- High school:Cedar Valley High school
- Middle school:Frontier
- Elementary school:Pony Express
Utilities
- Water:Culinary, Water Connected
- Sewer:Sewer Connected, Sewer: Connected
Finances and disclosures
- Price:$398,000
- Price per sq. ft.:$169.36
- Tax amount:$2,142
Features and amenities
- Laundry features:Dryer, Electric Dryer Hookups, Washer
- Amenities:Closet: Walk-In, Hiking Trails, Insurance, Pets Permitted, Playground, Pool, Snow Removal, Video Door Bell(s), Water Softener Owned, Window Coverings
Parking
- Total parking spaces:4
- Parking description:2 Car Garage, Attached, Attached Garage
- Garage spaces:2
New listings near 4477 E Hurstbourne Dr
- New
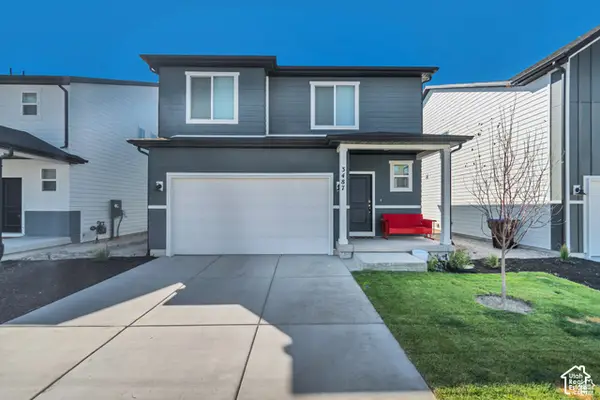 $463,000Active3 beds 3 baths2,598 sq. ft.
3487 N Gina St, Eagle Mountain, UT 84005
MLS# 2187664Listed by: PLATINUM REAL ESTATE PROFESSIONALS, PLLC - New
 $563,138Active4 beds 2 baths4,166 sq. ft.
2087 E Mule Deer Lane Lot #4264, Eagle Mountain, UT 84005
MLS# 2187645Listed by: TRUE NORTH REALTY LLC - New
 $599,900Active5 beds 4 baths3,152 sq. ft.
9676 N Red Bridge Rd, Eagle Mountain, UT 84005
MLS# 2187631Listed by: KW WESTFIELD - New
 $464,941Active4 beds 3 baths2,815 sq. ft.
3884 N Christopher Street Lot #144, Eagle Mountain, UT 84005
MLS# 2187492Listed by: TRUE NORTH REALTY LLC - New
 $782,950Active4 beds 3 baths4,266 sq. ft.
2613 N Scarlet Rd #258, Eagle Mountain, UT 84005
MLS# 2187438Listed by: KW UTAH REALTORS KELLER WILLIAMS (BRICKYARD) - New
 $782,950Active5 beds 3 baths3,997 sq. ft.
2633 N Scarlet Rd #259, Eagle Mountain, UT 84005
MLS# 2187443Listed by: KW UTAH REALTORS KELLER WILLIAMS (BRICKYARD) - New
 $774,900Active3 beds 3 baths4,610 sq. ft.
4822 N Canaan Peak Dr, Eagle Mountain, UT 84005
MLS# 2187444Listed by: EXP REALTY, LLC - New
 $699,900Active6 beds 3 baths4,070 sq. ft.
2907 E Dreyden Ln, Eagle Mountain, UT 84005
MLS# 2187449Listed by: HALLMARK REAL ESTATE COMPANY OF UTAH - New
 $344,900Active3 beds 3 baths1,651 sq. ft.
4327 E O'connell Ln, Eagle Mountain, UT 84005
MLS# 2187263Listed by: LANCASTER & CO REALTY LLC - New
 $650,000Active6 beds 3 baths3,003 sq. ft.
4532 N Notch Peak Way, Eagle Mountain, UT 84005
MLS# 2187166Listed by: CFI REALTY LLC


Protect your home and budget from life's surprises with an Assurant Home Warranty, backed by a partner that supports you through every step of homeownership. Explore Plans.
© 2026 Better Homes and Gardens Real Estate LLC. An Anywhere Real Estate company. All rights reserved. Better Homes and Gardens® Real Estate is a registered trademark owned by Meredith Operations Corporation, licensed to Better Homes and Gardens Real Estate LLC and used with permission. Better Homes and Gardens Real Estate LLC fully supports the principles of the Fair Housing Act and the Equal Opportunity Act. Listing information is deemed reliable but is not guaranteed accurate.
Each office is independently owned and operated.
Any services or products provided by third parties are not provided by, affiliated with or related to Better Homes and Gardens Real Estate LLC, or its affiliated companies.