
4919 Emerald Ave, Eagle Mountain, UT 84005
Local realty services provided by:Better Homes and Gardens Real Estate Momentum
4919 Emerald Ave,Eagle Mountain, UT 84005
$619,990
- 3 Beds
- 2 Baths
- 3,699 sq. ft.
- Single family
- Active
Listed by: keri clune
Office: pulte home company, llc.
MLS#:2163402
Source:SL
Price summary
- Price:$619,990
- Price per sq. ft.:$167.61
About this home
*Under construction and will be complete in September* *No HOA* * Rate buy down with our preferred lender (call Keri for details 208-440-9996)* The Arches is a spacious 3 bed, 2 bath rambler with a split floor plan design on a 1/4 acre lot. 3 car garage, unfinished basement, with quartz countertops throughout. Comes with covered back patio to enjoy on summer days! If you are looking for the convenience of a single floor living with plenty of room for storage or to expand into an unfinished basement then look no further! Call and ask for appointment as well as details about our 1-2-5-10 year warranty with Pulte Homes
Contact an agent
Home facts
- Year built:2026
- Subdivision & Development:MOUNTAIN VISTA AT SUNSET FLATS
- Listing ID #:2163402
- Added:83 day(s) ago
- Updated:August 28, 2026 at 01:47 PM
Rooms and interior
- Bedrooms:3
- Total bathrooms:2
- Full bathrooms:2
- Rooms Total:10
- Flooring:Carpet
- Kitchen Description:Disposal, Range/Oven: Free Stdng., Range: Gas
- Basement Description:Full
- Living area:3,699 sq. ft.
Heating and cooling
- Cooling:Central Air
- Heating:Gas: Central
Structure and exterior
- Roof:Asphalt
- Year built:2026
- Building area:3,699 sq. ft.
- Lot area:0.25 Acres
- Lot Features:Drip Irrigation, Flat, Road: Paved, Sidewalks, Sprinkler: Auto-Partial
- Architectural Style:Rambler/Ranch
- Construction Materials:Asphalt, Cement Siding, Stucco
- Exterior Features:Covered, Deck: Covered, Patio: Covered
- Levels:2 Story
Schools
- High school:Cedar Valley
- Middle school:Frontier
- Elementary school:Eagle Valley
Utilities
- Water:Culinary, Water Connected
- Sewer:Sewer Connected, Sewer: Connected
Finances and disclosures
- Price:$619,990
- Price per sq. ft.:$167.61
- Tax amount:$1
Features and amenities
- Amenities:Closet: Walk-In, Smart Thermostat(s)
Parking
- Total parking spaces:6
- Parking description:3 Car Garage, Attached Garage
- Garage spaces:3
New listings near 4919 Emerald Ave
- New
 $479,000Active5 beds 4 baths2,412 sq. ft.
1334 E Harrier St N, Eagle Mountain, UT 84005
MLS# 2181741Listed by: EQUITY REAL ESTATE (ADVANTAGE) - Open Sat, 1 to 3pmNew
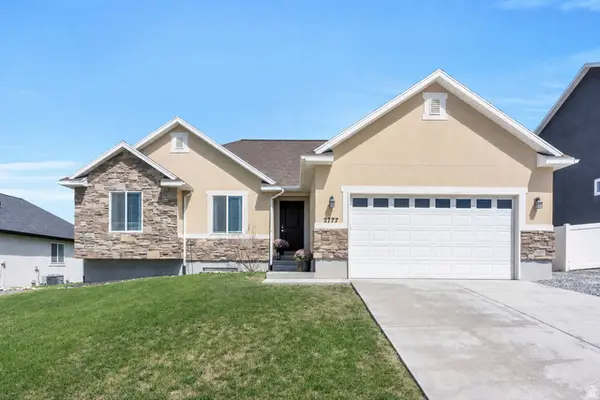 $549,900Active5 beds 3 baths2,994 sq. ft.
2777 E Clarkstone Dr, Eagle Mountain, UT 84005
MLS# 2181751Listed by: KW WESTFIELD - New
 $769,000Active5 beds 4 baths3,905 sq. ft.
3692 E Barton Creek Dr, Eagle Mountain, UT 84005
MLS# 2181699Listed by: INTERMOUNTAIN PROPERTIES - New
 $607,060Active5 beds 4 baths3,460 sq. ft.
1082 E Antelope Dr #608, Eagle Mountain, UT 84005
MLS# 2181636Listed by: FIELDSTONE REALTY LLC - New
 $515,000Active5 beds 4 baths3,270 sq. ft.
2139 E Summit Way N, Eagle Mountain, UT 84005
MLS# 2181642Listed by: WINDERMERE REAL ESTATE (DAYBREAK) 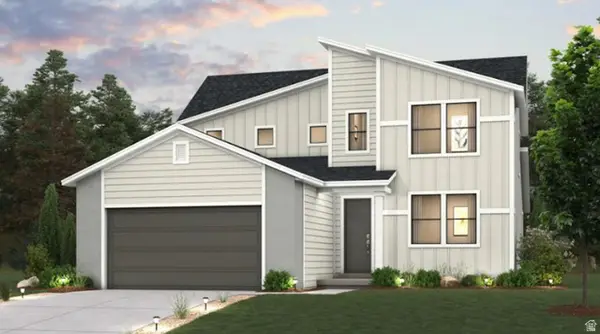 $534,990Active4 beds 3 baths4,001 sq. ft.
388 E Clear Granite Way, Eagle Mountain, UT 84005
MLS# 2150112Listed by: CENTURY COMMUNITIES REALTY OF UTAH, LLC $542,990Active4 beds 3 baths3,286 sq. ft.
137 E Smooth Sandstone Way, Eagle Mountain, UT 84005
MLS# 2176730Listed by: CENTURY COMMUNITIES REALTY OF UTAH, LLC- Open Sat, 12 to 2pmNew
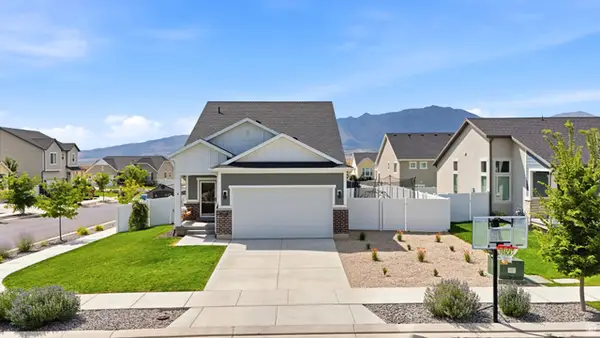 $499,000Active3 beds 3 baths2,157 sq. ft.
6393 N Pine Tree Way, Eagle Mountain, UT 84005
MLS# 2181548Listed by: EXP REALTY, LLC 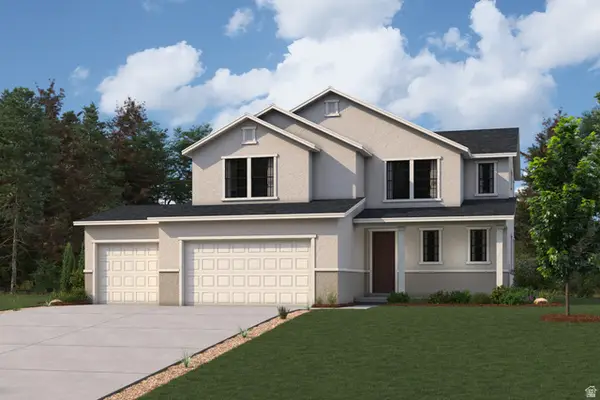 $567,240Active3 beds 3 baths3,516 sq. ft.
322 E Clear Granite Way, Eagle Mountain, UT 84005
MLS# 2120708Listed by: CENTURY COMMUNITIES REALTY OF UTAH, LLC- New
 $592,750Active5 beds 3 baths3,657 sq. ft.
420 E Clear Granite Way, Eagle Mountain, UT 84005
MLS# 2181481Listed by: CENTURY COMMUNITIES REALTY OF UTAH, LLC


Protect your home and budget from life's surprises with an Assurant Home Warranty, backed by a partner that supports you through every step of homeownership. Explore Plans.
© 2026 Better Homes and Gardens Real Estate LLC. An Anywhere Real Estate company. All rights reserved. Better Homes and Gardens® Real Estate is a registered trademark owned by Meredith Operations Corporation, licensed to Better Homes and Gardens Real Estate LLC and used with permission. Better Homes and Gardens Real Estate LLC fully supports the principles of the Fair Housing Act and the Equal Opportunity Act. Listing information is deemed reliable but is not guaranteed accurate.
Each office is independently owned and operated.
Any services or products provided by third parties are not provided by, affiliated with or related to Better Homes and Gardens Real Estate LLC, or its affiliated companies.