
5246 N Greenfield Way #332, Eagle Mountain, UT 84005
Local realty services provided by:Better Homes and Gardens Real Estate Momentum
5246 N Greenfield Way #332,Eagle Mountain, UT 84005
$384,900
- 3 Beds
- 3 Baths
- 1,756 sq. ft.
- Townhouse
- Pending
Listed by: sydnee a hoffman, shane mozaffari
Office: primed real estate llc.
MLS#:2159315
Source:SL
Price summary
- Price:$384,900
- Price per sq. ft.:$219.19
- Monthly HOA dues:$175
About this home
Modern townhome living without the compromises buyers expect at this price point. Designed for real life, elevated for everyday experience. 3 bedrooms | 2.5 baths | deep 3-car garage with extended storage for bikes, gear, tools, seasonal overflow. Smart three-level layout creates separation between living, resting, and storage-open where it matters, private where it counts. Main level feels noticeably different: 9' ceilings, 8' doors, oversized windows, natural light throughout. Clean modern finish package includes waterproof LVP flooring, matte black hardware, contemporary trim, upgraded lighting, and thoughtful electrical placement throughout the home. Kitchen built for daily function, not just appearance. Quartz countertops, 42" custom cabinetry, soft-close dovetail drawers, pull-out shelving, cookie-sheet storage, dedicated garbage cabinet, oversized single-bowl stainless sink, premium Moen fixtures, LG microwave and range. Buyers consistently notice how livable the kitchen feels. Upstairs includes all bedrooms, highlighted by a well-designed primary suite with dual closets, double vanity, quartz surfaces, semi-Euro glass shower, built-in shelving, and premium finishes throughout. High-efficiency systems and smart-home features already included: Lennox furnace and A/C, Honeywell Wi-Fi thermostat, EV charging rough-in, MyQ garage system, Z-Wave lock, Cat-6 wiring, ceiling fans, additional charging outlets. Exterior finished with Amsco windows, stucco, and James Hardie accents for clean curb appeal and long-term durability. Not a stripped-down base home. Higher standard included by design. Square footage figures are provided as a courtesy estimate only and were obtained from builder plans. Buyer is advised to obtain an independent measurement....
Contact an agent
Home facts
- Year built:2026
- Subdivision & Development:TOWNS AT BRYLEE FARMS
- Listing ID #:2159315
- Added:84 day(s) ago
- Updated:July 30, 2026 at 08:34 AM
Rooms and interior
- Bedrooms:3
- Total bathrooms:3
- Full bathrooms:1
- Half bathrooms:1
- Rooms Total:11
- Flooring:Carpet
- Kitchen Description:Microwave, Range/Oven: Free Stdng.
- Basement Description:Slab
- Living area:1,756 sq. ft.
Heating and cooling
- Cooling:Central Air
- Heating:Gas: Central
Structure and exterior
- Roof:Asphalt
- Year built:2026
- Building area:1,756 sq. ft.
- Lot area:0.02 Acres
- Lot Features:Curb & Gutter, Fenced: Partial, Flat, Road: Paved, Sidewalks
- Architectural Style:Townhouse
- Construction Materials:Asphalt, Cement Siding, Stucco
- Exterior Features:Entry (Foyer), Patio: Open, Porch: Open
- Levels:3 Story
Schools
- High school:Cedar Valley High school
- Middle school:Frontier
- Elementary school:Mountain Trails
Utilities
- Water:Culinary, Water Connected
- Sewer:Sewer Connected, Sewer: Connected, Sewer: Public
Finances and disclosures
- Price:$384,900
- Price per sq. ft.:$219.19
- Tax amount:$1,500
Features and amenities
- Amenities:Ceiling Fan, Closet: Walk-In, Pets Permitted, Picnic Area, Playground, Pool, Smart Thermostat(s), Snow Removal
- Smart home:Yes
Parking
- Total parking spaces:8
- Parking description:3 Car Garage
- Garage spaces:3
New listings near 5246 N Greenfield Way #332
- New
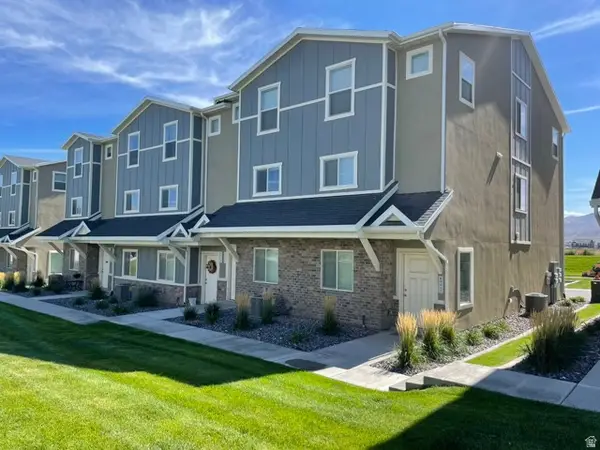 $1,099,999Active12 beds 10 baths6,764 sq. ft.
4311 E Oconnell Ln, Eagle Mountain, UT 84005
MLS# 2178226Listed by: CANOVO GROUP - Open Tue, 11am to 1pmNew
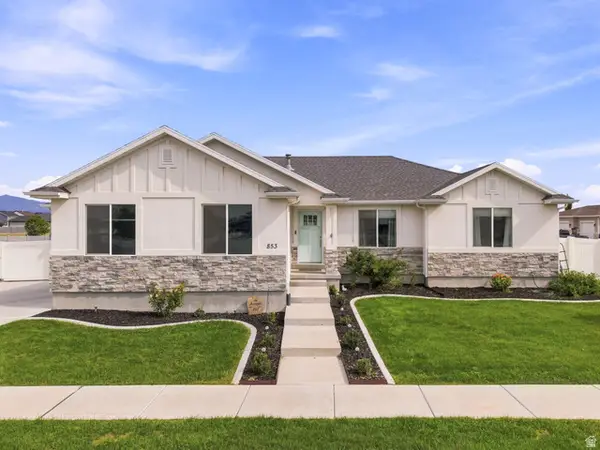 $540,000Active3 beds 2 baths3,112 sq. ft.
853 E Primrose Way, Eagle Mountain, UT 84005
MLS# 2178246Listed by: KW WESTFIELD (EXCELLENCE) - New
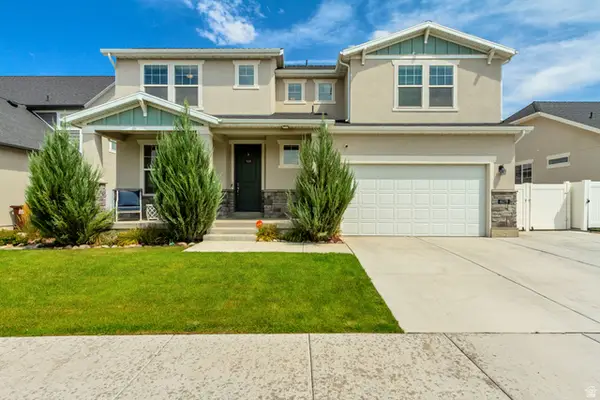 $625,000Active7 beds 4 baths4,071 sq. ft.
6078 N Boulter Peak Ln, Eagle Mountain, UT 84005
MLS# 2178178Listed by: CANNON & COMPANY - New
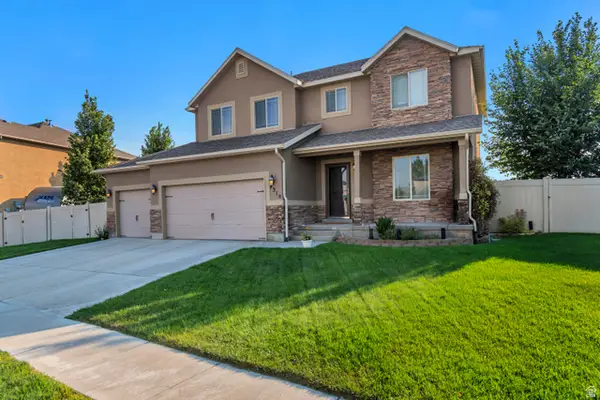 $500,000Active5 beds 4 baths3,016 sq. ft.
4318 N Robbins Cir, Eagle Mountain, UT 84005
MLS# 2178185Listed by: IVIE AVENUE REAL ESTATE, LLC - New
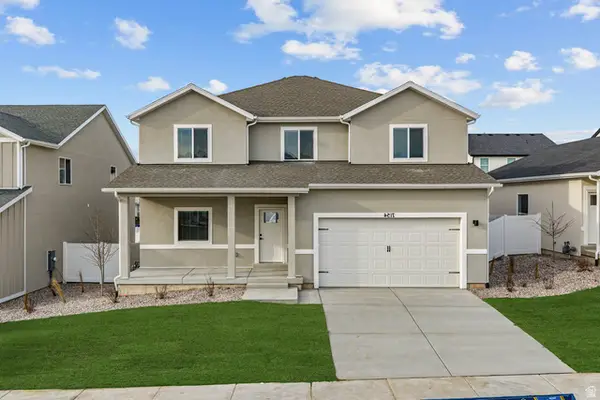 $627,900Active3 beds 3 baths3,921 sq. ft.
7121 Three Warriors Way N, Eagle Mountain, UT 84005
MLS# 2178093Listed by: LGI HOMES - UTAH, LLC - New
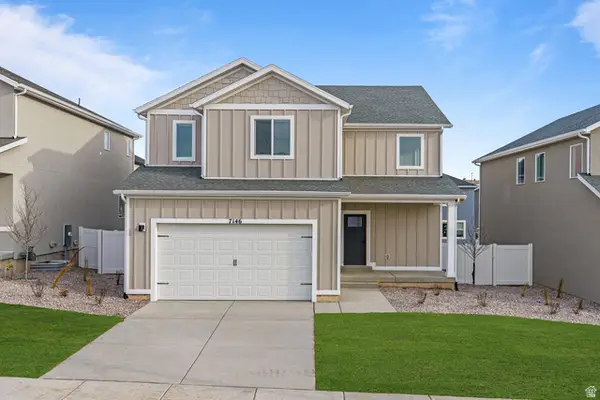 $592,900Active4 beds 3 baths3,445 sq. ft.
7146 Oquirrh Ranch Pkwy N, Eagle Mountain, UT 84005
MLS# 2178069Listed by: LGI HOMES - UTAH, LLC - New
 $544,255Active4 beds 3 baths3,286 sq. ft.
137 E Smooth Sandstone Way #276, Eagle Mountain, UT 84005
MLS# 2176730Listed by: CENTURY COMMUNITIES REALTY OF UTAH, LLC - New
 $524,990Active4 beds 3 baths3,286 sq. ft.
5222 N Old Cobble Way #288, Eagle Mountain, UT 84005
MLS# 2176733Listed by: CENTURY COMMUNITIES REALTY OF UTAH, LLC - Open Sat, 12 to 2pmNew
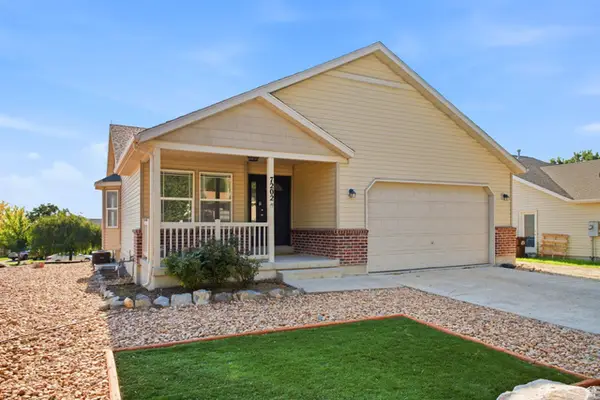 $497,000Active5 beds 3 baths2,772 sq. ft.
7202 N Ute Dr, Eagle Mountain, UT 84005
MLS# 2178024Listed by: REAL BROKER, LLC 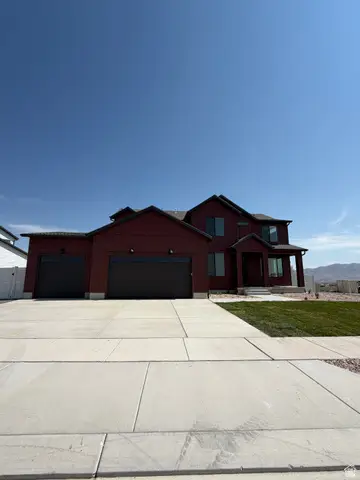 $790,743Pending5 beds 4 baths4,528 sq. ft.
2782 N Wander Ln #708, Eagle Mountain, UT 84005
MLS# 2177992Listed by: GOBE, LLC


Protect your home and budget from life's surprises with an Assurant Home Warranty, backed by a partner that supports you through every step of homeownership. Explore Plans.
© 2026 Better Homes and Gardens Real Estate LLC. An Anywhere Real Estate company. All rights reserved. Better Homes and Gardens® Real Estate is a registered trademark owned by Meredith Operations Corporation, licensed to Better Homes and Gardens Real Estate LLC and used with permission. Better Homes and Gardens Real Estate LLC fully supports the principles of the Fair Housing Act and the Equal Opportunity Act. Listing information is deemed reliable but is not guaranteed accurate.
Each office is independently owned and operated.
Any services or products provided by third parties are not provided by, affiliated with or related to Better Homes and Gardens Real Estate LLC, or its affiliated companies.