
7282 N Golden Summit Dr #413, Eagle Mountain, UT 84005
Local realty services provided by:Better Homes and Gardens Real Estate Momentum
Listed by: ryan sedgwick
Office: equity real estate (prosper group)
MLS#:2147720
Source:SL
Price summary
- Price:$699,000
- Price per sq. ft.:$188.16
About this home
No Backyard Neighbors BLM Land Behind No HOA (not many homes in Eagle Mountain without an HOA) Private Road Built in 2022 with a PRICE IMPROVEMENT! Welcome to one of the most private homes in East Eagle Mountain. Tucked away at the end of a private road and backing directly to BLM land, this property offers something that is becoming increasingly difficult to find: space, privacy, and unobstructed views with no backyard neighbors. Built in 2022 and fully finished, this home offers more than 3,700 square feet, 6 spacious bedrooms, and 3.5 bathrooms designed for comfortable everyday living and effortless entertaining. The dramatic two-story vaulted family room fills the home with natural light, while the open-concept kitchen features white shaker cabinetry, granite countertops, abundant storage, and generous gathering space for family and friends. Upstairs, the primary suite serves as a private retreat with a covered balcony overlooking open space and mountain views. The fully finished basement provides additional living flexibility for guests, multi-generational living, a home gym, theater room, or game room. Outside, you'll enjoy a fully landscaped yard, a 3-car garage, additional side parking, and direct access to the open space and trails that make East Eagle Mountain so desirable. With no HOA restrictions, there is room to enjoy your property the way you want. Located just minutes from schools, parks, shopping, dining, and commuter routes, this home delivers the perfect balance of convenience and privacy. Seller is offering a 1/1 interest rate buy-down when financing with the seller's preferred lender, creating meaningful monthly savings during the first year of ownership. Homes offering this combination of location, privacy, views, size, and no HOA rarely become available. Schedule your private showing today....
Contact an agent
Home facts
- Year built:2022
- Subdivision & Development:SKYLINE RIDGE
- Listing ID #:2147720
- Added:132 day(s) ago
- Updated:July 03, 2026 at 11:50 AM
Rooms and interior
- Bedrooms:6
- Total bathrooms:4
- Full bathrooms:3
- Half bathrooms:1
- Rooms Total:16
- Flooring:Carpet, Laminate, Tile
- Bathrooms Description:Bath: Sep. Tub/Shower
- Kitchen Description:Disposal, Microwave
- Basement Description:Full
- Living area:3,715 sq. ft.
Heating and cooling
- Cooling:Central Air
- Heating:Gas: Central
Structure and exterior
- Roof:Asphalt
- Year built:2022
- Building area:3,715 sq. ft.
- Lot area:0.27 Acres
- Lot Features:Curb & Gutter, Road: Paved
- Construction Materials:Asphalt, Cement Siding, Stone, Stucco
- Exterior Features:Balcony
- Levels:3 Story
Schools
- High school:Cedar Valley High school
- Middle school:Frontier
- Elementary school:Brookhaven
Utilities
- Water:Culinary, Water Connected
- Sewer:Sewer Connected, Sewer: Connected
Finances and disclosures
- Price:$699,000
- Price per sq. ft.:$188.16
- Tax amount:$3,827
Features and amenities
- Amenities:Closet: Walk-In, Den/Office, French Doors, Water Softener Owned
Parking
- Total parking spaces:9
- Parking description:3 Car Garage, Attached Garage
- Garage spaces:3
New listings near 7282 N Golden Summit Dr #413
- New
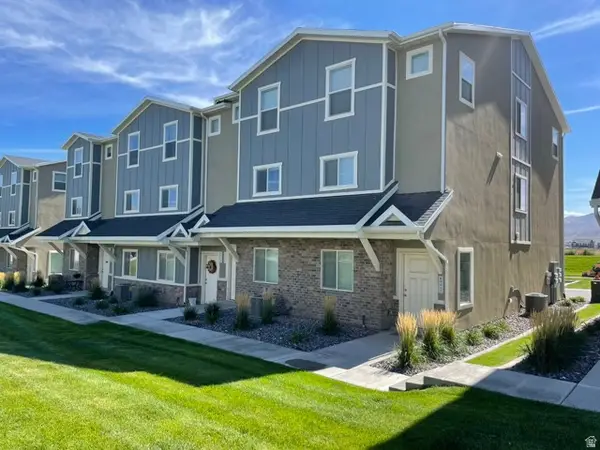 $1,099,999Active12 beds 10 baths6,764 sq. ft.
4311 E Oconnell Ln, Eagle Mountain, UT 84005
MLS# 2178226Listed by: CANOVO GROUP - Open Tue, 11am to 1pmNew
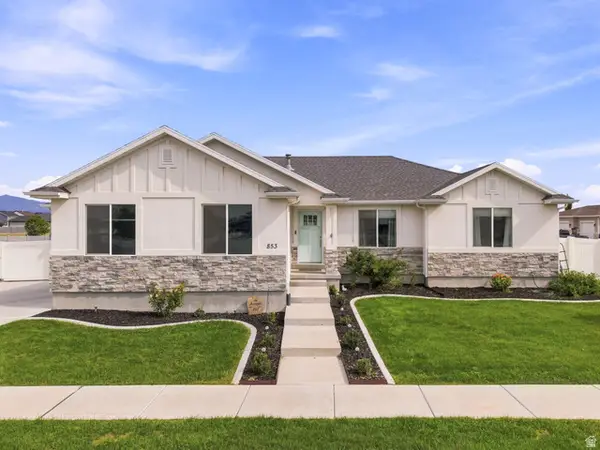 $540,000Active3 beds 2 baths3,112 sq. ft.
853 E Primrose Way, Eagle Mountain, UT 84005
MLS# 2178246Listed by: KW WESTFIELD (EXCELLENCE) - New
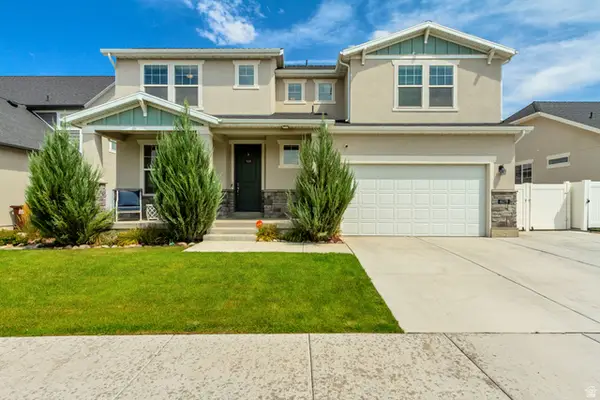 $625,000Active7 beds 4 baths4,071 sq. ft.
6078 N Boulter Peak Ln, Eagle Mountain, UT 84005
MLS# 2178178Listed by: CANNON & COMPANY - New
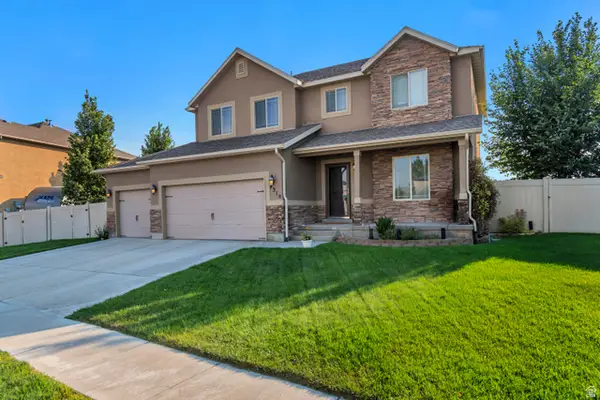 $500,000Active5 beds 4 baths3,016 sq. ft.
4318 N Robbins Cir, Eagle Mountain, UT 84005
MLS# 2178185Listed by: IVIE AVENUE REAL ESTATE, LLC - New
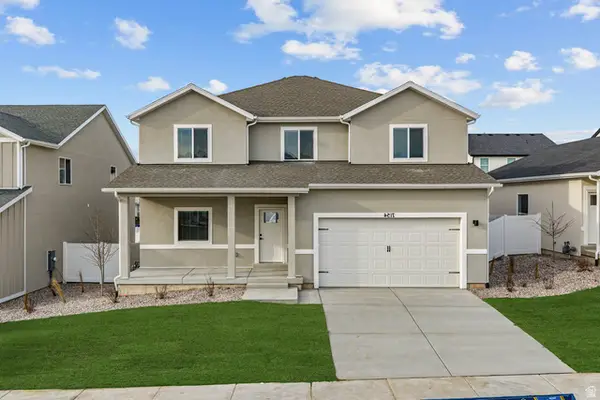 $627,900Active3 beds 3 baths3,921 sq. ft.
7121 Three Warriors Way N, Eagle Mountain, UT 84005
MLS# 2178093Listed by: LGI HOMES - UTAH, LLC - New
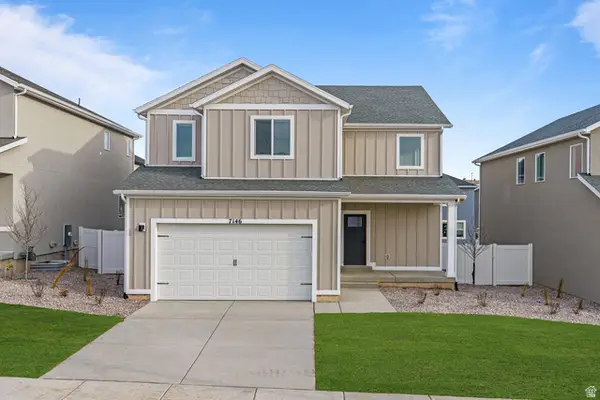 $592,900Active4 beds 3 baths3,445 sq. ft.
7146 Oquirrh Ranch Pkwy N, Eagle Mountain, UT 84005
MLS# 2178069Listed by: LGI HOMES - UTAH, LLC - New
 $544,255Active4 beds 3 baths3,286 sq. ft.
137 E Smooth Sandstone Way #276, Eagle Mountain, UT 84005
MLS# 2176730Listed by: CENTURY COMMUNITIES REALTY OF UTAH, LLC - New
 $524,990Active4 beds 3 baths3,286 sq. ft.
5222 N Old Cobble Way #288, Eagle Mountain, UT 84005
MLS# 2176733Listed by: CENTURY COMMUNITIES REALTY OF UTAH, LLC - Open Sat, 12 to 2pmNew
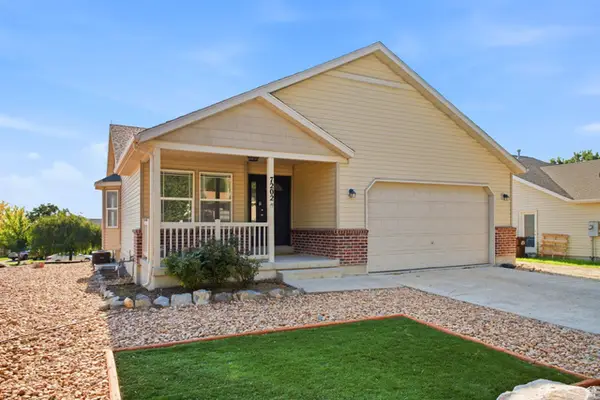 $497,000Active5 beds 3 baths2,772 sq. ft.
7202 N Ute Dr, Eagle Mountain, UT 84005
MLS# 2178024Listed by: REAL BROKER, LLC 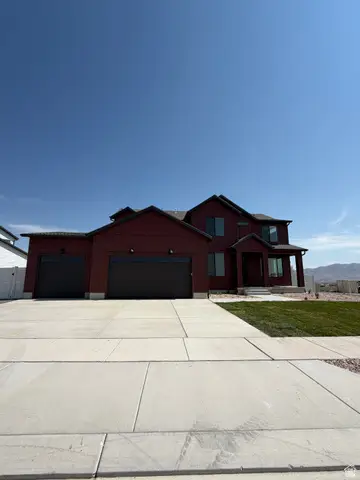 $790,743Pending5 beds 4 baths4,528 sq. ft.
2782 N Wander Ln #708, Eagle Mountain, UT 84005
MLS# 2177992Listed by: GOBE, LLC


Protect your home and budget from life's surprises with an Assurant Home Warranty, backed by a partner that supports you through every step of homeownership. Explore Plans.
© 2026 Better Homes and Gardens Real Estate LLC. An Anywhere Real Estate company. All rights reserved. Better Homes and Gardens® Real Estate is a registered trademark owned by Meredith Operations Corporation, licensed to Better Homes and Gardens Real Estate LLC and used with permission. Better Homes and Gardens Real Estate LLC fully supports the principles of the Fair Housing Act and the Equal Opportunity Act. Listing information is deemed reliable but is not guaranteed accurate.
Each office is independently owned and operated.
Any services or products provided by third parties are not provided by, affiliated with or related to Better Homes and Gardens Real Estate LLC, or its affiliated companies.