
7936 N Wycliffe Way, Eagle Mountain, UT 84005
Local realty services provided by:Better Homes and Gardens Real Estate Momentum
7936 N Wycliffe Way,Eagle Mountain, UT 84005
$342,900
- 4 Beds
- 3 Baths
- 1,806 sq. ft.
- Townhouse
- Pending
Listed by: erika atwood
Office: presidio real estate (st george)
MLS#:2149906
Source:SL
Price summary
- Price:$342,900
- Price per sq. ft.:$189.87
- Monthly HOA dues:$98
About this home
HUGE $16K Price Reduction- Home got a facelift! (Listing has older picture) Go check out NEW carpet a few days ago- ALL 3 levels, granite countertops, and beautiful LVP flooring throughout. Rare 3-level, 4-bedroom END corner townhome with vaulted ceilings, bright open living, spacious primary suite, and front parking. Built-in kitchen organizers/lazy Susan, water softener (paid in full), TWO washer/dryer hookups, basement shelving, and flexible living space perfect for guests, office, or multi-gen living. Yes - partial fencing and welcome to finish OR have HOA handles landscaping maintenance (minus front flowerbed). Centrally located near parks, schools, shopping, and gas stations. One of the CHEAPEST 4-bedroom townhomes over 1,800+ sq ft in town - rare END unit opportunity!
Contact an agent
Home facts
- Year built:2001
- Subdivision & Development:COLD SPRINGS
- Listing ID #:2149906
- Added:136 day(s) ago
- Updated:June 21, 2026 at 08:37 AM
Rooms and interior
- Bedrooms:4
- Total bathrooms:3
- Full bathrooms:2
- Half bathrooms:1
- Rooms Total:11
- Flooring:Carpet
- Kitchen Description:Disposal, Kitchen: Updated, Microwave, Range Hood, Range/Oven: Free Stdng., Refrigerator
- Basement Description:Full
- Living area:1,806 sq. ft.
Heating and cooling
- Cooling:Central Air
- Heating:Gas: Central
Structure and exterior
- Roof:Asphalt
- Year built:2001
- Building area:1,806 sq. ft.
- Lot area:0.05 Acres
- Lot Features:Corner Lot, Fenced: Partial, Road: Paved, Sprinkler: Auto-Full
- Architectural Style:Townhouse
- Construction Materials:Aluminum, Asphalt, Stucco
- Exterior Features:Patio: Open
- Levels:3 Story
Schools
- High school:Westlake
- Middle school:Frontier
- Elementary school:Hidden Hollow
Utilities
- Water:Culinary, Water Connected
- Sewer:Sewer Connected, Sewer: Connected
Finances and disclosures
- Price:$342,900
- Price per sq. ft.:$189.87
- Tax amount:$1,757
Features and amenities
- Amenities:Ceiling Fan, Den/Office, Maintenance, Pets Permitted, Playground, Snow Removal, Trash, Vaulted Ceilings, Water Softener Owned
Parking
- Total parking spaces:2
New listings near 7936 N Wycliffe Way
- New
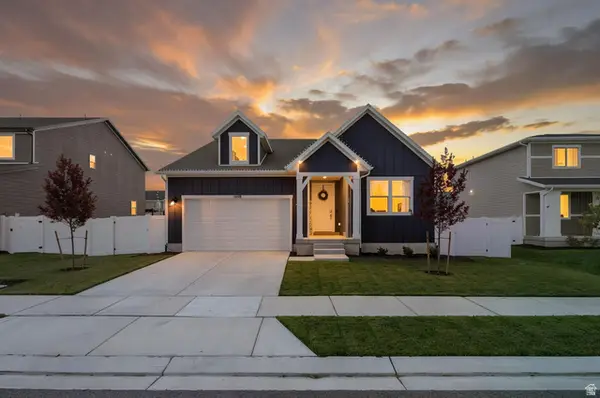 $520,000Active3 beds 2 baths3,413 sq. ft.
1698 E Bison Dr N #B240, Eagle Mountain, UT 84005
MLS# 2181079Listed by: BERKSHIRE HATHAWAY HOMESERVICES ELITE REAL ESTATE - New
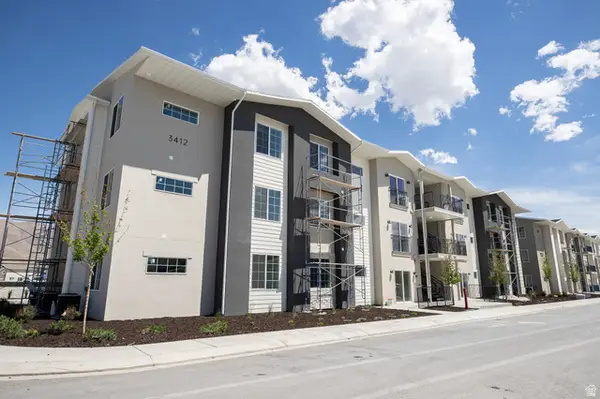 $317,010Active3 beds 2 baths1,277 sq. ft.
3412 N Willy Way Unit #08, Eagle Mountain, UT 84005
MLS# 2181089Listed by: TRUE NORTH REALTY LLC - New
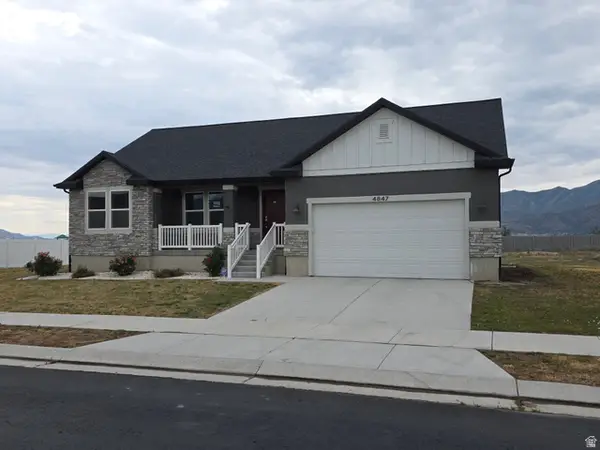 $554,550Active3 beds 3 baths3,406 sq. ft.
4847 N Canaan Peak Dr #1410, Eagle Mountain, UT 84005
MLS# 2181072Listed by: DIMENSION REALTY SERVICES - New
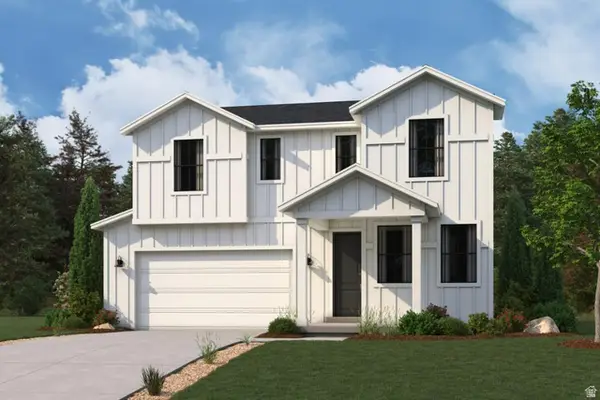 $555,550Active4 beds 4 baths3,511 sq. ft.
5210 N Old Cobble Way, Eagle Mountain, UT 84005
MLS# 2181074Listed by: CENTURY COMMUNITIES REALTY OF UTAH, LLC - New
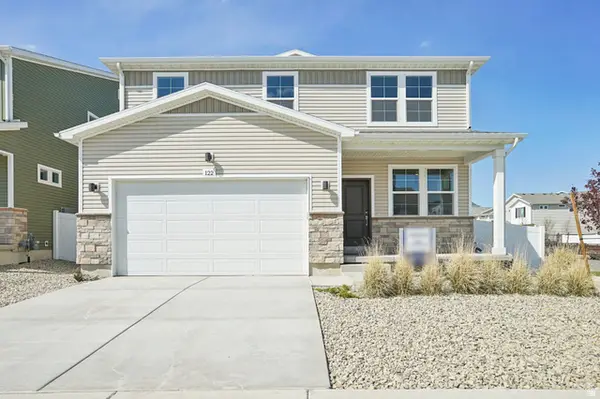 $569,990Active5 beds 4 baths2,582 sq. ft.
7079 N Obsidian Way, Eagle Mountain, UT 84005
MLS# 2181014Listed by: ADVANTAGE REAL ESTATE, LLC - New
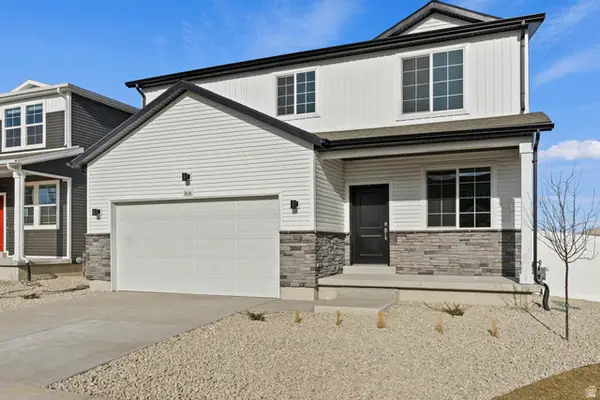 $579,990Active5 beds 3 baths2,771 sq. ft.
7102 N Cairns Way, Eagle Mountain, UT 84005
MLS# 2181024Listed by: ADVANTAGE REAL ESTATE, LLC - New
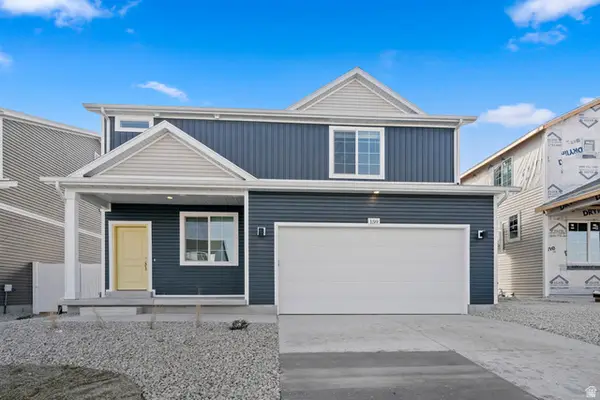 $449,990Active3 beds 3 baths2,022 sq. ft.
7084 N Cairns Way, Eagle Mountain, UT 84005
MLS# 2181032Listed by: ADVANTAGE REAL ESTATE, LLC - New
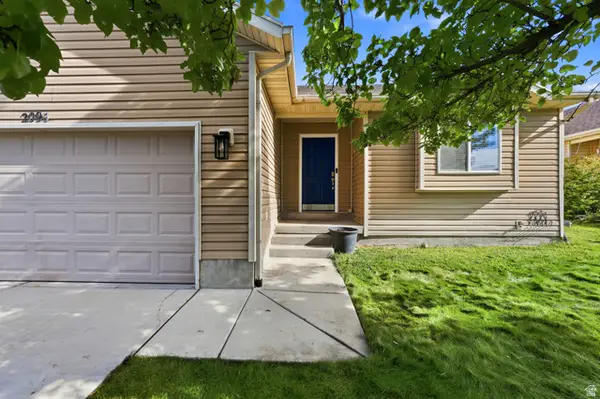 $420,000Active3 beds 2 baths2,484 sq. ft.
2095 E Frontier St, Eagle Mountain, UT 84005
MLS# 2181049Listed by: REAL BROKER, LLC - New
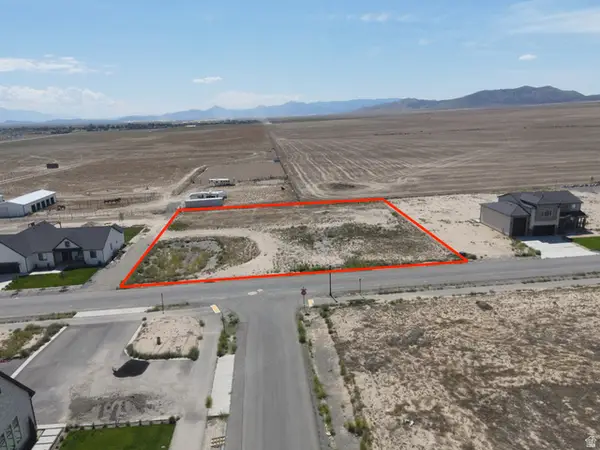 $285,000Active1 Acres
2989 W Browns Meadow Rd #107, Eagle Mountain, UT 84013
MLS# 2181021Listed by: WASATCH LAND ADVISORS LLC - New
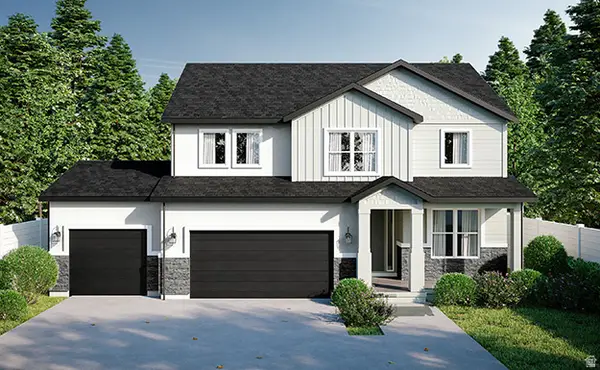 $649,990Active4 beds 3 baths3,455 sq. ft.
3584 E Lakota Dr #605, Eagle Mountain, UT 84005
MLS# 2180946Listed by: REAL ESTATE ESSENTIALS


Protect your home and budget from life's surprises with an Assurant Home Warranty, backed by a partner that supports you through every step of homeownership. Explore Plans.
© 2026 Better Homes and Gardens Real Estate LLC. An Anywhere Real Estate company. All rights reserved. Better Homes and Gardens® Real Estate is a registered trademark owned by Meredith Operations Corporation, licensed to Better Homes and Gardens Real Estate LLC and used with permission. Better Homes and Gardens Real Estate LLC fully supports the principles of the Fair Housing Act and the Equal Opportunity Act. Listing information is deemed reliable but is not guaranteed accurate.
Each office is independently owned and operated.
Any services or products provided by third parties are not provided by, affiliated with or related to Better Homes and Gardens Real Estate LLC, or its affiliated companies.