
9256 Prairie Dunes Way, Eagle Mountain, UT 84005
Local realty services provided by:Better Homes and Gardens Real Estate Momentum
9256 Prairie Dunes Way,Eagle Mountain, UT 84005
$425,000
- 4 Beds
- 4 Baths
- 2,508 sq. ft.
- Townhouse
- Active
Listed by: mike s anderson
Office: real broker, llc.
MLS#:2171297
Source:SL
Price summary
- Price:$425,000
- Price per sq. ft.:$169.46
- Monthly HOA dues:$187
About this home
Enjoy extra space, privacy, and mountain views in this spacious end-unit townhome with over 2,500 square feet in the desirable Ranches of Eagle Mountain, just steps from The Ranches Golf Course. This well-maintained home features fresh paint, new carpet, and a functional floor plan with room for everyone. The main level offers comfortable living and entertaining space, while upstairs you'll find three bedrooms, including an oversized primary suite with a walk-in closet. The finished basement adds a newly completed fourth bedroom and full bathroom, plus an additional family room and a large cold storage area. Outside, you'll appreciate the attached two-car garage and the extra open space surrounding this end unit, providing more yard and added privacy than many neighboring homes. Located in a peaceful community with convenient access to parks, trails, schools, shopping, and outdoor recreation, this home offers the space, updates, and location you've been looking for.
Contact an agent
Home facts
- Year built:2012
- Subdivision & Development:MT. AIREY
- Listing ID #:2171297
- Added:46 day(s) ago
- Updated:August 26, 2026 at 11:26 AM
Rooms and interior
- Bedrooms:4
- Total bathrooms:4
- Full bathrooms:2
- Half bathrooms:1
- Rooms Total:14
- Flooring:Carpet, Laminate, Tile
- Kitchen Description:Disposal, Microwave, Range/Oven: Free Stdng., Range: Gas, Refrigerator
- Basement Description:Full
- Living area:2,508 sq. ft.
Heating and cooling
- Cooling:Central Air
- Heating:Forced Air, Gas: Central
Structure and exterior
- Roof:Asphalt
- Year built:2012
- Building area:2,508 sq. ft.
- Lot area:0.05 Acres
- Lot Features:Corner Lot, Flat, Road: Paved, Sidewalks, Sprinkler: Auto-Full
- Architectural Style:Townhouse
- Construction Materials:Clapboard/Masonite, Stone
- Exterior Features:Covered, Lighting, Patio: Covered
- Levels:3 Story
Schools
- High school:Cedar Valley High school
- Middle school:Frontier
- Elementary school:Pony Express
Utilities
- Water:Culinary, Water Connected
- Sewer:Sewer Connected, Sewer: Connected, Sewer: Public
Finances and disclosures
- Price:$425,000
- Price per sq. ft.:$169.46
- Tax amount:$2,094
Features and amenities
- Laundry features:Dryer, Electric Dryer Hookups, Washer
- Amenities:Alarm: Fire, Ceiling Fan, Closet: Walk-In, Insurance, Playground, Snow Removal, Window Coverings
Parking
- Total parking spaces:8
- Parking description:2 Car Garage, Attached Garage
- Garage spaces:2
New listings near 9256 Prairie Dunes Way
- New
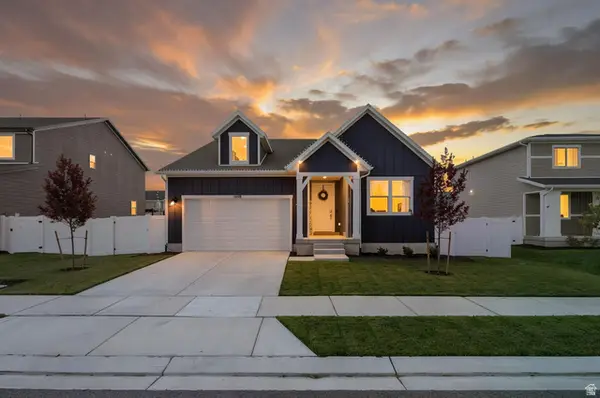 $520,000Active3 beds 2 baths3,413 sq. ft.
1698 E Bison Dr N #B240, Eagle Mountain, UT 84005
MLS# 2181079Listed by: BERKSHIRE HATHAWAY HOMESERVICES ELITE REAL ESTATE - New
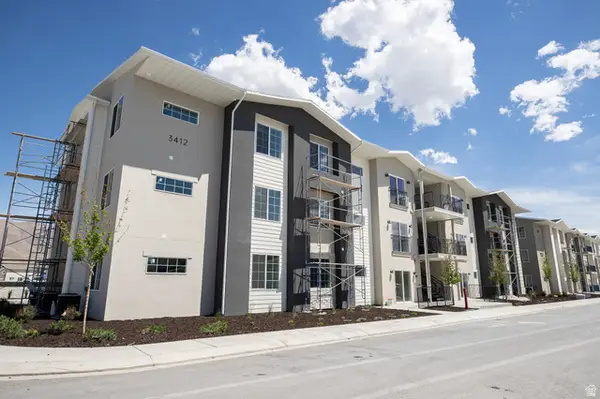 $317,010Active3 beds 2 baths1,277 sq. ft.
3412 N Willy Way Unit #08, Eagle Mountain, UT 84005
MLS# 2181089Listed by: TRUE NORTH REALTY LLC - New
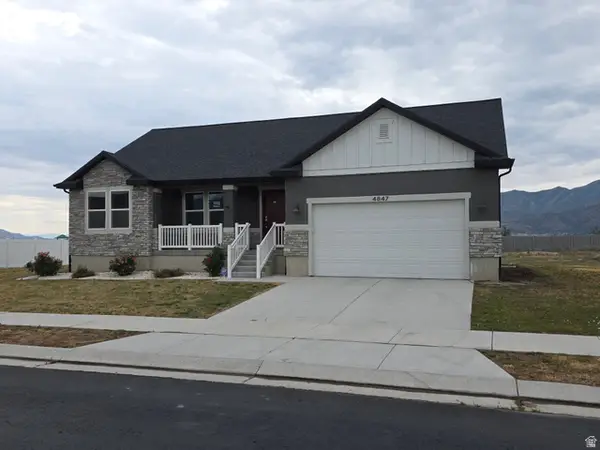 $554,550Active3 beds 3 baths3,406 sq. ft.
4847 N Canaan Peak Dr #1410, Eagle Mountain, UT 84005
MLS# 2181072Listed by: DIMENSION REALTY SERVICES - New
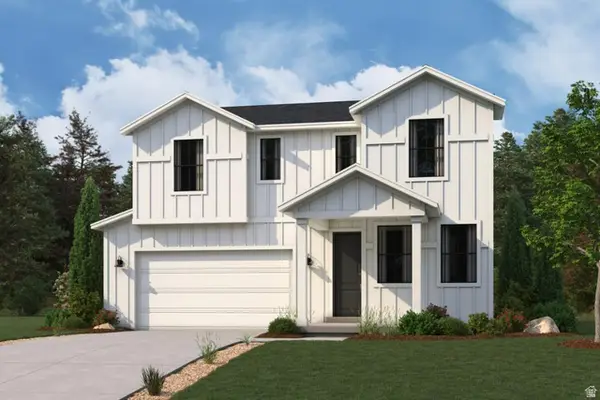 $555,550Active4 beds 4 baths3,511 sq. ft.
5210 N Old Cobble Way, Eagle Mountain, UT 84005
MLS# 2181074Listed by: CENTURY COMMUNITIES REALTY OF UTAH, LLC - New
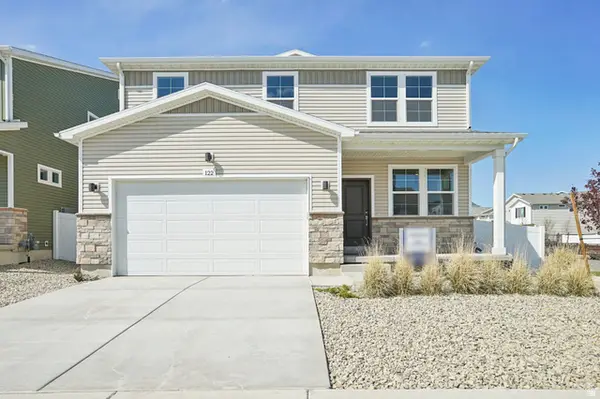 $569,990Active5 beds 4 baths2,582 sq. ft.
7079 N Obsidian Way, Eagle Mountain, UT 84005
MLS# 2181014Listed by: ADVANTAGE REAL ESTATE, LLC - New
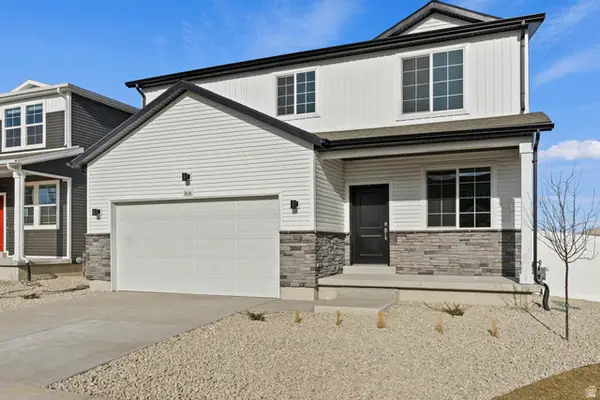 $579,990Active5 beds 3 baths2,771 sq. ft.
7102 N Cairns Way, Eagle Mountain, UT 84005
MLS# 2181024Listed by: ADVANTAGE REAL ESTATE, LLC - New
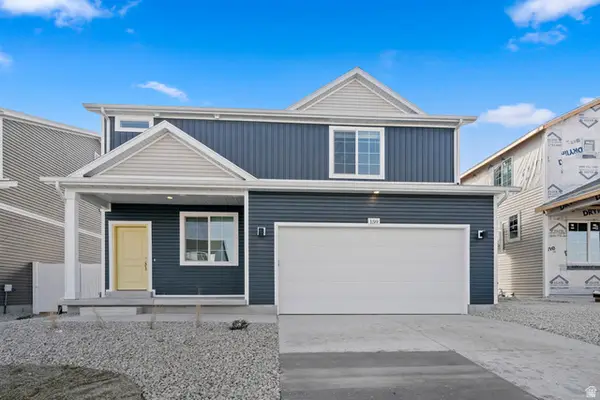 $449,990Active3 beds 3 baths2,022 sq. ft.
7084 N Cairns Way, Eagle Mountain, UT 84005
MLS# 2181032Listed by: ADVANTAGE REAL ESTATE, LLC - New
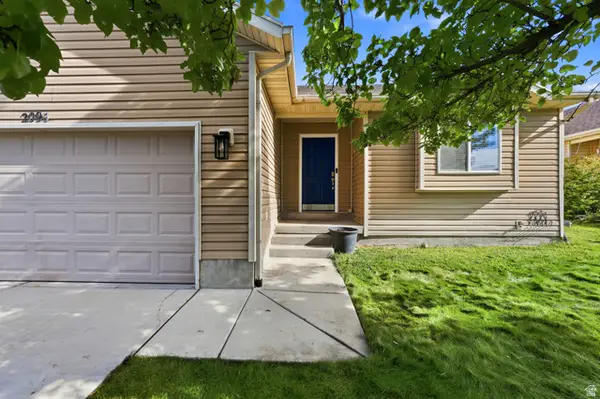 $420,000Active3 beds 2 baths2,484 sq. ft.
2095 E Frontier St, Eagle Mountain, UT 84005
MLS# 2181049Listed by: REAL BROKER, LLC - New
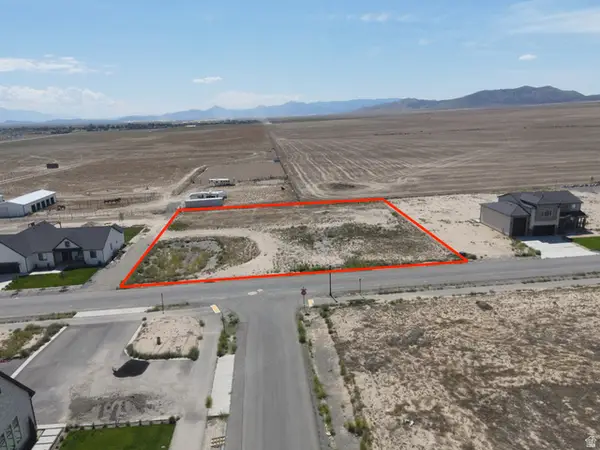 $285,000Active1 Acres
2989 W Browns Meadow Rd #107, Eagle Mountain, UT 84013
MLS# 2181021Listed by: WASATCH LAND ADVISORS LLC - New
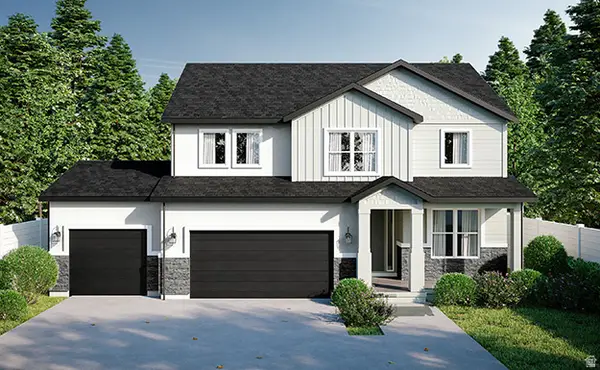 $649,990Active4 beds 3 baths3,455 sq. ft.
3584 E Lakota Dr #605, Eagle Mountain, UT 84005
MLS# 2180946Listed by: REAL ESTATE ESSENTIALS


Protect your home and budget from life's surprises with an Assurant Home Warranty, backed by a partner that supports you through every step of homeownership. Explore Plans.
© 2026 Better Homes and Gardens Real Estate LLC. An Anywhere Real Estate company. All rights reserved. Better Homes and Gardens® Real Estate is a registered trademark owned by Meredith Operations Corporation, licensed to Better Homes and Gardens Real Estate LLC and used with permission. Better Homes and Gardens Real Estate LLC fully supports the principles of the Fair Housing Act and the Equal Opportunity Act. Listing information is deemed reliable but is not guaranteed accurate.
Each office is independently owned and operated.
Any services or products provided by third parties are not provided by, affiliated with or related to Better Homes and Gardens Real Estate LLC, or its affiliated companies.