
9390 N Canyon Wash Drive, Eagle Mountain, UT 84005
Local realty services provided by:Better Homes and Gardens Real Estate Momentum
Listed by: cheryl knowlton
Office: coldwell banker realty (park city-newpark)
MLS#:12600327
Source:UT_PCBR
Price summary
- Price:$749,998
- Price per sq. ft.:$187.5
About this home
Country Living with City-Style Comfort - 1.48 Acres of Light, Luxury & Limitless Potential in Eagle Mountain
Welcome to a home that lives as large as your dreams. This 7-bedroom, 3-bathroom retreat is nestled on a rare 1.48-acre horse property with animal rights and no HOA—offering the perfect mix of wide-open freedom and thoughtful luxury.
-From the moment you step inside, you're greeted by the main floor's open circular concept, soaring 14-foot vaulted ceilings, and an eye-catching fireplace and built-in entertainment center that anchors the living room and draws you in with warmth and style. The entire space is drenched in natural light, thanks to oversized windows that bring the outside in.
The primary suite on the main level is your personal sanctuary—complete with a soaking tub + fireplace, separate shower, and walk-in closet. The renovated secondary bathroom (2017) features a large walk-in shower, perfect for anyone needing mobility-friendly design.
In the heart of the home, the updated kitchen (2018) boasts quartz countertops, a modern backsplash and sink, and stainless steel appliances—all designed to make gatherings and everyday living effortless.
-Downstairs, the walkout basement is already plumbed for a second kitchen and offers 4 bedrooms, a full bathroom, and amazing storage space, making it ideal for multi-gen living, guest quarters, or your creative vision.
-Outside, dream big with over 100 mature trees, space for a shop, RVs, horses, gardens, or an epic outdoor retreat. There's room to expand, play, and create the lifestyle you've always imagined.
-Located in peaceful Eagle Mountain, you're just minutes from schools, shopping, and outdoor adventure—but miles away from ordinary.
New carpet, new paint, new blinds, and a brand-new roof are on the way!
Buyer to verify square footage. Owner-Agent....
Contact an agent
Home facts
- Year built:1997
- Subdivision & Development:Utah Area
- Listing ID #:12600327
- Added:232 day(s) ago
- Updated:August 12, 2026 at 08:36 AM
Rooms and interior
- Bedrooms:7
- Total bathrooms:3
- Full bathrooms:2
- Flooring:Reclaimed Wood, Tile
- Dining Description:Eat-In Kitchen
- Kitchen Description:Dishwasher, Disposal, Electric Range, Microwave, Oven, Refrigerator
- Living area:4,000 sq. ft.
Heating and cooling
- Cooling:Central Air
- Heating:Forced Air
- Central air:Yes
Structure and exterior
- Roof:Asphalt
- Year built:1997
- Building area:4,000 sq. ft.
- Lot area:1.48 Acres
- Lot Features:Horse Property, Level, Natural Vegetation, Secluded
- Construction Materials:Stucco
- Exterior Features:Porch
- Foundation Description:Concrete Perimeter
Utilities
- Water:Public
Finances and disclosures
- Price:$749,998
- Price per sq. ft.:$187.5
- Tax amount:$4,400 (2025)
Features and amenities
- Amenities:Ceiling Fan(S), Central Vacuum, Jetted Bath Tub(S), Satellite Dish, Smoke Alarm, Vaulted Ceiling(S), Water Heater - Gas
Parking
- Parking description:2 Covered Parking Spaces, Attached
New listings near 9390 N Canyon Wash Drive
 $484,107Pending4 beds 3 baths3,040 sq. ft.
3890 N Christopher St #145, Eagle Mountain, UT 84005
MLS# 2186204Listed by: EQUITY REAL ESTATE (SOUTH VALLEY)- New
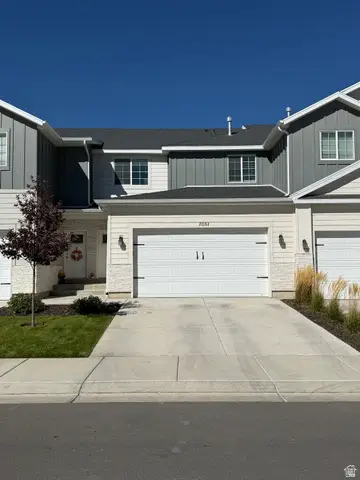 $415,000Active3 beds 3 baths2,195 sq. ft.
7051 N Golden Acres Dr E, Eagle Mountain, UT 84005
MLS# 2186106Listed by: SOLD UTAH REAL ESTATE, LLC - New
 $260,000Active3 beds 2 baths1,236 sq. ft.
3689 E Rock Creek Rd #N1, Eagle Mountain, UT 84005
MLS# 2186063Listed by: COMFORT REALTY, LLC - New
 $424,388Active4 beds 3 baths2,163 sq. ft.
1100 E Bell Buoy Way Lot #1408, Eagle Mountain, UT 84005
MLS# 2186029Listed by: TRUE NORTH REALTY LLC - Open Sat, 11am to 1pmNew
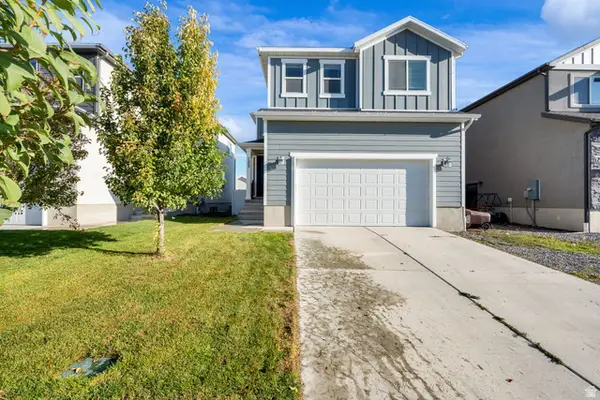 $449,000Active3 beds 3 baths2,485 sq. ft.
1357 E Reichert St, Eagle Mountain, UT 84005
MLS# 2186043Listed by: EQUITY REAL ESTATE (NRE) - Open Sat, 1 to 3pmNew
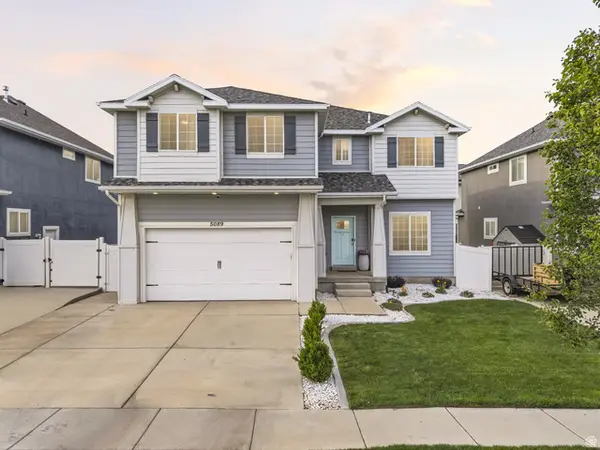 $595,000Active6 beds 4 baths3,428 sq. ft.
5089 E Tahoe Way, Eagle Mountain, UT 84005
MLS# 2185951Listed by: KW WESTFIELD - New
 $350,000Active1.01 Acres
2854 N Jojo Rd S, Eagle Mountain, UT 84005
MLS# 2185971Listed by: ULRICH REALTORS, INC.  $899,900Pending6 beds 4 baths4,348 sq. ft.
2038 E Ranch View Dr, Eagle Mountain, UT 84005
MLS# 2167681Listed by: DAVIS COLEMAN REALTY- New
 $779,972Active4 beds 3 baths3,934 sq. ft.
2187 E Dreyden Lane Lot #123, Eagle Mountain, UT 84005
MLS# 2185161Listed by: TRUE NORTH REALTY LLC - Open Sat, 11am to 1pmNew
 $600,000Active4 beds 3 baths3,319 sq. ft.
9012 N Suffolk Ln E, Eagle Mountain, UT 84005
MLS# 2185857Listed by: KW SOUTH VALLEY KELLER WILLIAMS


Protect your home and budget from life's surprises with an Assurant Home Warranty, backed by a partner that supports you through every step of homeownership. Explore Plans.
© 2026 Better Homes and Gardens Real Estate LLC. An Anywhere Real Estate company. All rights reserved. Better Homes and Gardens® Real Estate is a registered trademark owned by Meredith Operations Corporation, licensed to Better Homes and Gardens Real Estate LLC and used with permission. Better Homes and Gardens Real Estate LLC fully supports the principles of the Fair Housing Act and the Equal Opportunity Act. Listing information is deemed reliable but is not guaranteed accurate.
Each office is independently owned and operated.
Any services or products provided by third parties are not provided by, affiliated with or related to Better Homes and Gardens Real Estate LLC, or its affiliated companies.