
3380 S Echo Rd, Echo, UT 84024
Local realty services provided by:Better Homes and Gardens Real Estate Momentum
3380 S Echo Rd,Echo, UT 84024
$499,900
- 2 Beds
- 2 Baths
- 1,327 sq. ft.
- Single family
- Active
Listed by: courtney tetrick, troy walker
Office: everest elite real estate llc.
MLS#:2191796
Source:SL
Price summary
- Price:$499,900
- Price per sq. ft.:$376.71
About this home
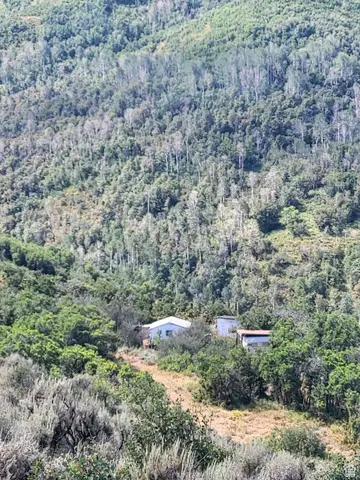
Escape to your own mountain retreat located in the quaint town of Echo UT! This charming cabin offers **2 bedrooms, 2 bathrooms, plus a versatile loft**, providing the perfect blend of comfort, character, and functionality. The loft offers additional space for guests, a home office, game room, or cozy reading area. With 2.70 acres you can bring the animals or store the toys. Whether you're looking for a **full-time residence, weekend getaway, or recreational retreat**, this cabin provides plenty of room to relax and enjoy the surrounding natural beauty. Unwind after a day of outdoor adventures, gather with family and friends, or simply enjoy the peace and quiet of cabin living. With its inviting layout and flexible loft space, this property is ready for you to make it your own mountain escape! Buyer/Buyer's Agent to verify all measurements and information.
Contact an agent
Home facts
- Year built:1974
- Subdivision & Development:NORTH SUMMIT
- Listing ID #:2191796
- Added:1 day(s) ago
- Updated:October 20, 2026 at 11:02 PM
Rooms and interior
- Bedrooms:2
- Total bathrooms:2
- Full bathrooms:2
- Rooms Total:8
- Flooring:Linoleum
- Bathrooms Description:Bath: Sep. Tub/Shower, Jetted Tub
- Kitchen Description:Disposal, Range Hood, Range/Oven: Built-In, Range: Gas, Trash Compactor
- Living area:1,327 sq. ft.
Heating and cooling
- Cooling:Central Air
- Heating:Forced Air, Gas: Central, Wood
Structure and exterior
- Roof:Metal
- Year built:1974
- Building area:1,327 sq. ft.
- Lot area:2.7 Acres
- Lot Features:Fenced: Partial, Flat, Private, Road: Paved
- Architectural Style:Cabin
- Construction Materials:Log, Metal Siding
- Exterior Features:Barn, Entry (Foyer), Horse Property, Lighting, Out Buildings
- Levels:2 Story
Schools
- High school:North Summit
- Middle school:North Summit
- Elementary school:North Summit
Utilities
- Water:Culinary, Water Connected
- Sewer:Sewer Connected, Sewer: Connected, Sewer: Public
Finances and disclosures
- Price:$499,900
- Price per sq. ft.:$376.71
- Tax amount:$1,563
Features and amenities
- Laundry features:Gas Dryer Hookups
- Amenities:Ceiling Fan, Jetted Tub, Smart Thermostat(s), Storage Shed(s), Vaulted Ceilings, Window Coverings, Wood Stove
Parking
- Total parking spaces:8
- Parking description:2 Car Garage, Attached, Attached Garage, Garage Door Opener, Storage Above
- Garage spaces:2
New listings near 3380 S Echo Rd
 $400,000Active26.13 Acres
#161, Echo, UT 84024
MLS# 2176842Listed by: THE BROKERAGE REAL ESTATE CO. LLC $149,000Active20.23 Acres
117 Echo Creek #117, Echo, UT 84024
MLS# 2155673Listed by: EQUITY REAL ESTATE (PRESTIGE) $360,000Active2 beds 1 baths494 sq. ft.
11360 Skyline Dr #170, Echo, UT 84024
MLS# 2136317Listed by: KW UTAH REALTORS KELLER WILLIAMS (BRICKYARD)


Protect your home and budget from life's surprises with an Assurant Home Warranty, backed by a partner that supports you through every step of homeownership. Explore Plans.
© 2026 Better Homes and Gardens Real Estate LLC. An Anywhere Real Estate company. All rights reserved. Better Homes and Gardens® Real Estate is a registered trademark owned by Meredith Operations Corporation, licensed to Better Homes and Gardens Real Estate LLC and used with permission. Better Homes and Gardens Real Estate LLC fully supports the principles of the Fair Housing Act and the Equal Opportunity Act. Listing information is deemed reliable but is not guaranteed accurate.
Each office is independently owned and operated.
Any services or products provided by third parties are not provided by, affiliated with or related to Better Homes and Gardens Real Estate LLC, or its affiliated companies.