
2135 E 6825 N, Eden, UT 84310
Local realty services provided by:Better Homes and Gardens Real Estate Momentum
Upcoming open houses
- Thu, Sep 2405:00 pm - 07:00 pm
Listed by: paden anderson, jessica bowman
Office: mtn buff, llc.
MLS#:2168947
Source:SL
Price summary
- Price:$1,675,000
- Price per sq. ft.:$338.11
- Monthly HOA dues:$31.25
About this home
Set on 1.13 acres in Liberty's Durfee Creek Estates, this 2016 contemporary rambler was built around a single idea - the view. Full-wall windows pull Ben Lomond and North Fork Park into the vaulted great room, and the main-level primary suite frames valley and lake views all the way to Pineview. The architecture answers the landscape: clean lines, a standing-seam metal roof, vaulted ceilings, and light from every angle. Main-floor living is effortless - exotic granite countertop waterfalls in the kitchen with gas a range, a primary suite with walk-in closet, separate shower, a freestanding bath tub, a dedicated den/office, central vacuum, and two fireplaces. Downstairs rewrites what a basement can be: a full walkout daylight level that opens straight to the outdoors with the same Ben Lomond and Pineview views as above and none of the below-grade feel. Multiple living and entertaining spaces give the basement room to gather, while three bedrooms - two joined by a Jack-and-Jill bath and a third full en suite - keep family and guests comfortable. Every bedroom has a bathroom. Covered outdoor living, a 3-car garage with RV parking, and 4,954 finished square feet complete it, minutes from Pineview Reservoir, Powder Mountain, Snowbasin, and the trails of North Fork Park. Some homes have a view. This one was designed for it....
Contact an agent
Home facts
- Year built:2016
- Subdivision & Development:DURFEE CREEK
- Listing ID #:2168947
- Added:79 day(s) ago
- Updated:September 24, 2026 at 12:59 PM
Rooms and interior
- Bedrooms:5
- Total bathrooms:5
- Full bathrooms:4
- Half bathrooms:1
- Rooms Total:19
- Flooring:Carpet, Hardwood, Tile
- Bathrooms Description:Bath: Sep. Tub/Shower
- Kitchen Description:Disposal, Oven: Double, Oven: Gas, Range: Countertop
- Basement Description:Daylight, Full, Walk-Out Access
- Living area:4,954 sq. ft.
Heating and cooling
- Cooling:Central Air
- Heating:Forced Air, Gas: Central
Structure and exterior
- Roof:Metal
- Year built:2016
- Building area:4,954 sq. ft.
- Lot area:1.13 Acres
- Lot Features:Road: Paved, Sprinkler: Auto-Partial, Terrain: Grad Slope
- Architectural Style:Rambler/Ranch
- Construction Materials:Cement Siding, Stone
- Exterior Features:Basement Entrance, Deck: Covered, Entry (Foyer), Walkout
- Levels:2 Story
Schools
- High school:Weber
- Middle school:Snowcrest
- Elementary school:Valley
Utilities
- Water:Culinary, Water Connected
- Sewer:Sewer Connected, Sewer: Connected
Finances and disclosures
- Price:$1,675,000
- Price per sq. ft.:$338.11
- Tax amount:$8,553
Features and amenities
- Laundry features:Electric Dryer Hookups
- Amenities:Central Vacuum, Closet: Walk-In, Den/Office, Vaulted Ceilings
Parking
- Total parking spaces:3
- Parking description:3 Car Garage, Attached, Attached Garage, Garage Door Opener, Rv Parking
- Garage spaces:3
New listings near 2135 E 6825 N
- New
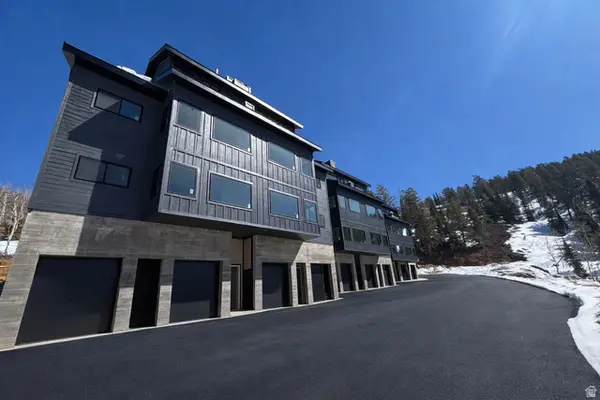 $1,250,000Active2 beds 2 baths1,079 sq. ft.
6560 N Wolf Creek Dr Dr #4A, Eden, UT 84310
MLS# 2186910Listed by: REAL BROKER, LLC - New
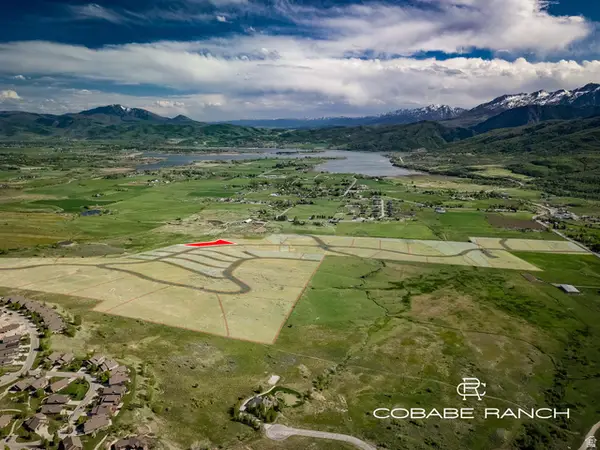 $829,000Active2.99 Acres
5587 E Cobabe Ranch Rd #13, Eden, UT 84310
MLS# 2186747Listed by: EVO UTAH, LLC - New
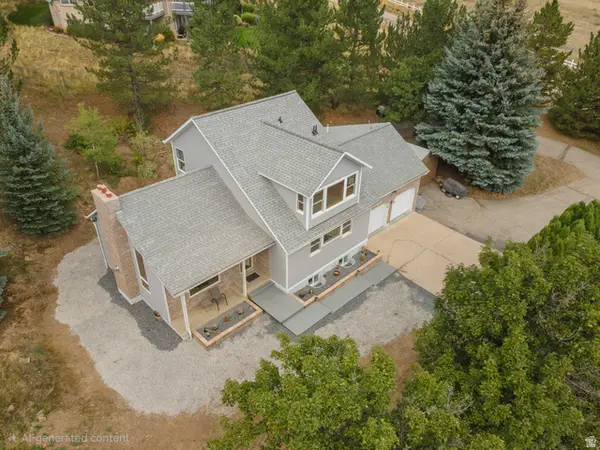 $827,000Active4 beds 4 baths2,990 sq. ft.
451 N Radford Ln, Eden, UT 84310
MLS# 2186469Listed by: ERA BROKERS CONSOLIDATED (EDEN) - New
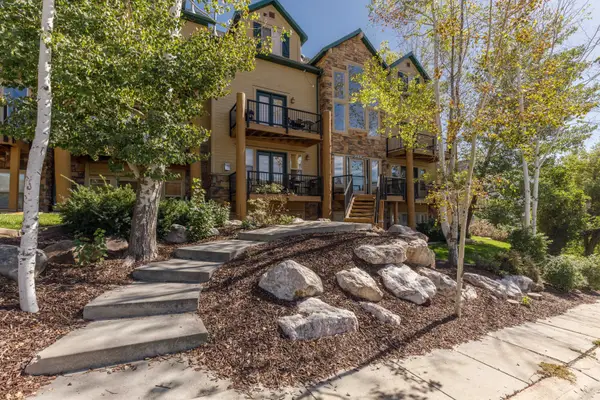 $575,700Active4 beds 3 baths1,600 sq. ft.
3562 N Fox Run Dr #403, Eden, UT 84310
MLS# 2185220Listed by: ERA BROKERS CONSOLIDATED (EDEN) - New
 $839,000Active3 beds 3 baths1,632 sq. ft.
3880 N 4975 E #C201, Eden, UT 84310
MLS# 2185096Listed by: MOUNTAIN LUXURY REAL ESTATE 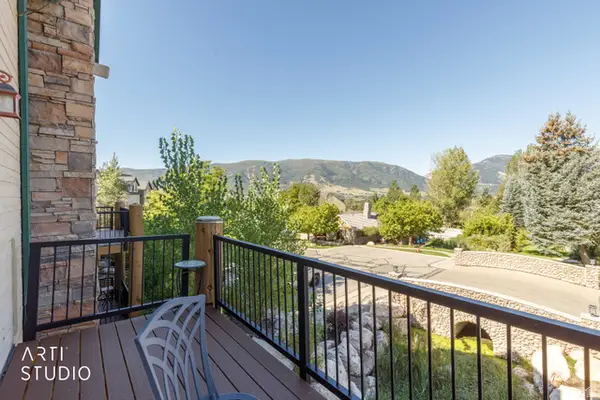 $450,000Active1 beds 2 baths1,092 sq. ft.
3612 N Huntsman Path #610, Eden, UT 84310
MLS# 2184907Listed by: ERA BROKERS CONSOLIDATED (OGDEN) $649,999Active3 beds 3 baths1,565 sq. ft.
3518 N Moose Hollow Dr #1409, Eden, UT 84310
MLS# 2184253Listed by: JORDAN REAL ESTATE LLC $1,990,000Active6 beds 7 baths8,061 sq. ft.
3697 N Elkridge Tr E, Eden, UT 84310
MLS# 2184172Listed by: MOUNTAIN LUXURY REAL ESTATE $660,000Active2 beds 3 baths2,034 sq. ft.
5190 E 3900 N, Eden, UT 84310
MLS# 2184174Listed by: MOUNTAIN LUXURY REAL ESTATE $540,000Active3 beds 3 baths1,575 sq. ft.
3521 N Fox Run #811, Eden, UT 84310
MLS# 2184176Listed by: MOUNTAIN LUXURY REAL ESTATE


Protect your home and budget from life's surprises with an Assurant Home Warranty, backed by a partner that supports you through every step of homeownership. Explore Plans.
© 2026 Better Homes and Gardens Real Estate LLC. An Anywhere Real Estate company. All rights reserved. Better Homes and Gardens® Real Estate is a registered trademark owned by Meredith Operations Corporation, licensed to Better Homes and Gardens Real Estate LLC and used with permission. Better Homes and Gardens Real Estate LLC fully supports the principles of the Fair Housing Act and the Equal Opportunity Act. Listing information is deemed reliable but is not guaranteed accurate.
Each office is independently owned and operated.
Any services or products provided by third parties are not provided by, affiliated with or related to Better Homes and Gardens Real Estate LLC, or its affiliated companies.