
3438 N Trappers Court, Eden, UT 84310
Local realty services provided by:Better Homes and Gardens Real Estate Momentum
3438 N Trappers Court,Eden, UT 84310
$937,000
- 3 Beds
- 3 Baths
- 1,763 sq. ft.
- Single family
- Pending
Listed by: nanci lifer
Office: era brokers consolidatd (eden)
MLS#:12504266
Source:UT_PCBR
Price summary
- Price:$937,000
- Price per sq. ft.:$531.48
About this home
Nestled within the picturesque Trappers Ridge Subdivision of Eden, UT, this stunning single-level home is the embodiment of serenity and charm. Boasting 3 spacious bedrooms and 3 immaculate baths, this residence is not only perfect as a second home or retirement haven but is also zoned for nightly rentals, offering potential for lucrative income as well. Indulge in the luxuries of a vibrant community with a homeowners association that enhances your lifestyle—imagine unwinding in the refreshing pool while soaking in the breathtaking views of the Snowbasin Ski Resort. After a fun-filled day, relax in the rejuvenating hot tub, break a sweat at the well-equipped gym, or challenge friends and family on the pristine pickleball or tennis courts. Take advantage of the scenic walking trails woven throughout the neighborhood for leisurely strolls or invigorating jogs. Step inside this meticulously maintained residence, where recent upgrades provide peace of mind and modern comforts. The home features a NEW furnace, AC, water heater, and fresh exterior paint, alongside plush new carpeting—ensuring both style and energy efficiency for years to come. The heart of this home is undoubtedly the colossal patio, designed for unforgettable gatherings and tranquil mornings alike. Imagine sipping your coffee while surrounded by stunning views, or soaking under the stars in your private hot tub, completely enveloped in serenity. Located at the end of a private cul-de-sac, this home provides not only privacy but ample parking for those nights you wish to entertain family and friends. Experience the ultimate blend of comfort, convenience, and community in this remarkable property. Discover why Eden, UT is one of the most sought-after mountain lifestyles in the region. Don't miss out on making this enchanting abode your personal sanctuary or rewarding investment! Sold fully furnished....
Contact an agent
Home facts
- Year built:2004
- Subdivision & Development:Trapper's Ridge
- Listing ID #:12504266
- Added:356 day(s) ago
- Updated:November 15, 2025 at 09:25 AM
Rooms and interior
- Bedrooms:3
- Total bathrooms:3
- Full bathrooms:3
- Flooring:Stone, Wood
- Dining Description:Breakfast Bar, Eat-In Kitchen, Semi-Formal Dining
- Kitchen Description:Dishwasher, Disposal, Gas Range, Microwave, Oven, Refrigerator
- Basement Description:Crawl Space
- Living area:1,763 sq. ft.
Heating and cooling
- Cooling:Air Conditioning, Central Air
- Heating:Forced Air
- Central air:Yes
Structure and exterior
- Roof:Asphalt, Shingle
- Year built:2004
- Building area:1,763 sq. ft.
- Lot area:0.06 Acres
- Lot Features:Cul-De-Sac, Level, Pud - Planned Unit Development
- Construction Materials:Hardiplank Type, Stone
- Exterior Features:Porch, Tennis Court(S)
- Foundation Description:Concrete Perimeter
Utilities
- Water:Irrigation, Private
- Sewer:Public Sewer
Finances and disclosures
- Price:$937,000
- Price per sq. ft.:$531.48
- Tax amount:$8,019 (2024)
Features and amenities
- Laundry features:Washer
- Amenities:Appliances, Ceiling Fan(S), Ceiling(S) - 9 Ft Plus, Clubhouse, Fitness Room, Furnished - Fully, Garage Door Opener, Pool, Spa/Hot Tub, Water Heater - Gas
- Pool features:Pool
Parking
- Parking description:2 Covered Parking Spaces, Attached
- Garage spaces:2
New listings near 3438 N Trappers Court
- New
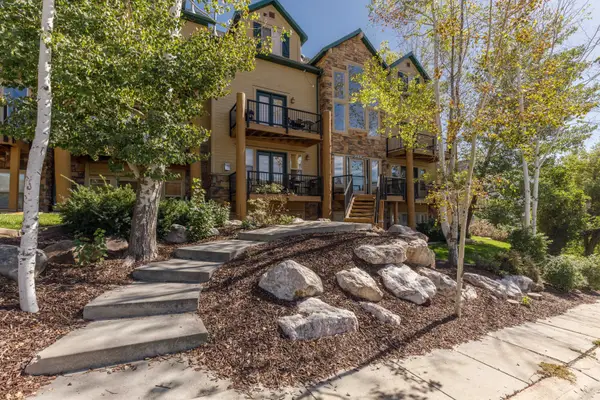 $575,700Active4 beds 3 baths1,600 sq. ft.
3562 N Fox Run Dr #403, Eden, UT 84310
MLS# 2185220Listed by: ERA BROKERS CONSOLIDATED (EDEN) - New
 $839,000Active3 beds 3 baths1,632 sq. ft.
3880 N 4975 E #C201, Eden, UT 84310
MLS# 2185096Listed by: MOUNTAIN LUXURY REAL ESTATE - New
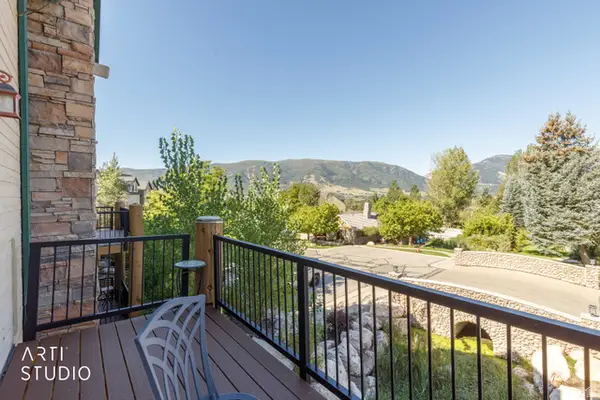 $450,000Active1 beds 2 baths1,092 sq. ft.
3612 N Huntsman Path #610, Eden, UT 84310
MLS# 2184907Listed by: ERA BROKERS CONSOLIDATED (OGDEN) - New
 $649,999Active3 beds 3 baths1,565 sq. ft.
3518 N Moose Hollow Dr #1409, Eden, UT 84310
MLS# 2184253Listed by: JORDAN REAL ESTATE LLC - New
 $1,990,000Active6 beds 7 baths8,061 sq. ft.
3697 N Elkridge Tr E, Eden, UT 84310
MLS# 2184172Listed by: MOUNTAIN LUXURY REAL ESTATE - New
 $660,000Active2 beds 3 baths2,034 sq. ft.
5190 E 3900 N, Eden, UT 84310
MLS# 2184174Listed by: MOUNTAIN LUXURY REAL ESTATE - New
 $540,000Active3 beds 3 baths1,575 sq. ft.
3521 N Fox Run #811, Eden, UT 84310
MLS# 2184176Listed by: MOUNTAIN LUXURY REAL ESTATE - New
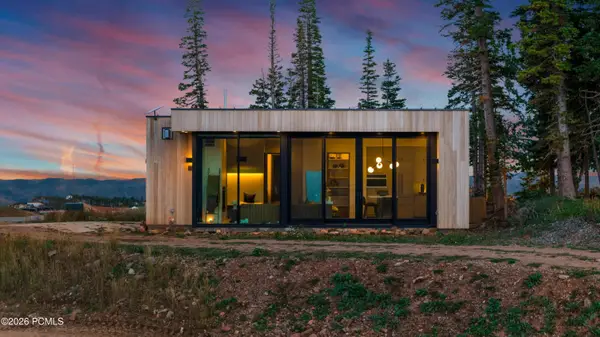 $2,885,000Active2 beds 2 baths1,088 sq. ft.
7844 E Heartwood Drive, Eden, UT 84310
MLS# 12604122Listed by: RANGE REALTY, INC - Open Sat, 11am to 2pmNew
 $355,000Active2 beds 2 baths912 sq. ft.
3615 N Wolf Lodge Dr #211, Eden, UT 84310
MLS# 2183773Listed by: UTAH MOUNTAIN PROPERTIES LLC 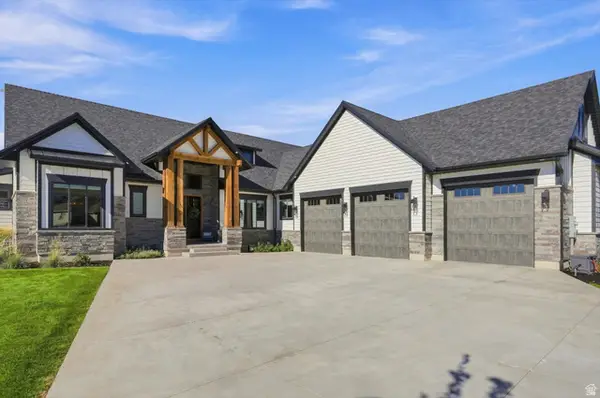 $1,375,000Pending3 beds 4 baths2,946 sq. ft.
4575 N Abbey Way #133, Eden, UT 84310
MLS# 2183688Listed by: KW SUCCESS KELLER WILLIAMS REALTY


Protect your home and budget from life's surprises with an Assurant Home Warranty, backed by a partner that supports you through every step of homeownership. Explore Plans.
© 2026 Better Homes and Gardens Real Estate LLC. An Anywhere Real Estate company. All rights reserved. Better Homes and Gardens® Real Estate is a registered trademark owned by Meredith Operations Corporation, licensed to Better Homes and Gardens Real Estate LLC and used with permission. Better Homes and Gardens Real Estate LLC fully supports the principles of the Fair Housing Act and the Equal Opportunity Act. Listing information is deemed reliable but is not guaranteed accurate.
Each office is independently owned and operated.
Any services or products provided by third parties are not provided by, affiliated with or related to Better Homes and Gardens Real Estate LLC, or its affiliated companies.