
3562 N Fox Drive #Unit 403, Eden, UT 84310
Local realty services provided by:Better Homes and Gardens Real Estate Momentum
3562 N Fox Drive #Unit 403,Eden, UT 84310
$575,700
- 4 Beds
- 3 Baths
- 1,600 sq. ft.
- Condominium
- Active
Listed by: nanci lifer
Office: era brokers consolidatd (eden)
MLS#:12604578
Source:UT_PCBR
Price summary
- Price:$575,700
- Price per sq. ft.:$359.81
About this home
Nestled in the highly desirable Moose Hollow Condominiums, this spacious 4-bedroom, 3-bath mountain retreat is your gateway to year-round recreation and effortless mountain living. Located in Ogden Valley @Wolf Creek Resort, you'll enjoy access to world-class skiing at Snowbasin, Powder Mountain, and Nordic Valley, championship golf at Wolf Creek, and the endless outdoor playground around Pineview Reservoir-from boating and paddleboarding to hiking, mountain biking, beaches, and scenic lakefront days. Outside the condo you can walk to the secluded subdivision hot tub or play games on the community game table and grill and chill at the BBQ. Inside this turn-key haven, an open-concept living area welcomes you with a large bar, a cozy gas fireplace in the family room, abundant natural light, and a deck that showcases stunning mountain views. The kitchen is fully stocked, with a pantry, quality cabinetry, and tasteful decorations that make this home effortlessly move-in ready. Sleeping arrangements are perfect for gatherings: - Primary suite with a king-size mattress - Two private bedrooms, featuring a queen bed and a king bed - Bonus fourth bedroom that doubles as an office and has 2 twin beds - 4 total bedrooms & next to the HOA Hot tub / making it a highly desirable rental option Additional conveniences include a dedicated laundry room and ample storage closets inside and out. Community and amenities that set this property apart: - Seasonal pool, year-round hot tub just steps from your back door - Sauna, fitness center, and a recreation room in the clubhouse - Picnic area, Sand volleyball court for laid-back, sunny days - HOA takes care of exterior maintenance, snow removal, internet, cable, garbage, water, sewer, and landscaping This is an exceptional vacation getaway, a comfortable primary residence, or a turnkey opportunity for short- and long-term rentals....
Contact an agent
Home facts
- Year built:2004
- Subdivision & Development:Eden
- Listing ID #:12604578
- Added:1 day(s) ago
- Updated:October 13, 2026 at 12:07 AM
Rooms and interior
- Bedrooms:4
- Total bathrooms:3
- Full bathrooms:3
- Flooring:Stone
- Dining Description:Breakfast Bar
- Kitchen Description:Dishwasher, Disposal, Microwave, Oven, Refrigerator
- Living area:1,600 sq. ft.
Heating and cooling
- Cooling:Air Conditioning, Central Air
- Heating:Forced Air, Natural Gas
- Central air:Yes
Structure and exterior
- Roof:Asphalt
- Year built:2004
- Building area:1,600 sq. ft.
- Lot area:0.08 Acres
- Lot Features:Gradual Slope, On Bus Route, Pud - Planned Unit Development
- Architectural Style:Side By Side
- Construction Materials:Wood Siding
- Foundation Description:Concrete Perimeter
Utilities
- Water:Irrigation, Private
- Sewer:Public Sewer
Finances and disclosures
- Price:$575,700
- Price per sq. ft.:$359.81
- Tax amount:$3,291 (2025)
Features and amenities
- Laundry features:Washer
- Amenities:Appliances, Ceiling Fan(S), Clubhouse, Fitness Room, Furnished - Fully, Pool, Sauna, Shuttle Service, Thermostat - Programmable, Water Heater - Gas
- Pool features:Pool
New listings near 3562 N Fox Drive #Unit 403
- New
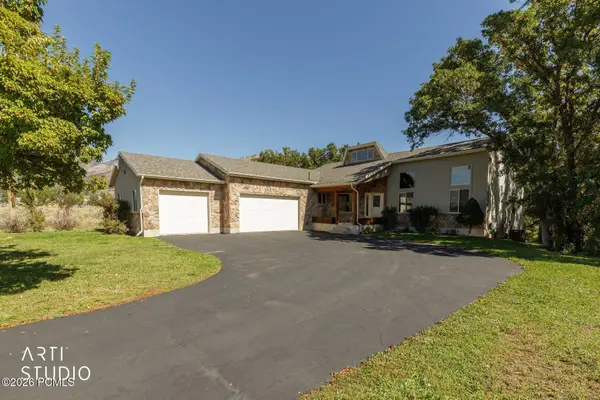 $887,000Active4 beds 5 baths3,574 sq. ft.
3448 Fuller Drive, Eden, UT 84310
MLS# 12604575Listed by: ERA BROKERS CONSOLIDATD (EDEN) - New
 $462,000Active1 beds 1 baths880 sq. ft.
3840 N 4975 East #A103, Eden, UT 84310
MLS# 12604576Listed by: ERA BROKERS CONSOLIDATD (EDEN) - New
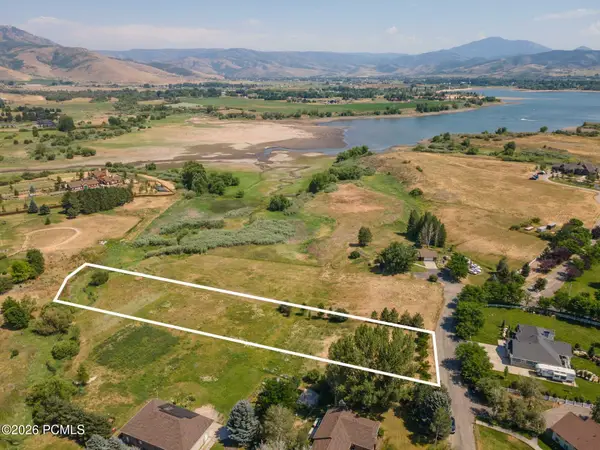 $735,000Active1.95 Acres
1762 N 6250, Eden, UT 84310
MLS# 12604486Listed by: ERA BROKERS CONSOLIDATD (EDEN) - New
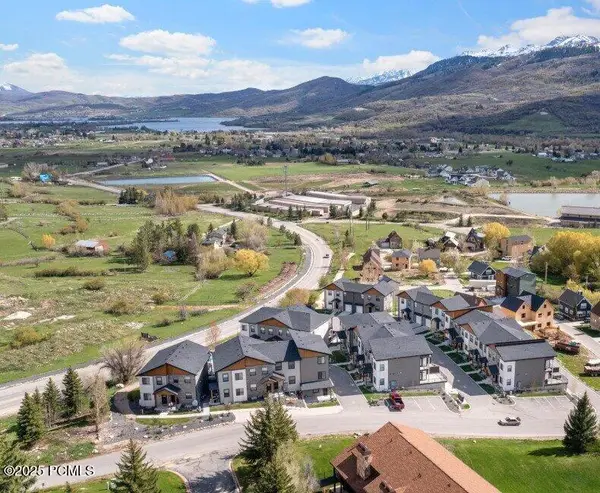 $597,000Active3 beds 4 baths1,794 sq. ft.
3543 N Creekside Way, Eden, UT 84310
MLS# 12604487Listed by: ERA BROKERS CONSOLIDATD (EDEN) - New
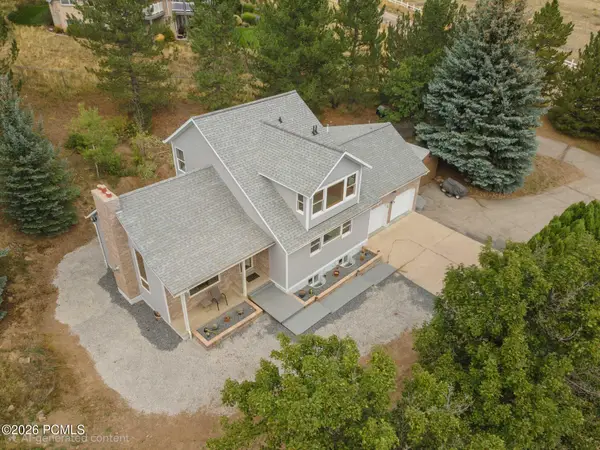 $827,000Active4 beds 4 baths2,990 sq. ft.
451 N Radford Lane, Eden, UT 84310
MLS# 12604489Listed by: ERA BROKERS CONSOLIDATD (EDEN) - New
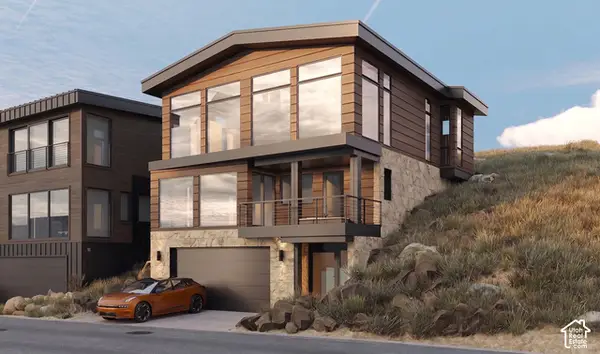 $1,875,000Active0.08 Acres
8456 E Copper Crest Rd #148, Eden, UT 84310
MLS# 2188879Listed by: RANGE REALTY CO. 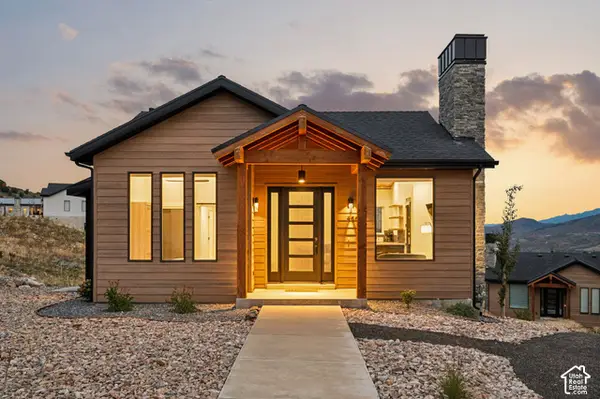 $749,000Active2 beds 2 baths928 sq. ft.
4667 N Seven Bridges Rd, Eden, UT 84310
MLS# 2188266Listed by: MOUNTAIN LUXURY REAL ESTATE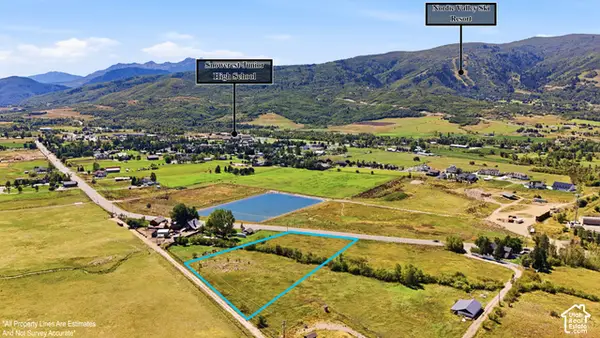 $870,000Active3 Acres
3242 N 5100 E, Eden, UT 84310
MLS# 2188016Listed by: OMADA REAL ESTATE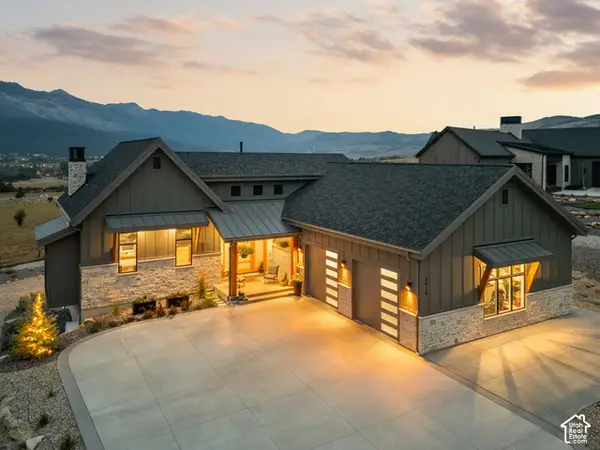 $2,075,000Active4 beds 4 baths4,312 sq. ft.
3929 N Ridge Rd, Eden, UT 84310
MLS# 2188023Listed by: MOUNTAIN LUXURY REAL ESTATE


Protect your home and budget from life's surprises with an Assurant Home Warranty, backed by a partner that supports you through every step of homeownership. Explore Plans.
© 2026 Better Homes and Gardens Real Estate LLC. An Anywhere Real Estate company. All rights reserved. Better Homes and Gardens® Real Estate is a registered trademark owned by Meredith Operations Corporation, licensed to Better Homes and Gardens Real Estate LLC and used with permission. Better Homes and Gardens Real Estate LLC fully supports the principles of the Fair Housing Act and the Equal Opportunity Act. Listing information is deemed reliable but is not guaranteed accurate.
Each office is independently owned and operated.
Any services or products provided by third parties are not provided by, affiliated with or related to Better Homes and Gardens Real Estate LLC, or its affiliated companies.