
3884 N 4975 E #B201, Eden, UT 84310
Local realty services provided by:Better Homes and Gardens Real Estate Momentum
3884 N 4975 E #B201,Eden, UT 84310
$829,800
- 3 Beds
- 3 Baths
- 1,625 sq. ft.
- Condominium
- Active
Listed by: hannah jones
Office: mountain luxury real estate
MLS#:2170054
Source:SL
Price summary
- Price:$829,800
- Price per sq. ft.:$510.65
- Monthly HOA dues:$300
About this home
Rarely available upper corner condo in one of the most private settings at The Pointe at Wolf Creek! Nestled between the 10th green and 11th tee box, this beautiful retreat offers breathtaking mountain views and the soothing sounds of the creek from your private balcony. The open floor plan sleeps up to 10 and is ideal as a year-round getaway or vacation rental. Select furnishings included; contact agent for details. Minutes to ski resorts, reservoirs, hiking, and optional pool and fitness amenities.
Contact an agent
Home facts
- Year built:2023
- Subdivision & Development:THE POINTE AT WOLF CREEK
- Listing ID #:2170054
- Added:94 day(s) ago
- Updated:October 10, 2026 at 11:18 AM
Rooms and interior
- Bedrooms:3
- Total bathrooms:3
- Full bathrooms:3
- Rooms Total:10
- Kitchen Description:Disposal, Microwave, Oven: Gas, Range/Oven: Free Stdng., Range: Gas, Refrigerator
- Living area:1,625 sq. ft.
Heating and cooling
- Cooling:Central Air
- Heating:Gas: Central
Structure and exterior
- Roof:Metal
- Year built:2023
- Building area:1,625 sq. ft.
- Lot area:0.08 Acres
- Lot Features:Adjacent to Golf Course, Drip Irrigation, Near Golf Course, Road: Paved, Sprinkler: Auto-Full
- Architectural Style:Condo
- Construction Materials:Cement Siding, Metal Siding
- Exterior Features:Balcony
- Levels:2 Story
Schools
- High school:Weber
- Middle school:Snowcrest
- Elementary school:Valley
Utilities
- Water:Culinary, Secondary, Water Connected
- Sewer:Sewer Connected, Sewer: Connected
Finances and disclosures
- Price:$829,800
- Price per sq. ft.:$510.65
- Tax amount:$6,981
Features and amenities
- Laundry features:Dryer, Washer
- Amenities:Ceiling Fan, Management, Pets Permitted, Window Coverings
Parking
- Total parking spaces:1
- Parking description:Parking: Uncovered
New listings near 3884 N 4975 E #B201
- New
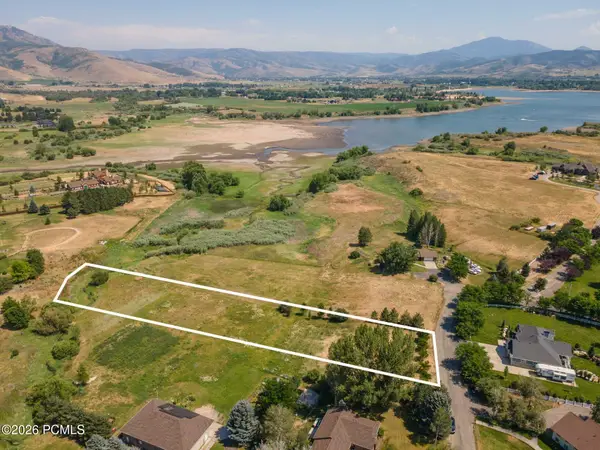 $735,000Active1.95 Acres
1762 N 6250, Eden, UT 84310
MLS# 12604486Listed by: ERA BROKERS CONSOLIDATD (EDEN) - New
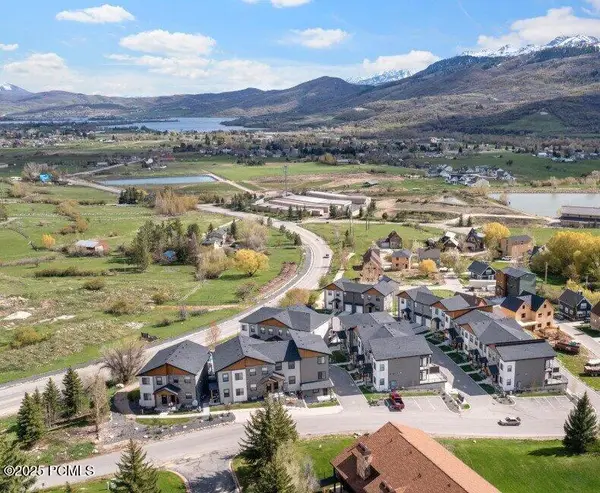 $597,000Active3 beds 4 baths1,794 sq. ft.
3543 N Creekside Way, Eden, UT 84310
MLS# 12604487Listed by: ERA BROKERS CONSOLIDATD (EDEN) - New
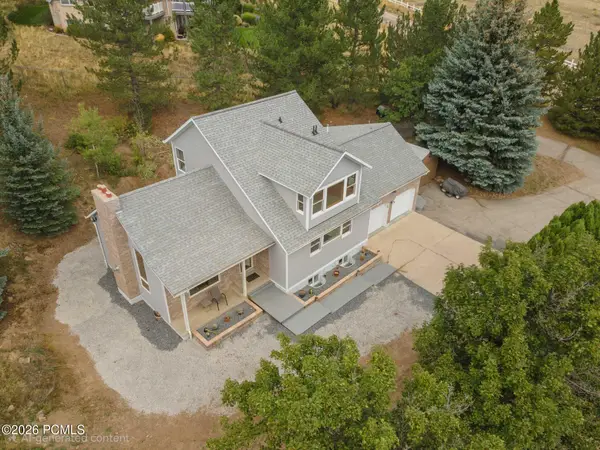 $827,000Active4 beds 4 baths2,990 sq. ft.
451 N Radford Lane, Eden, UT 84310
MLS# 12604489Listed by: ERA BROKERS CONSOLIDATD (EDEN) - New
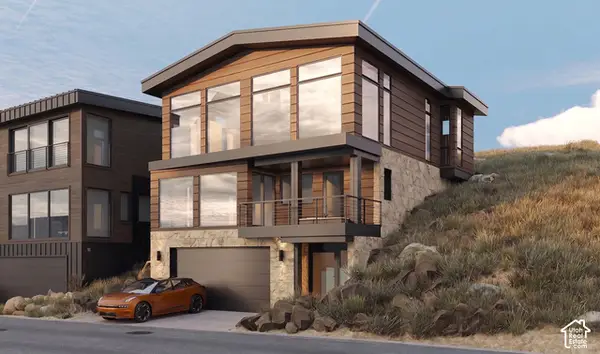 $1,875,000Active0.08 Acres
8456 E Copper Crest Rd #148, Eden, UT 84310
MLS# 2188879Listed by: RANGE REALTY CO. - Open Sat, 1 to 3pmNew
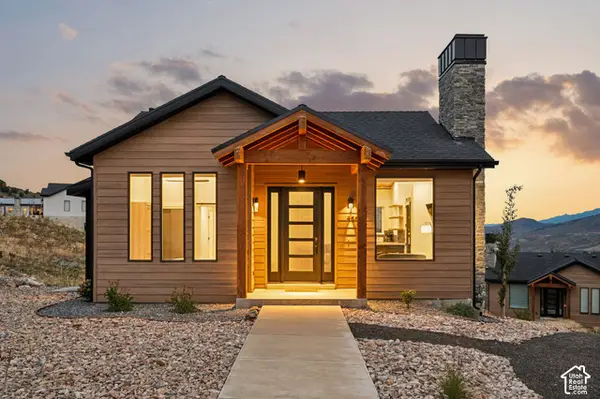 $749,000Active2 beds 2 baths928 sq. ft.
4667 N Seven Bridges Rd, Eden, UT 84310
MLS# 2188266Listed by: MOUNTAIN LUXURY REAL ESTATE - New
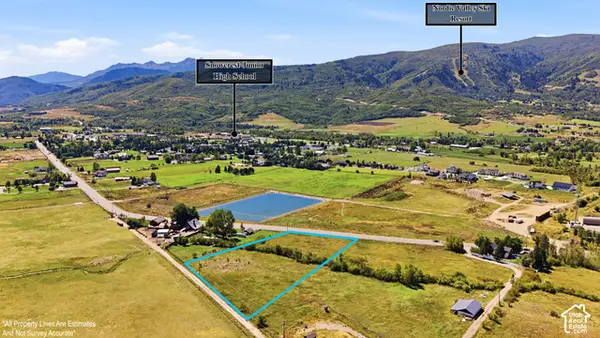 $870,000Active3 Acres
3242 N 5100 E, Eden, UT 84310
MLS# 2188016Listed by: OMADA REAL ESTATE - New
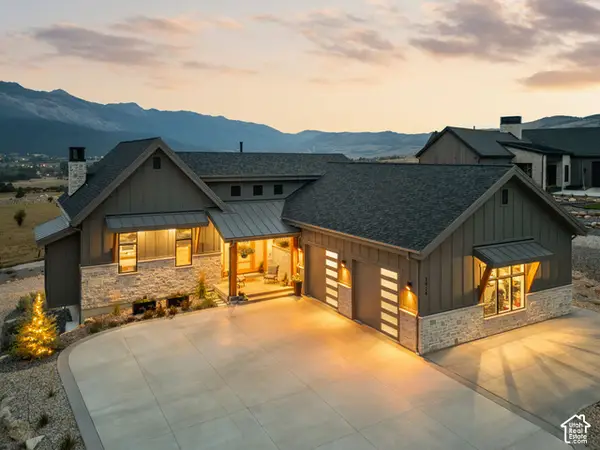 $2,075,000Active4 beds 4 baths4,312 sq. ft.
3929 N Ridge Rd, Eden, UT 84310
MLS# 2188023Listed by: MOUNTAIN LUXURY REAL ESTATE - Open Sat, 12:30 to 3pm
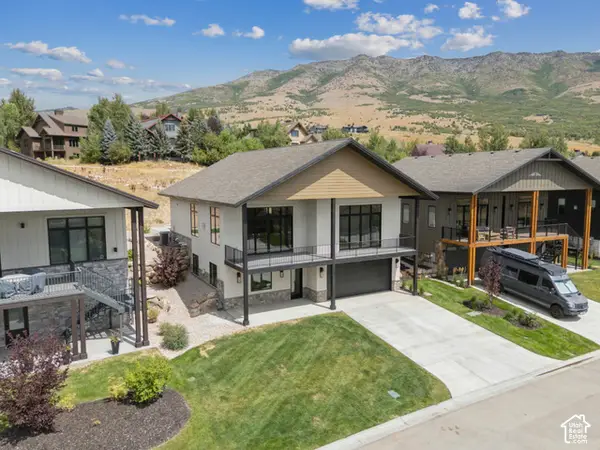 $1,755,000Active6 beds 6 baths4,437 sq. ft.
5985 E Big Horn Pkwy #137, Eden, UT 84310
MLS# 2187616Listed by: WATTS GROUP REAL ESTATE  $875,000Active5 beds 3 baths2,550 sq. ft.
4983 E 2725 N, Eden, UT 84310
MLS# 2187585Listed by: ATTENTION TO DETAIL REALTY LLC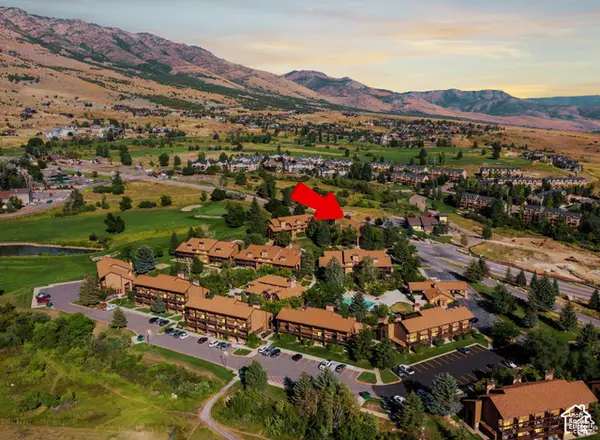 $399,000Active2 beds 2 baths1,152 sq. ft.
3615 N Wolf Lodge Dr #1306, Eden, UT 84310
MLS# 2187393Listed by: ERA BROKERS CONSOLIDATED (EDEN)


Protect your home and budget from life's surprises with an Assurant Home Warranty, backed by a partner that supports you through every step of homeownership. Explore Plans.
© 2026 Better Homes and Gardens Real Estate LLC. An Anywhere Real Estate company. All rights reserved. Better Homes and Gardens® Real Estate is a registered trademark owned by Meredith Operations Corporation, licensed to Better Homes and Gardens Real Estate LLC and used with permission. Better Homes and Gardens Real Estate LLC fully supports the principles of the Fair Housing Act and the Equal Opportunity Act. Listing information is deemed reliable but is not guaranteed accurate.
Each office is independently owned and operated.
Any services or products provided by third parties are not provided by, affiliated with or related to Better Homes and Gardens Real Estate LLC, or its affiliated companies.